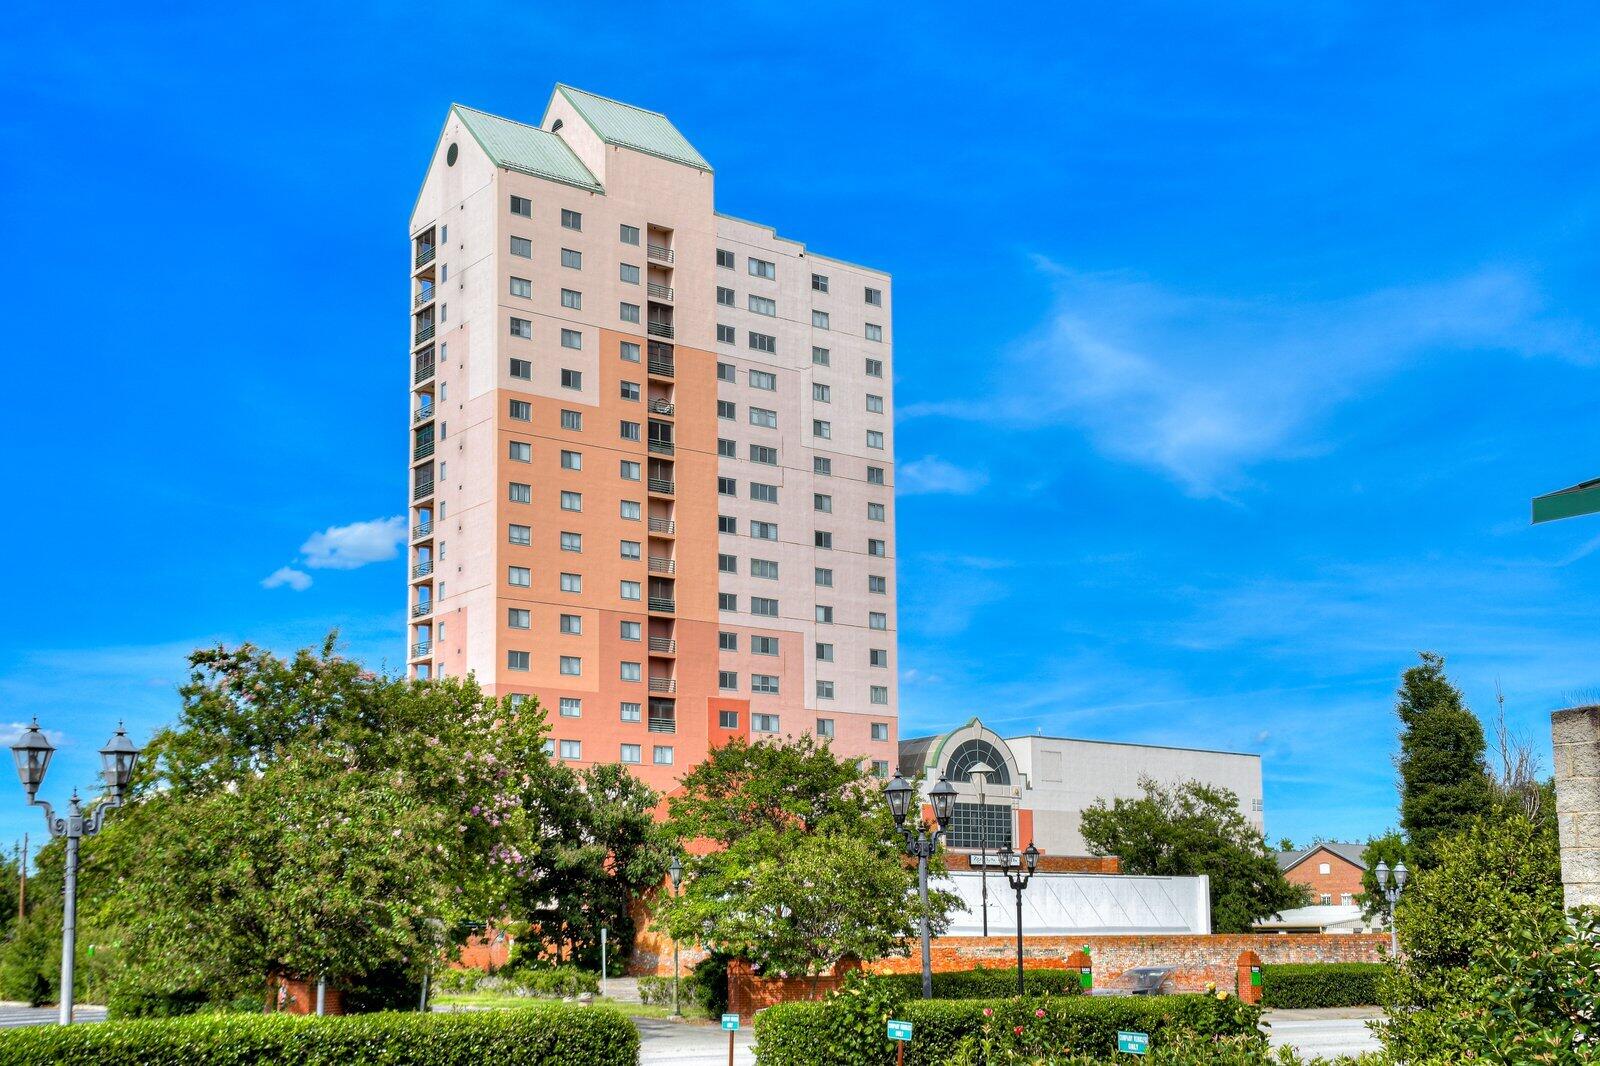
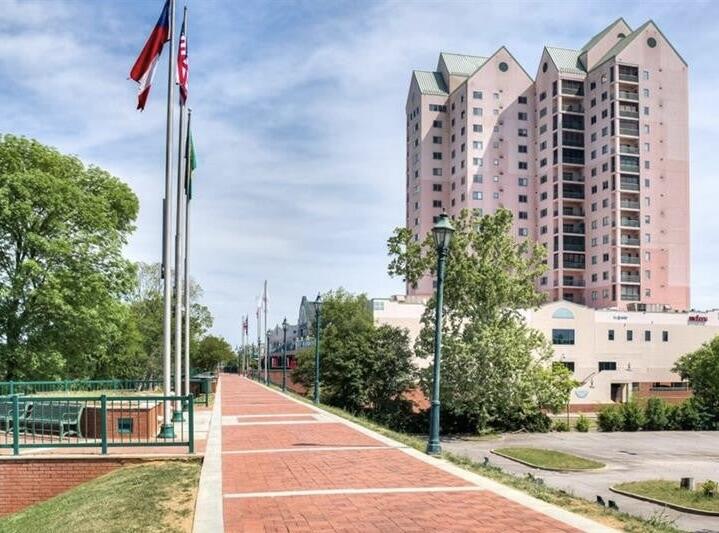

Pink-and-cream residential tower with peaked green roofs above landscaped grounds.
Pink high-rise condominium beside a brick walkway and flagpoles.
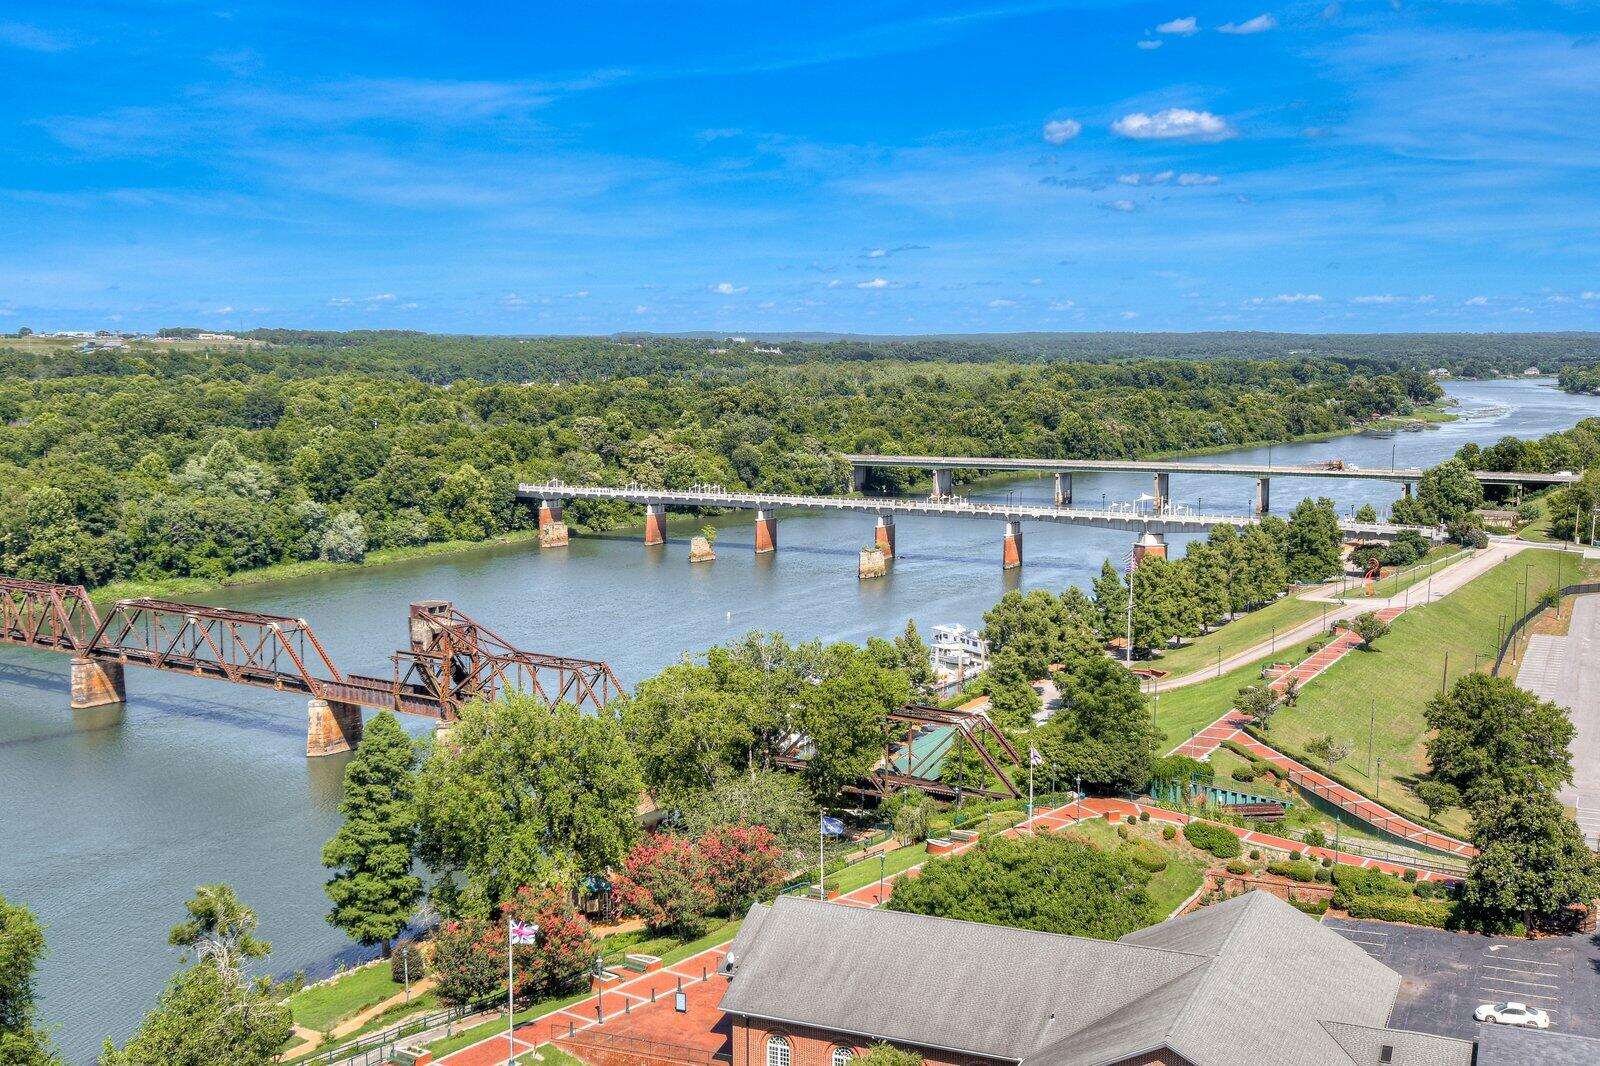
River and wooded banks crossed by several bridges, with a landscaped park along the shore.
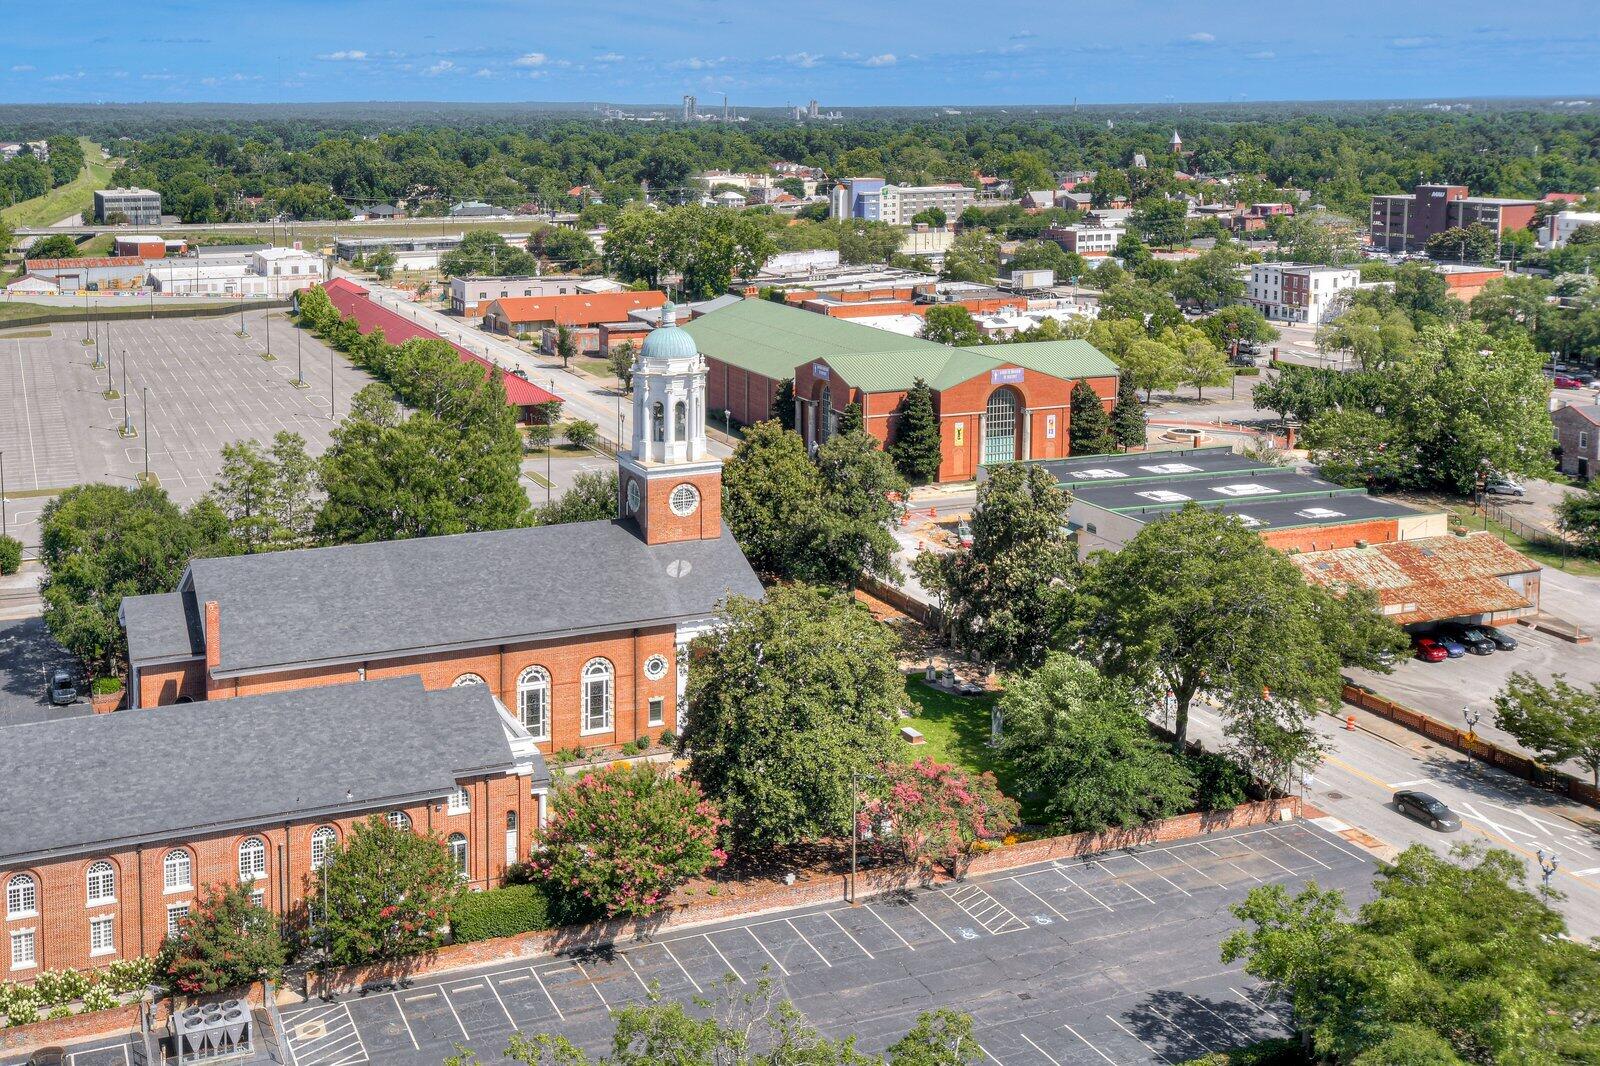
Aerial view of downtown Augusta with red-brick buildings, parking lots, and a distant skyline.
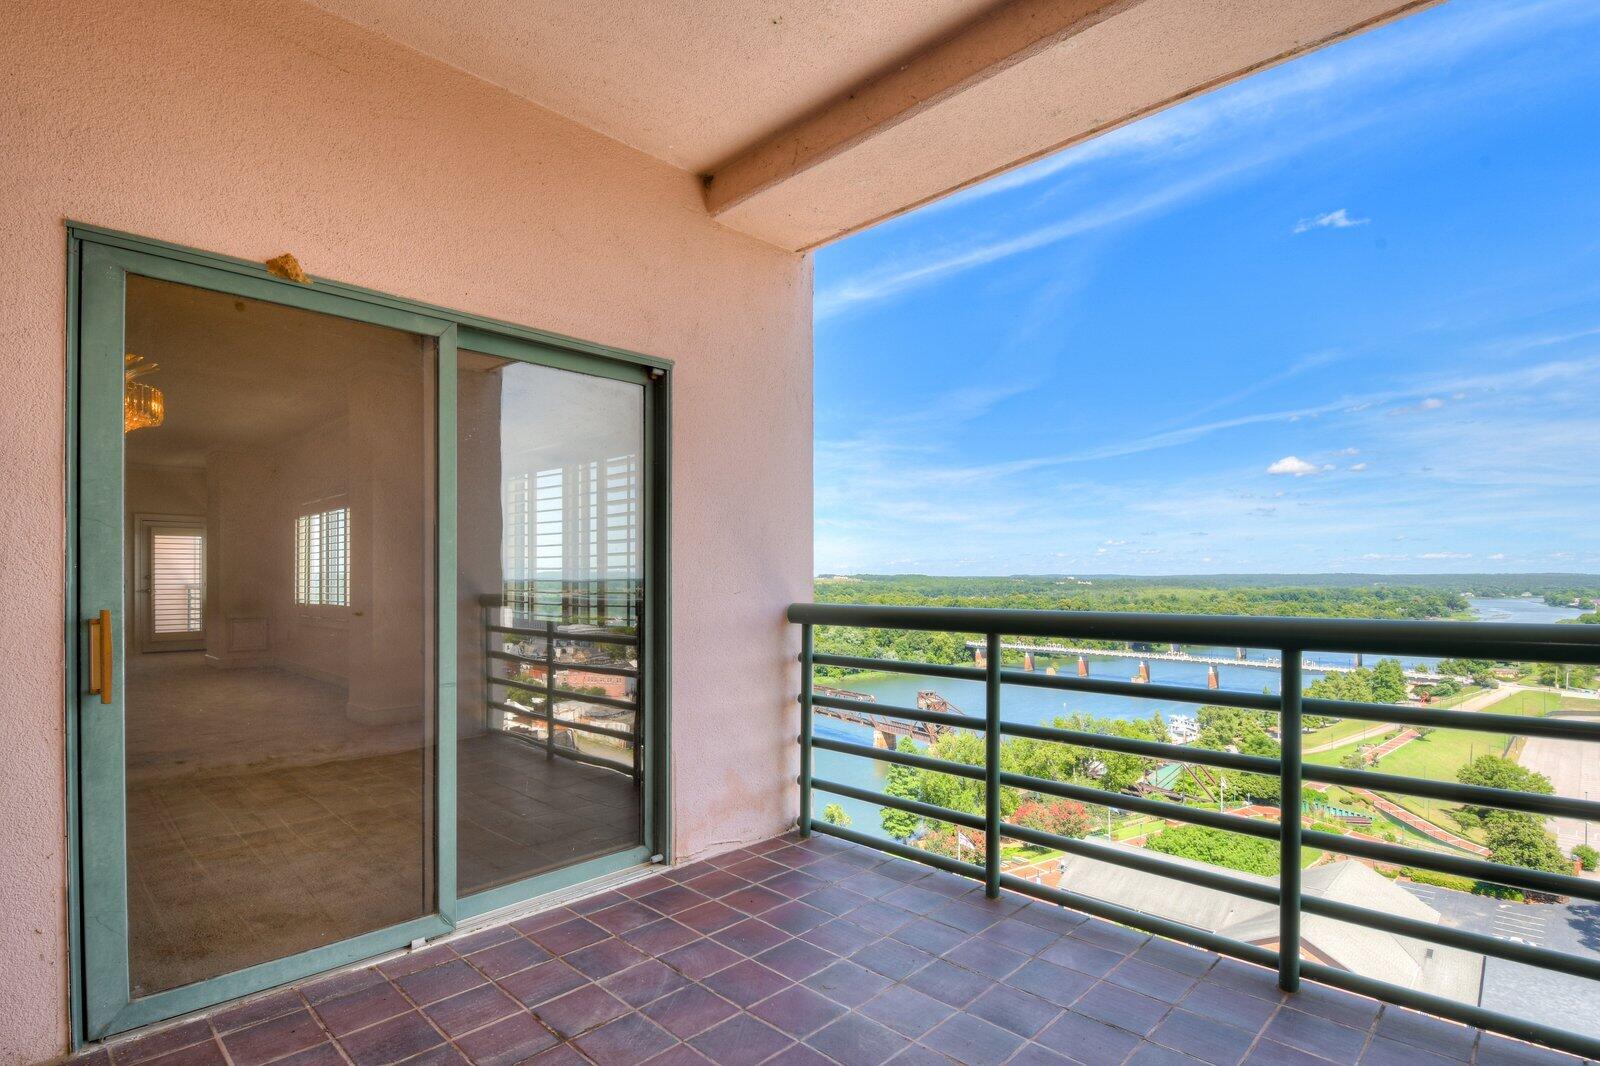
Tiled high-rise balcony overlooking a river and green parkland.
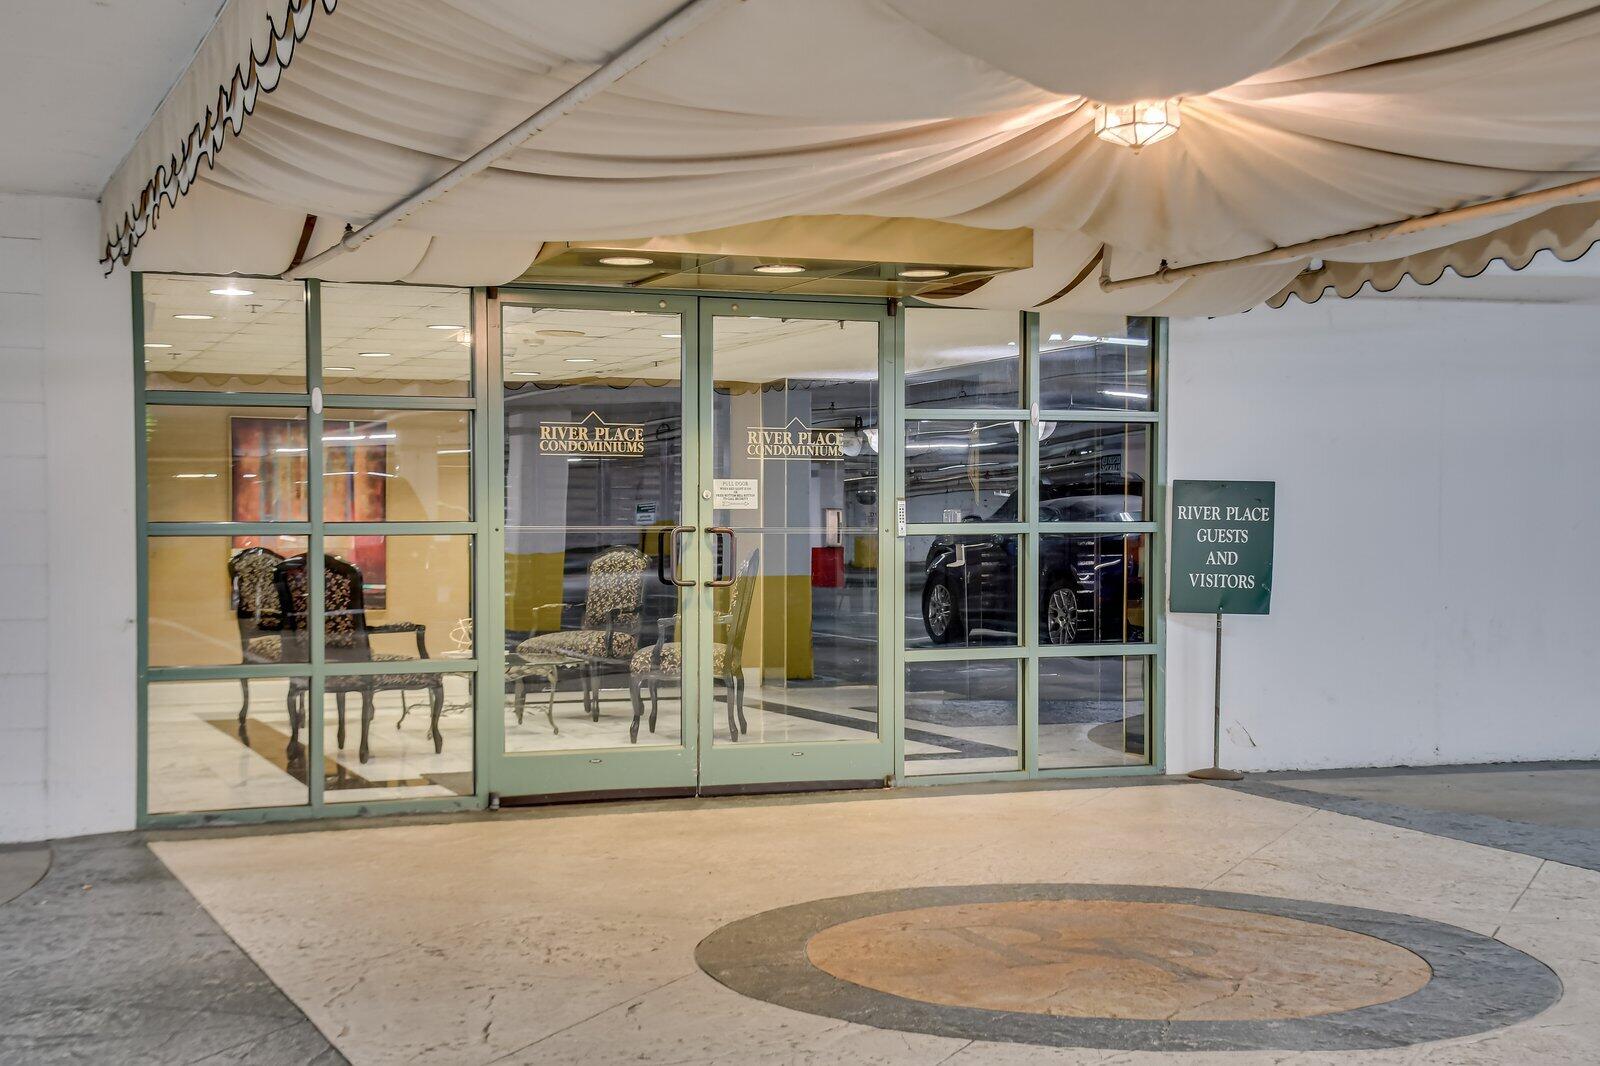
River Place Condominiums entrance with glass doors, a draped canopy, and a guest and visitor sign.
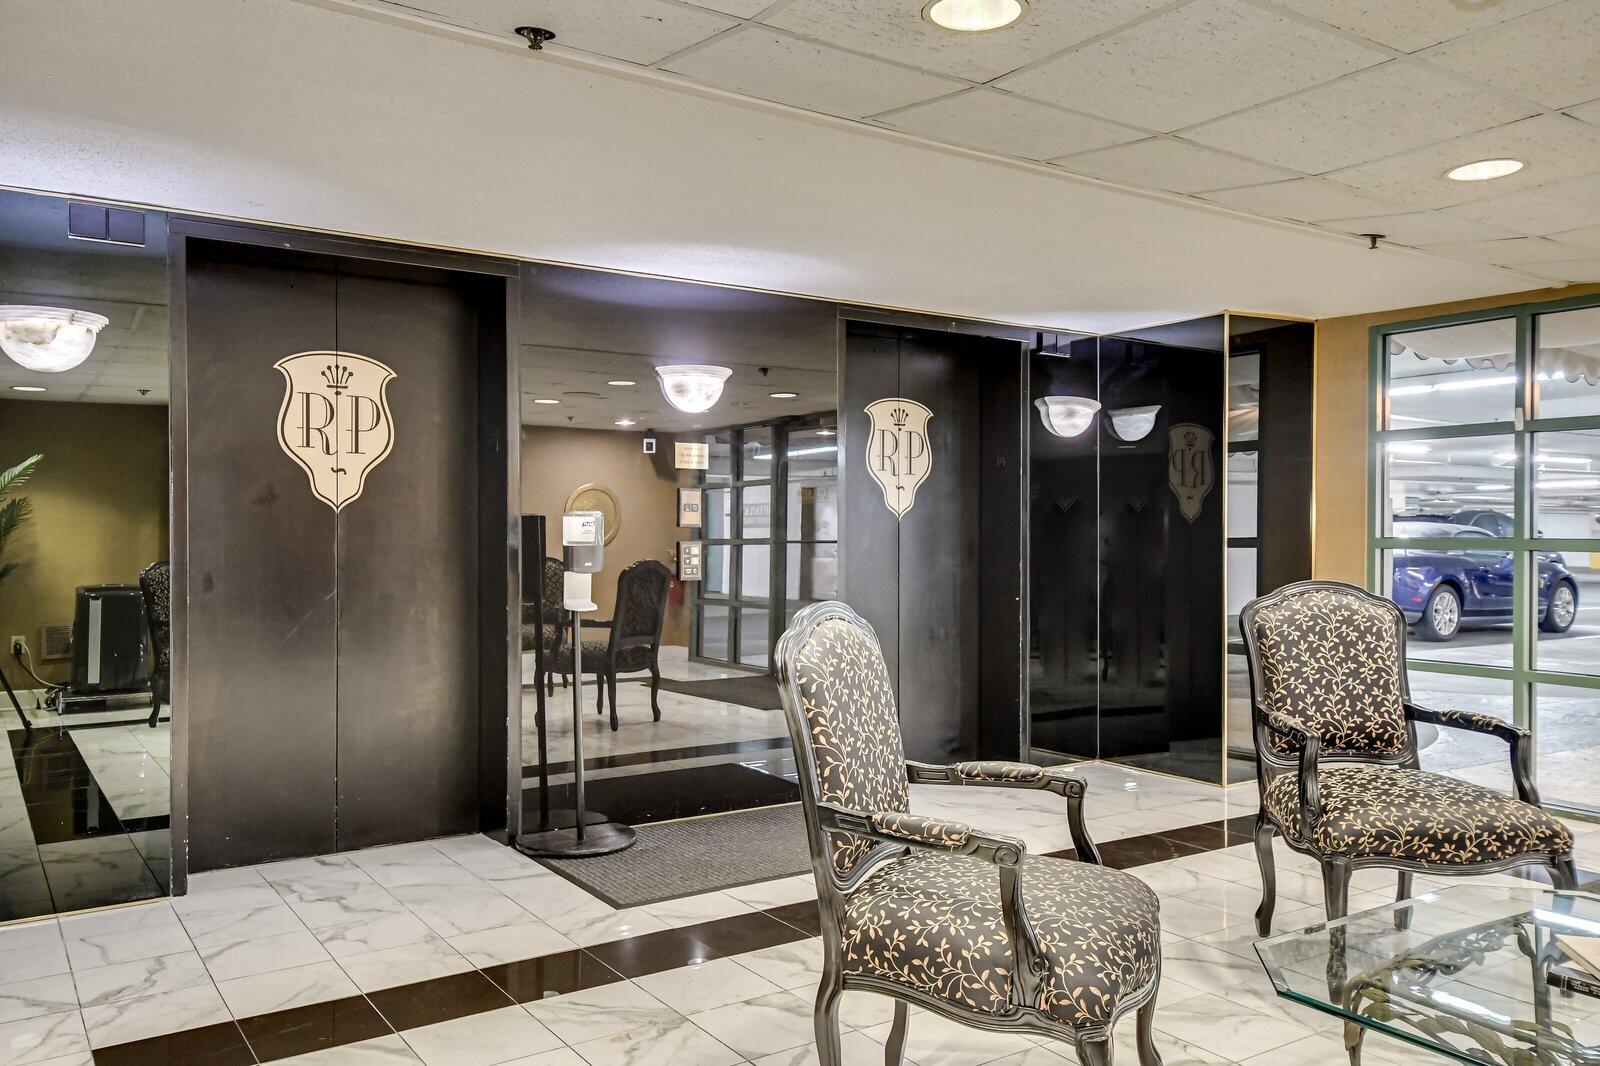
Condominium lobby with patterned chairs, mirrored black panels, glass doors, and marble flooring.
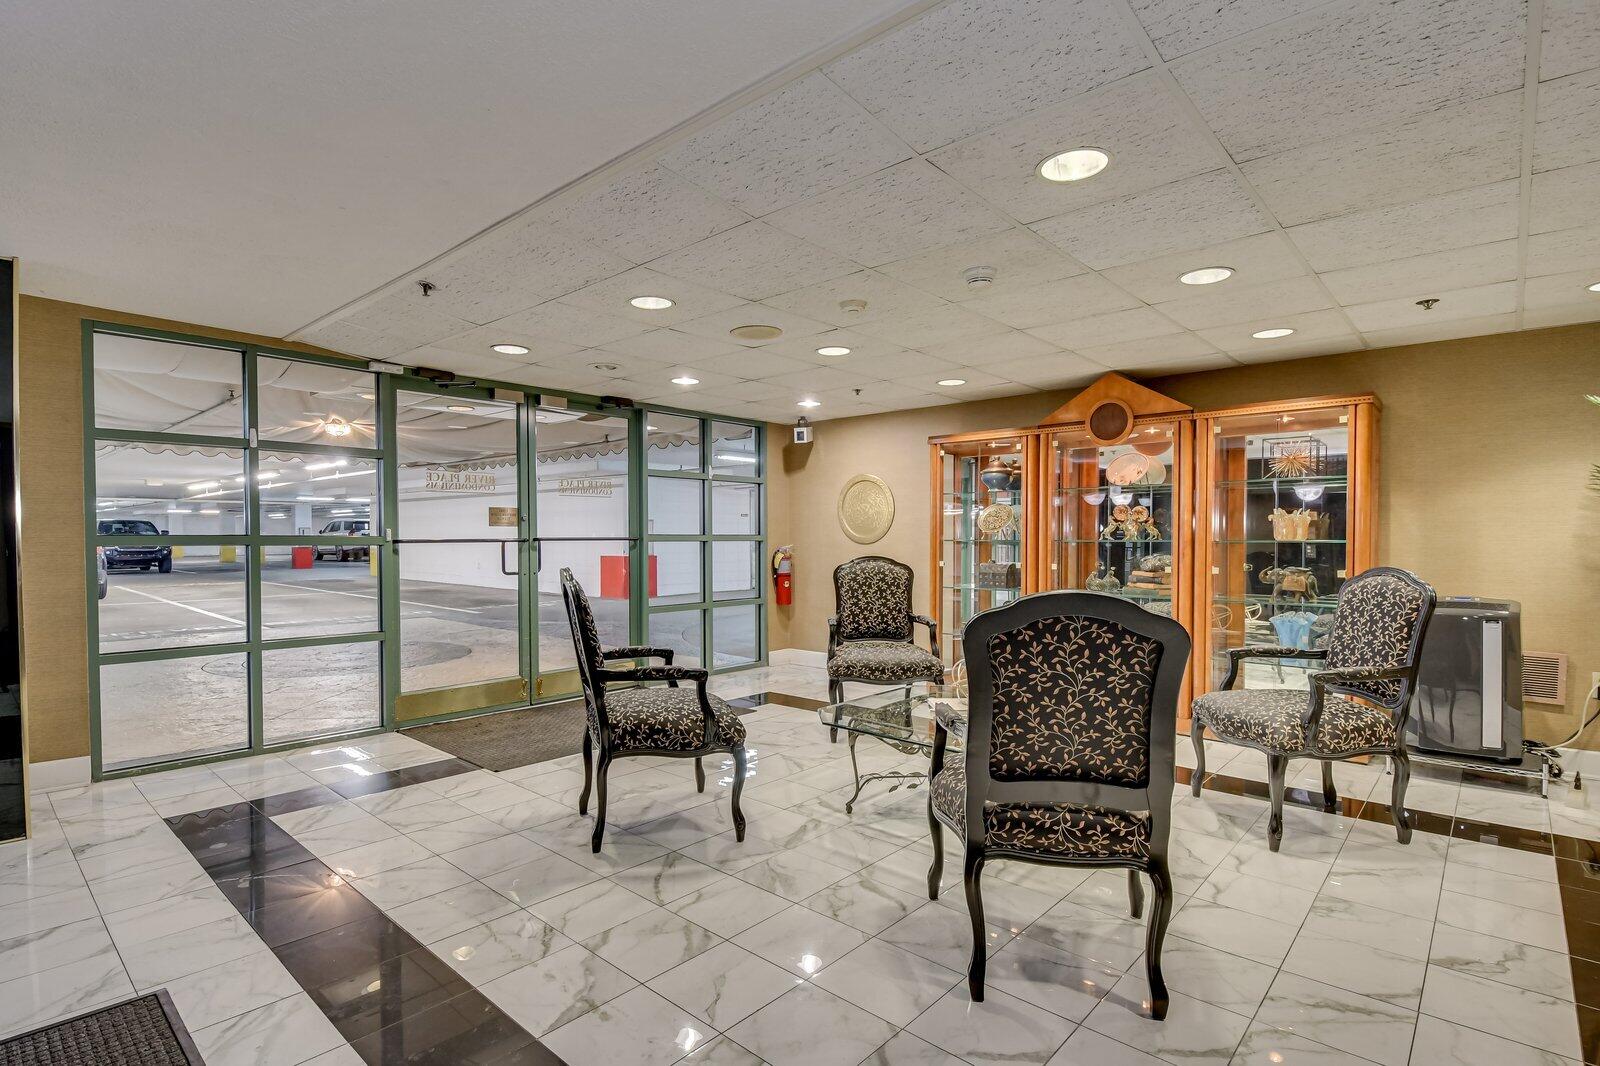
Condominium lobby with patterned armchairs, glass display cabinets, and doors to a parking garage.
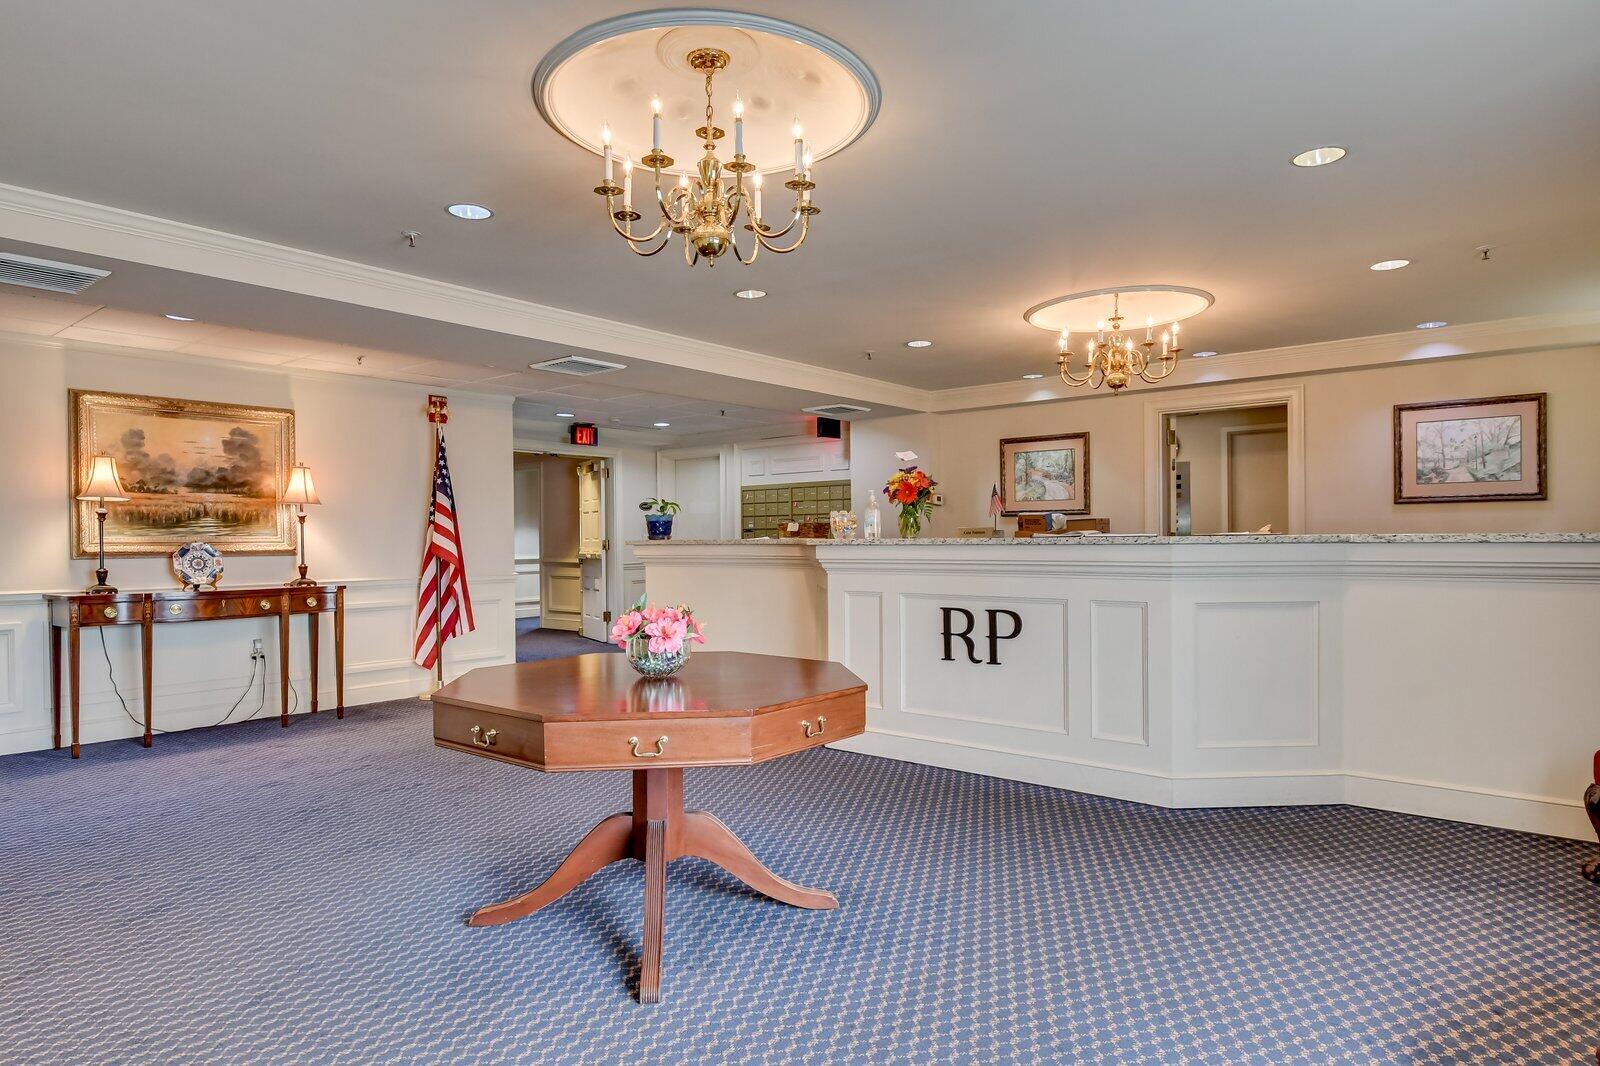
Building lobby with a curved reception desk, chandeliers, and blue patterned carpet.
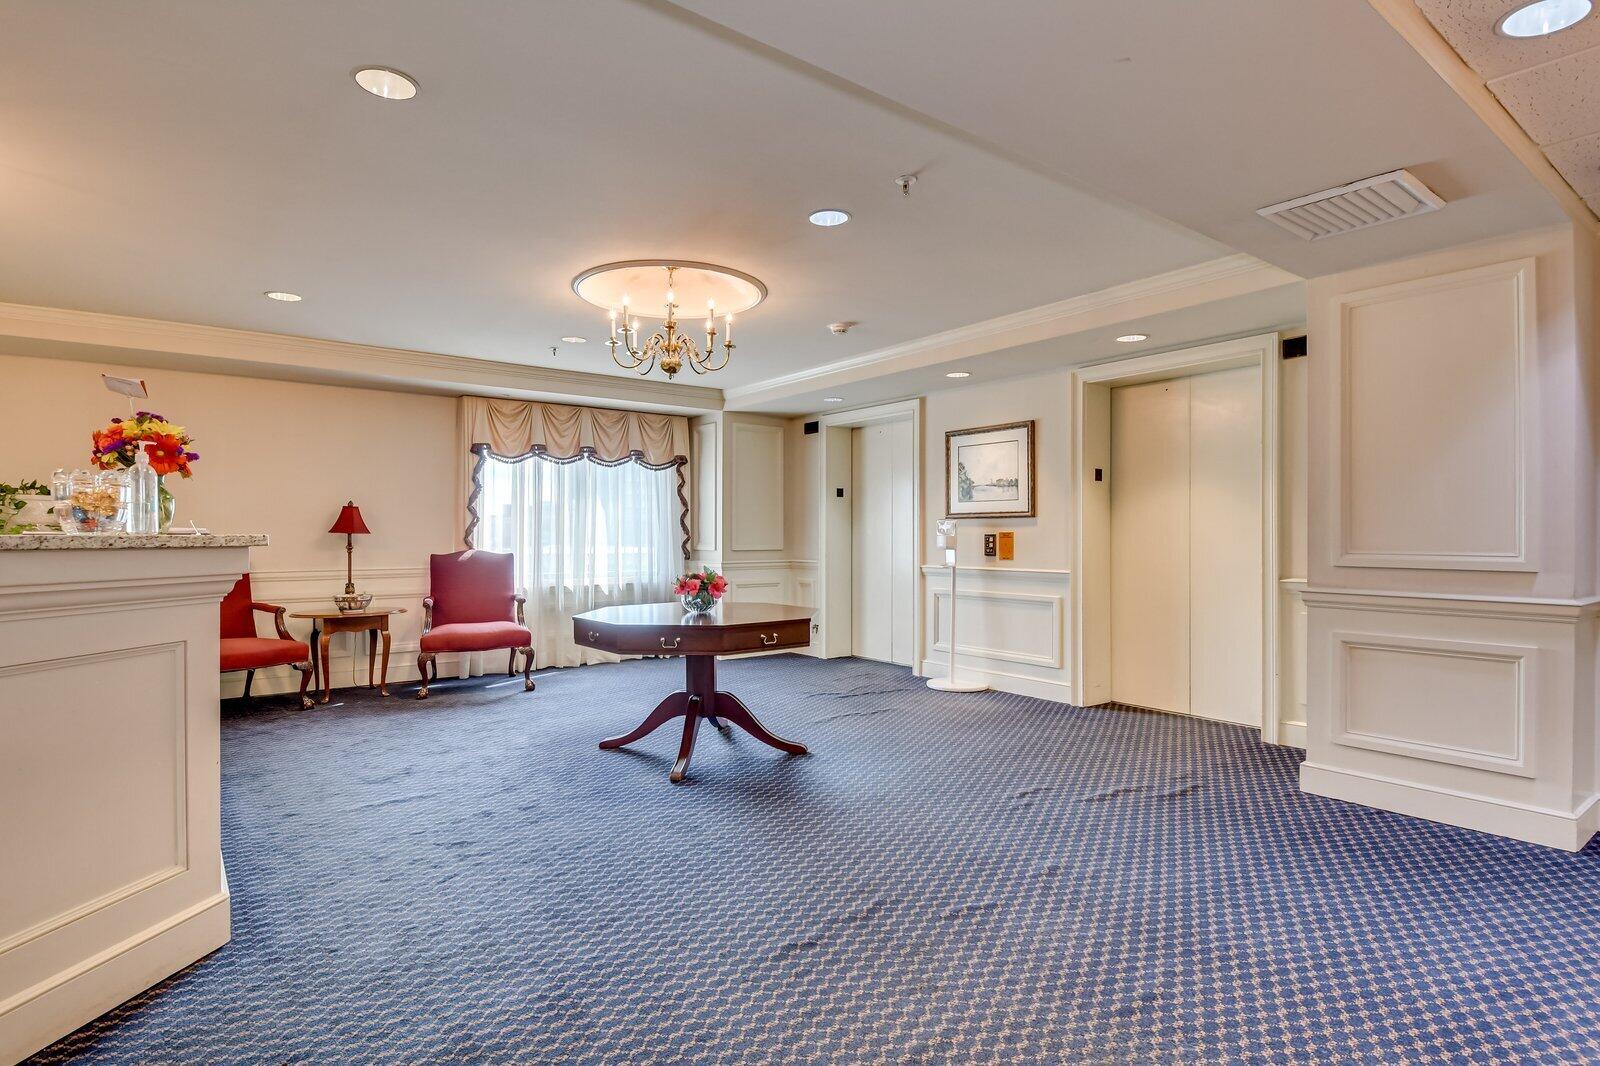
Furnished lobby with blue patterned carpet, red chairs, a chandelier, and elevator doors.
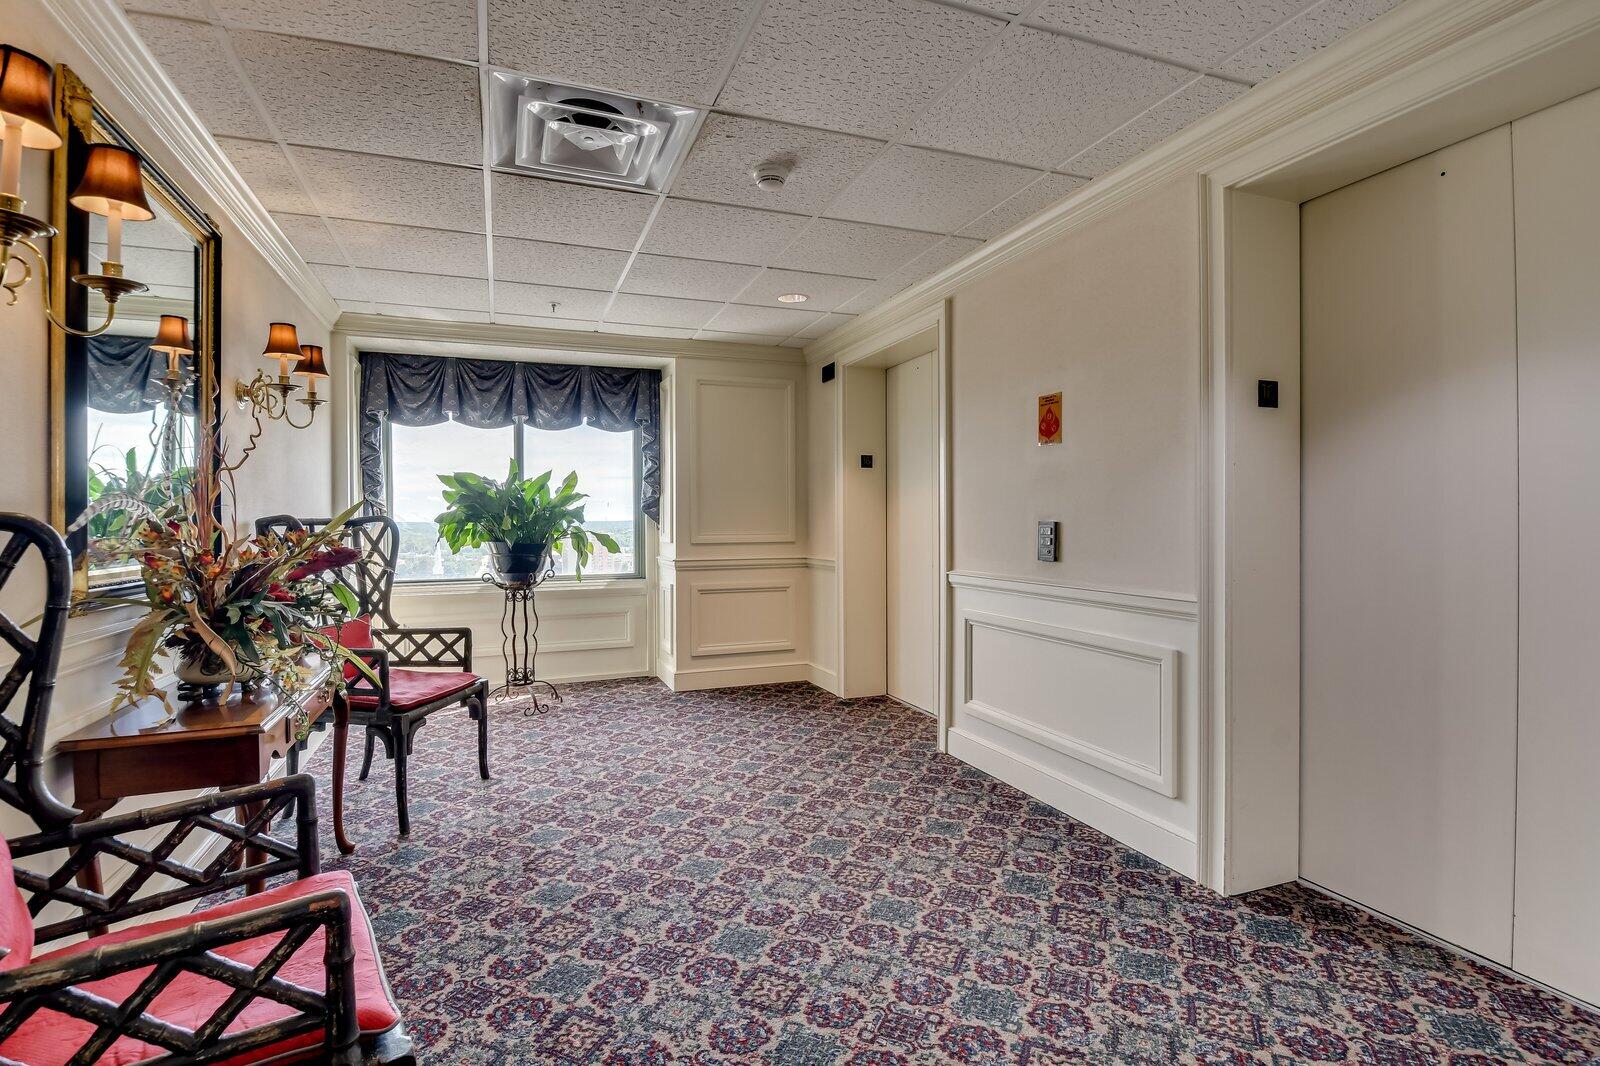
Furnished elevator lobby with patterned carpet, decorative chairs, and a window overlooking the distance.
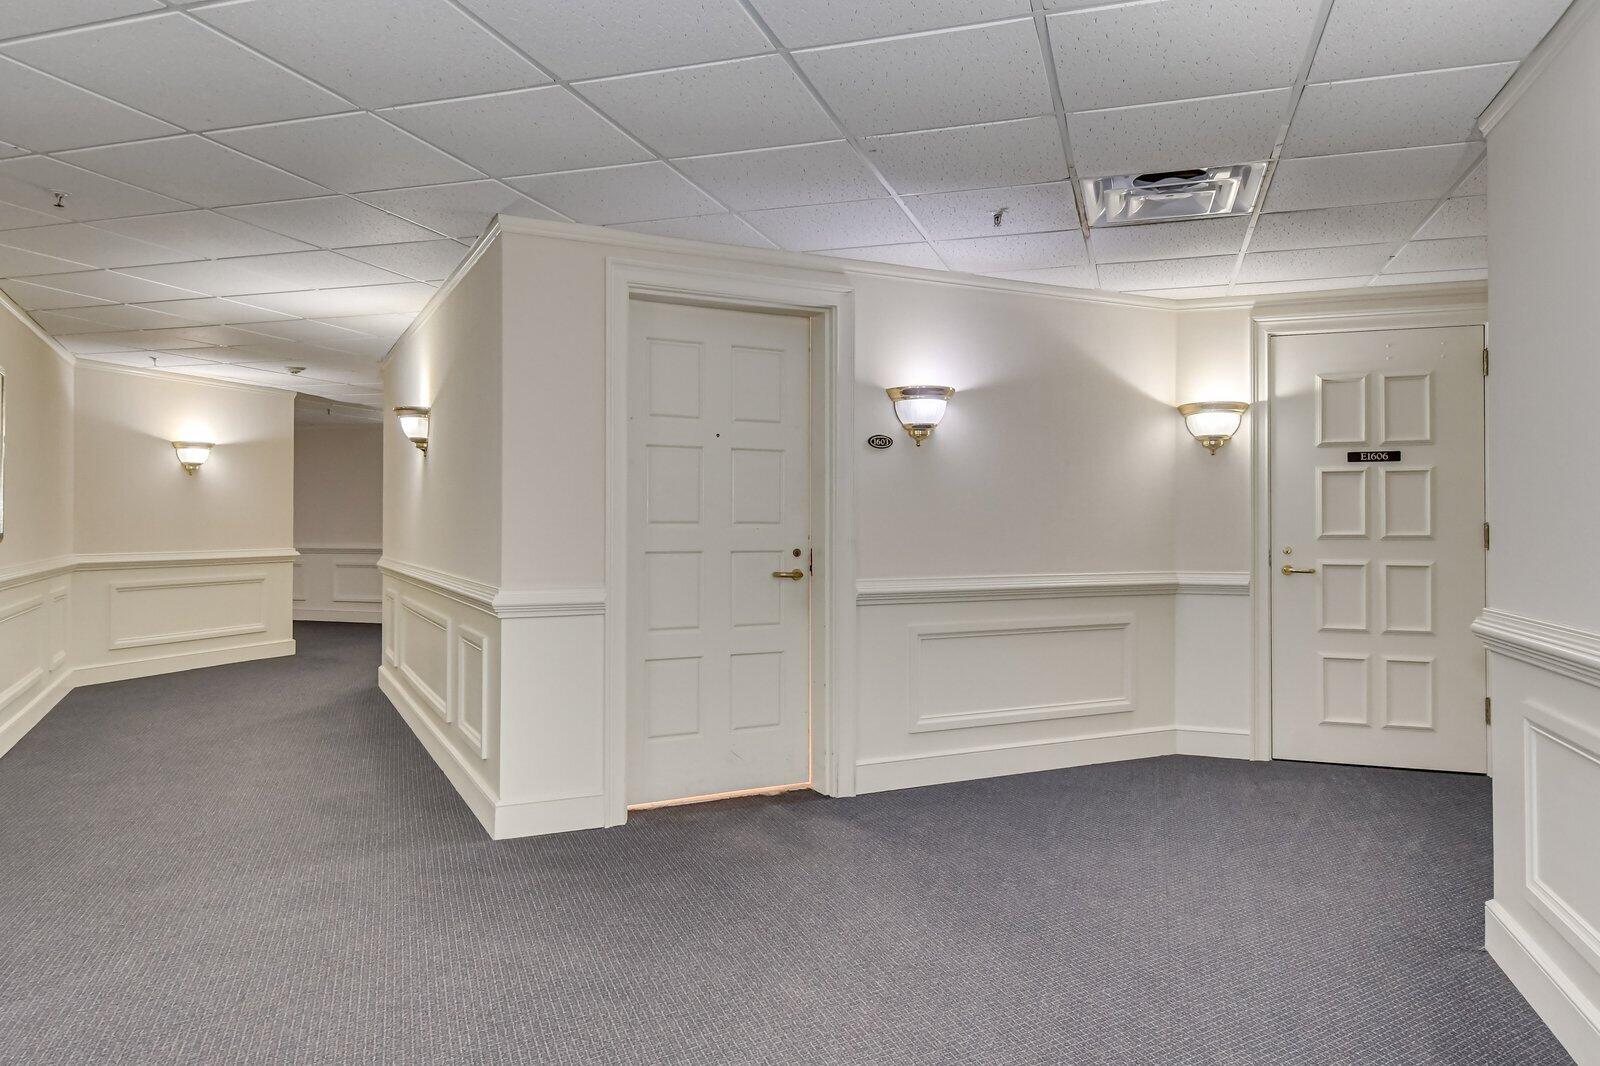
Condominium hallway with gray carpet, white paneling, and several paneled unit doors.
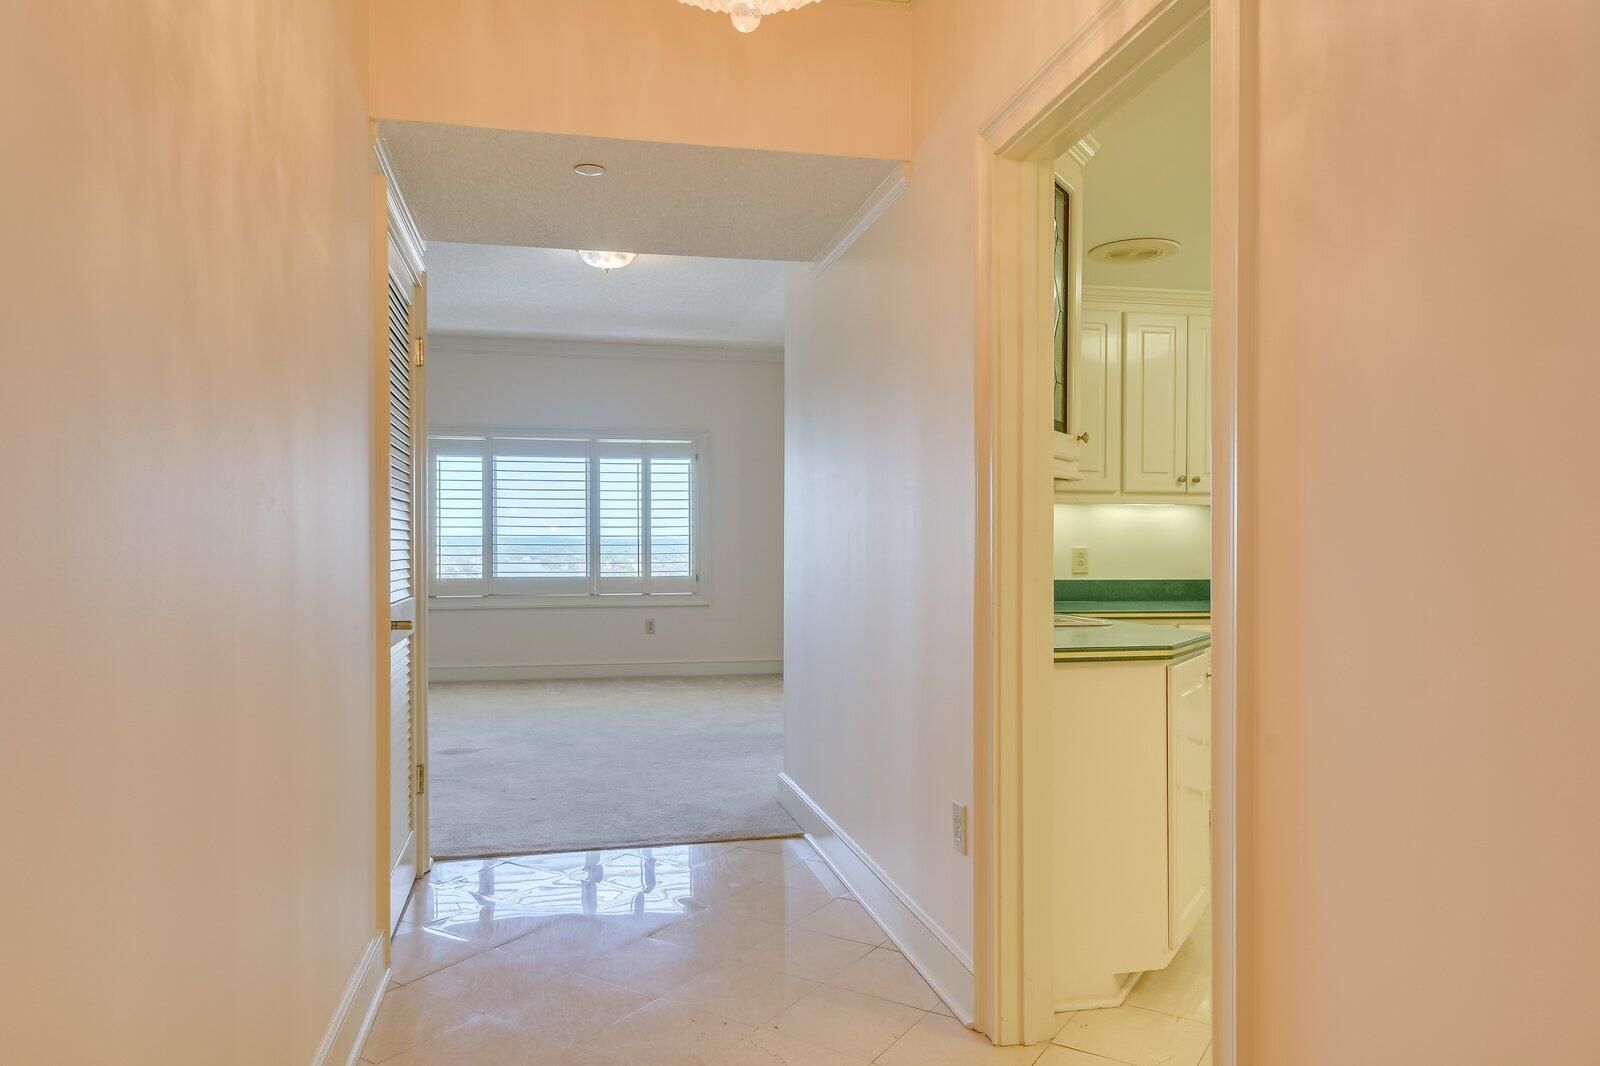
Tiled hallway leading to an empty room with a wide shuttered window and a kitchen doorway.
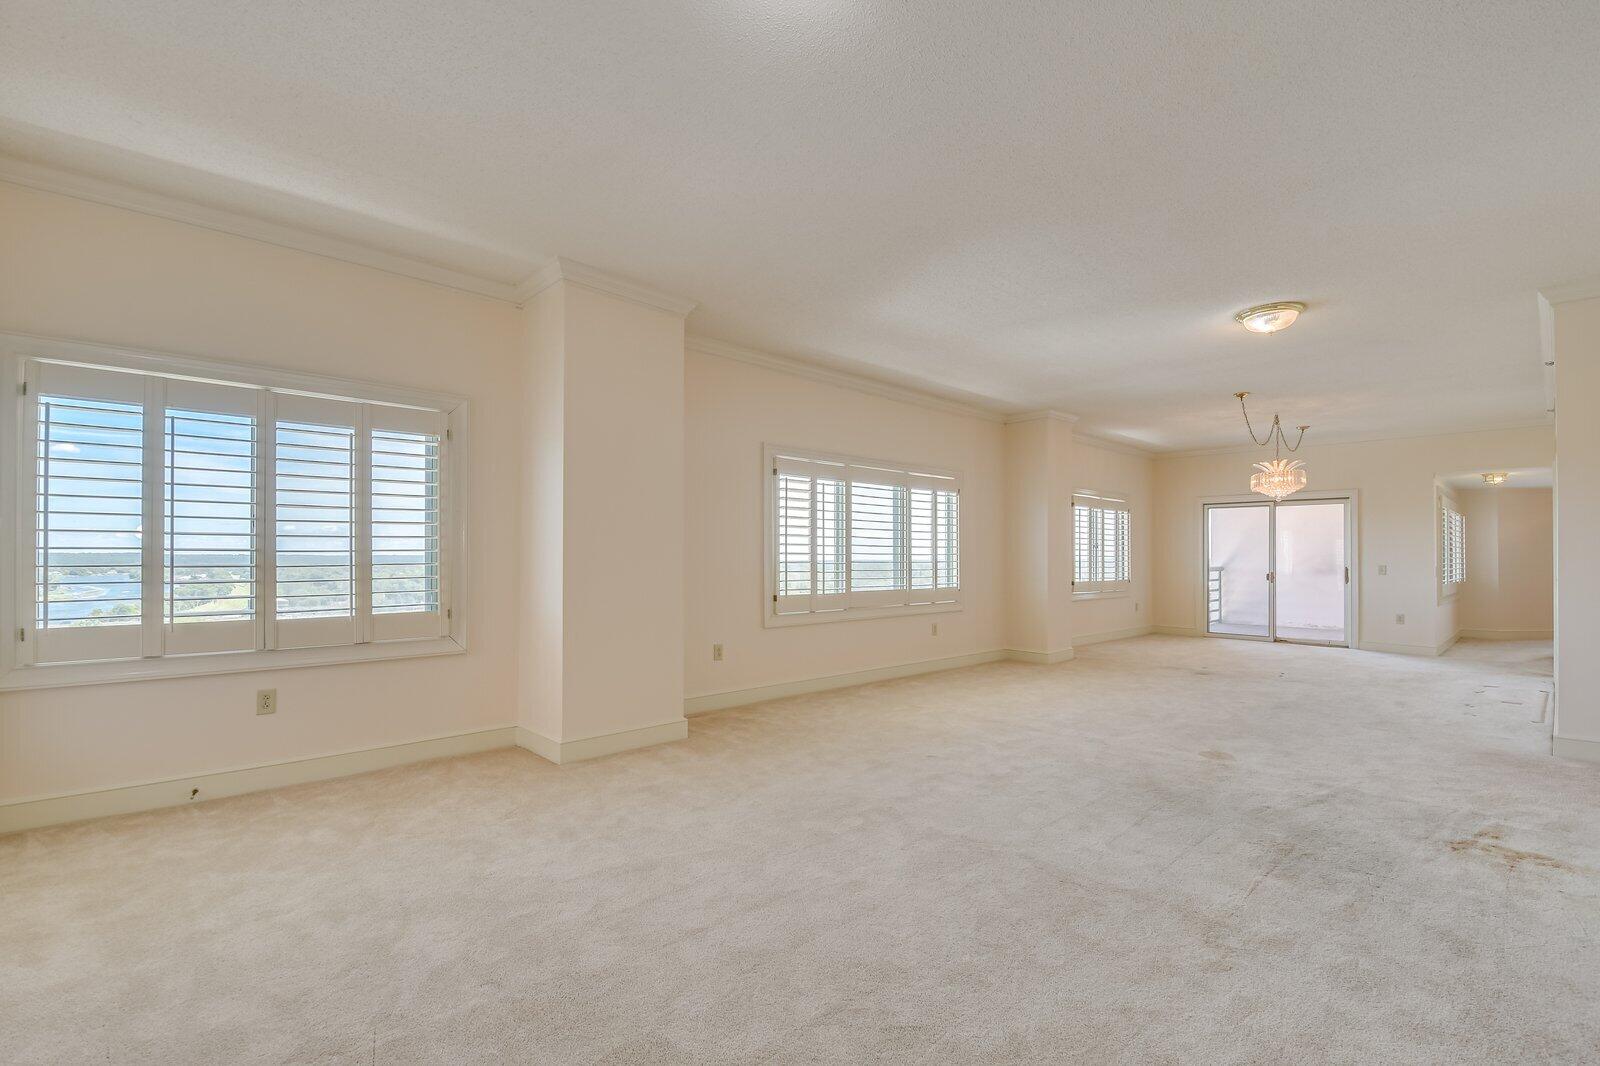
Empty carpeted living room with shuttered windows, a chandelier, and sliding glass doors.
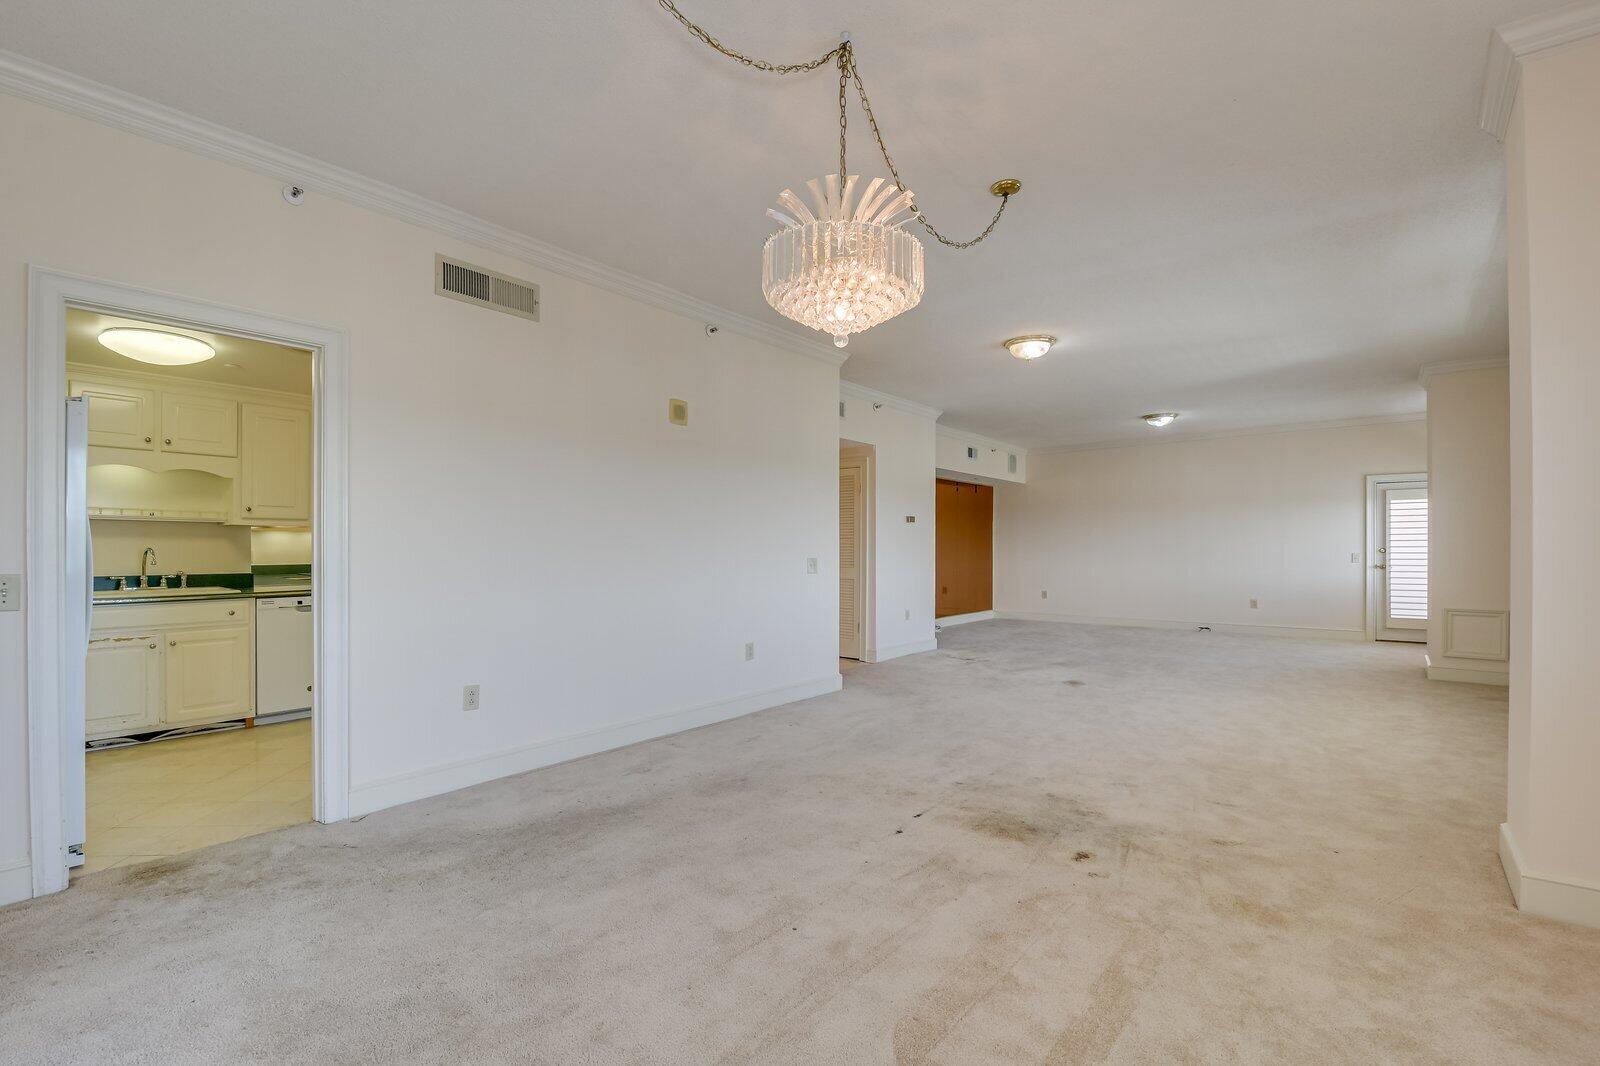
Vacant condo living area with a crystal chandelier and the cream-cabinet kitchen visible through a doorway.
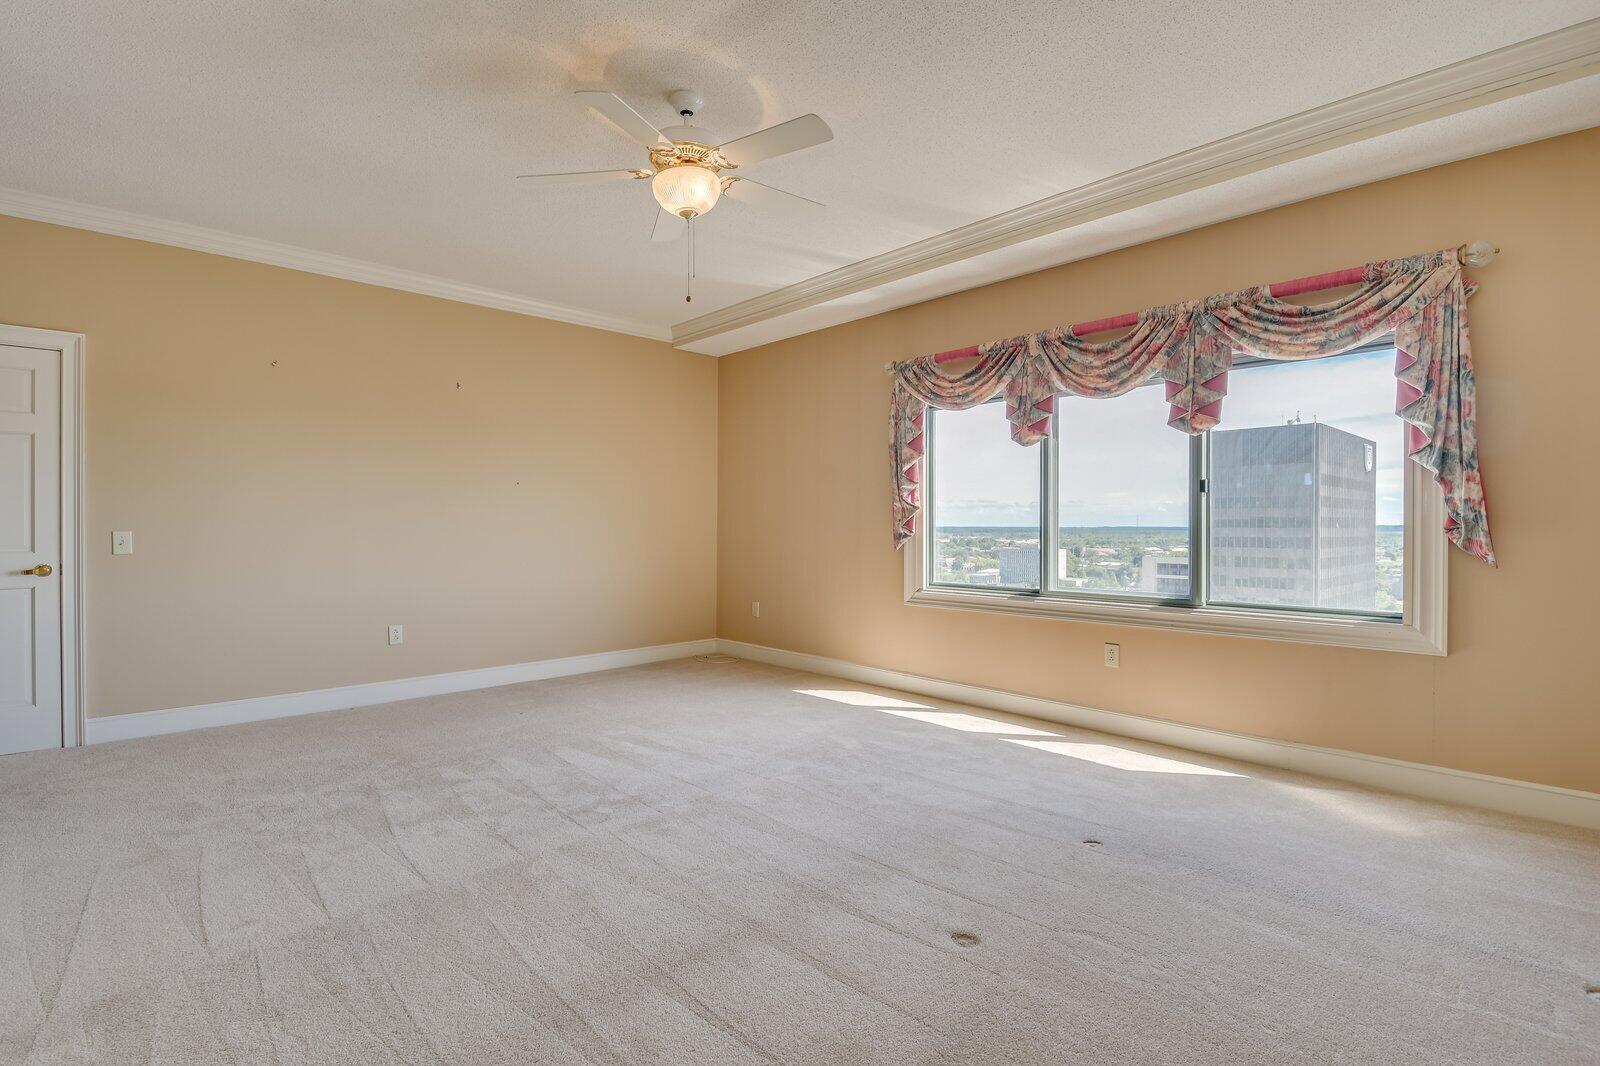
Empty carpeted bedroom with ceiling fan and large window overlooking the city.
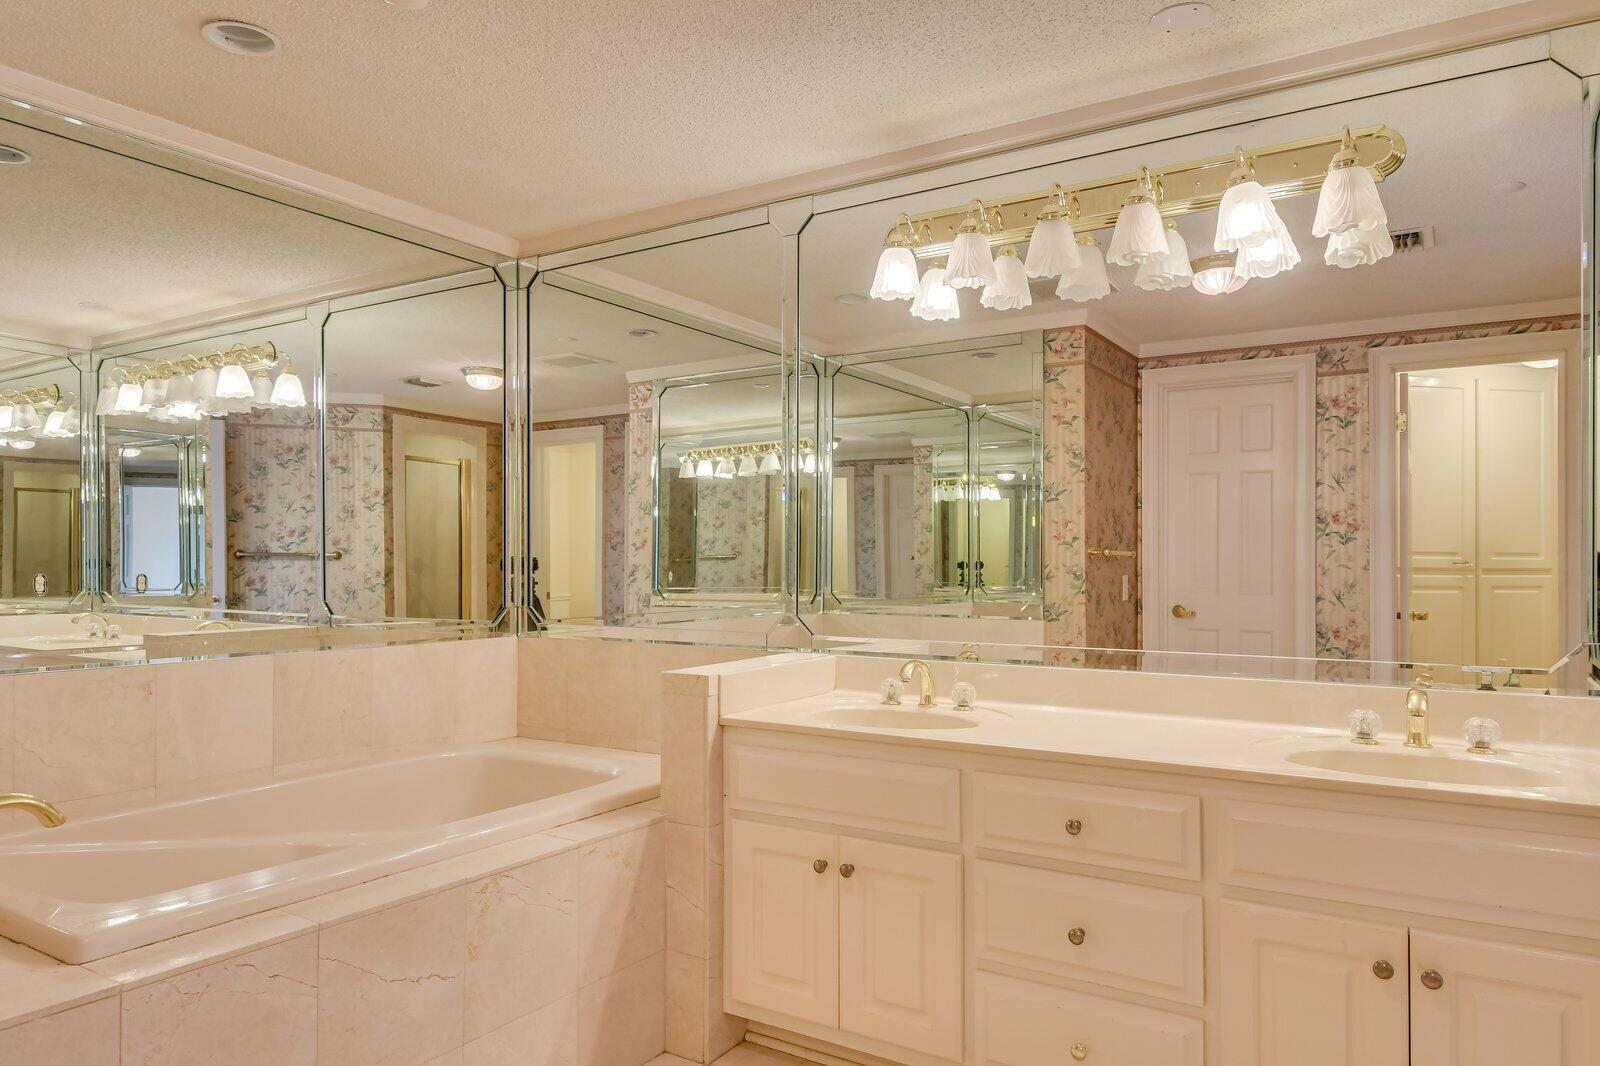
Bathroom with corner soaking tub, double-sink vanity, mirrored walls, and floral wallpaper.
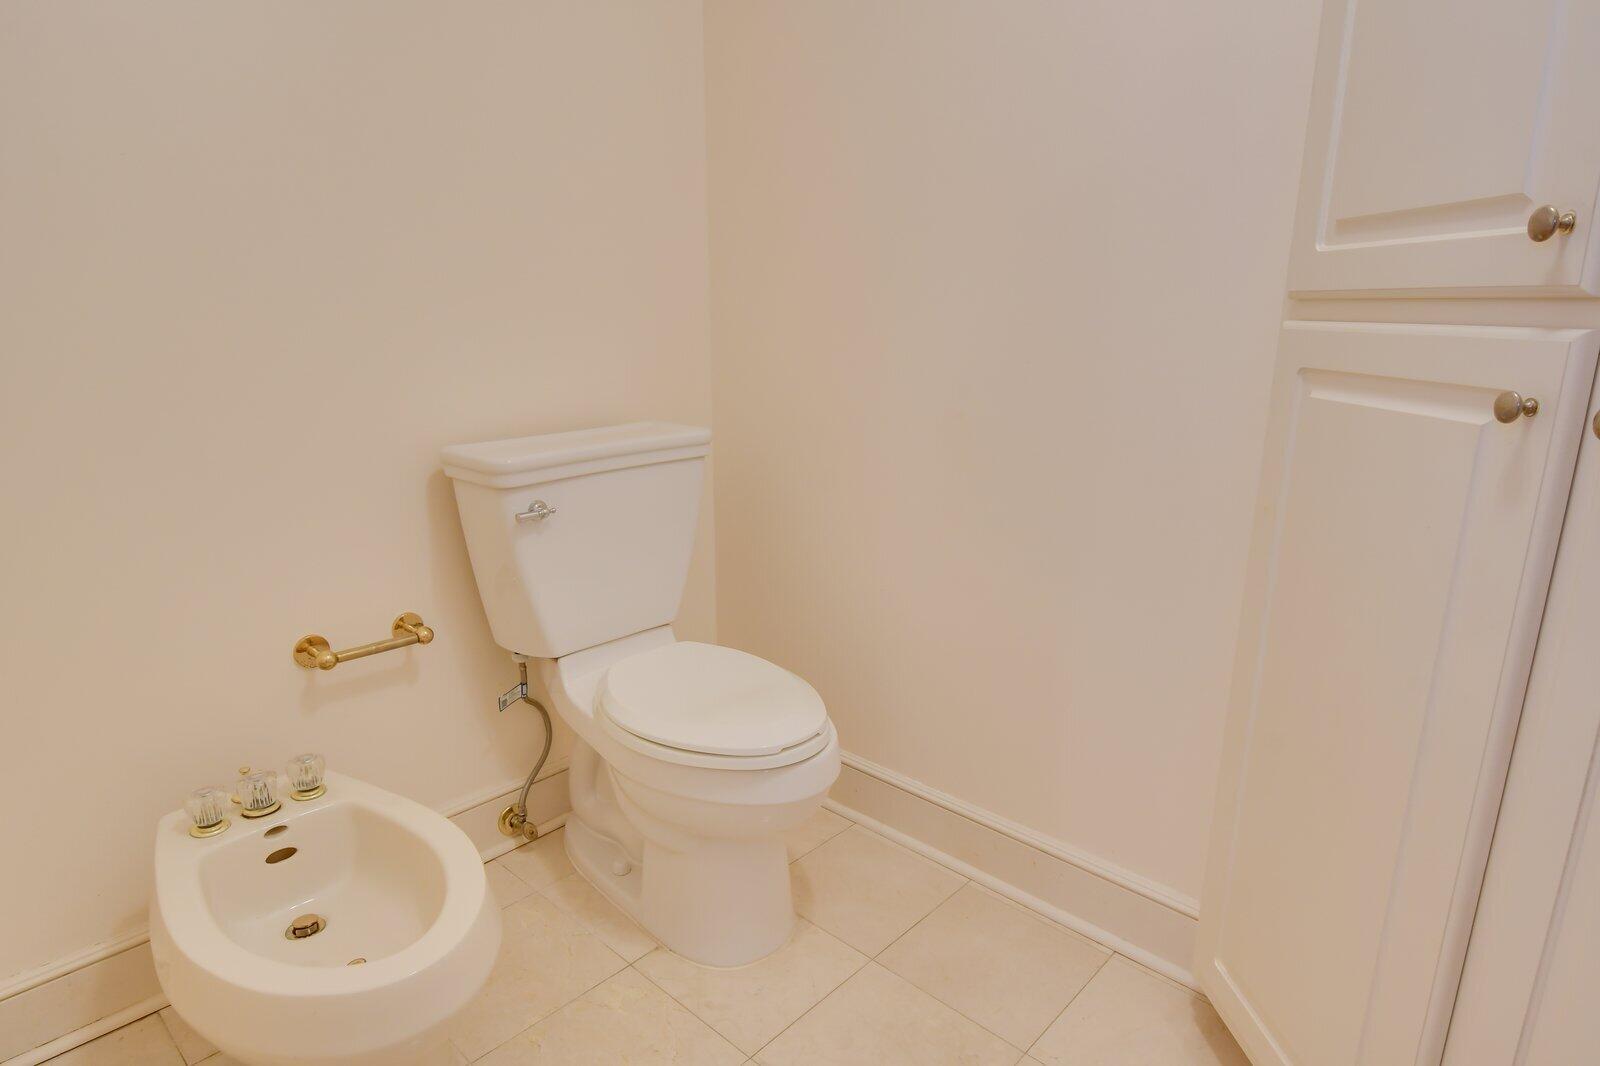
Bathroom with a white toilet, bidet, and built-in cabinetry.
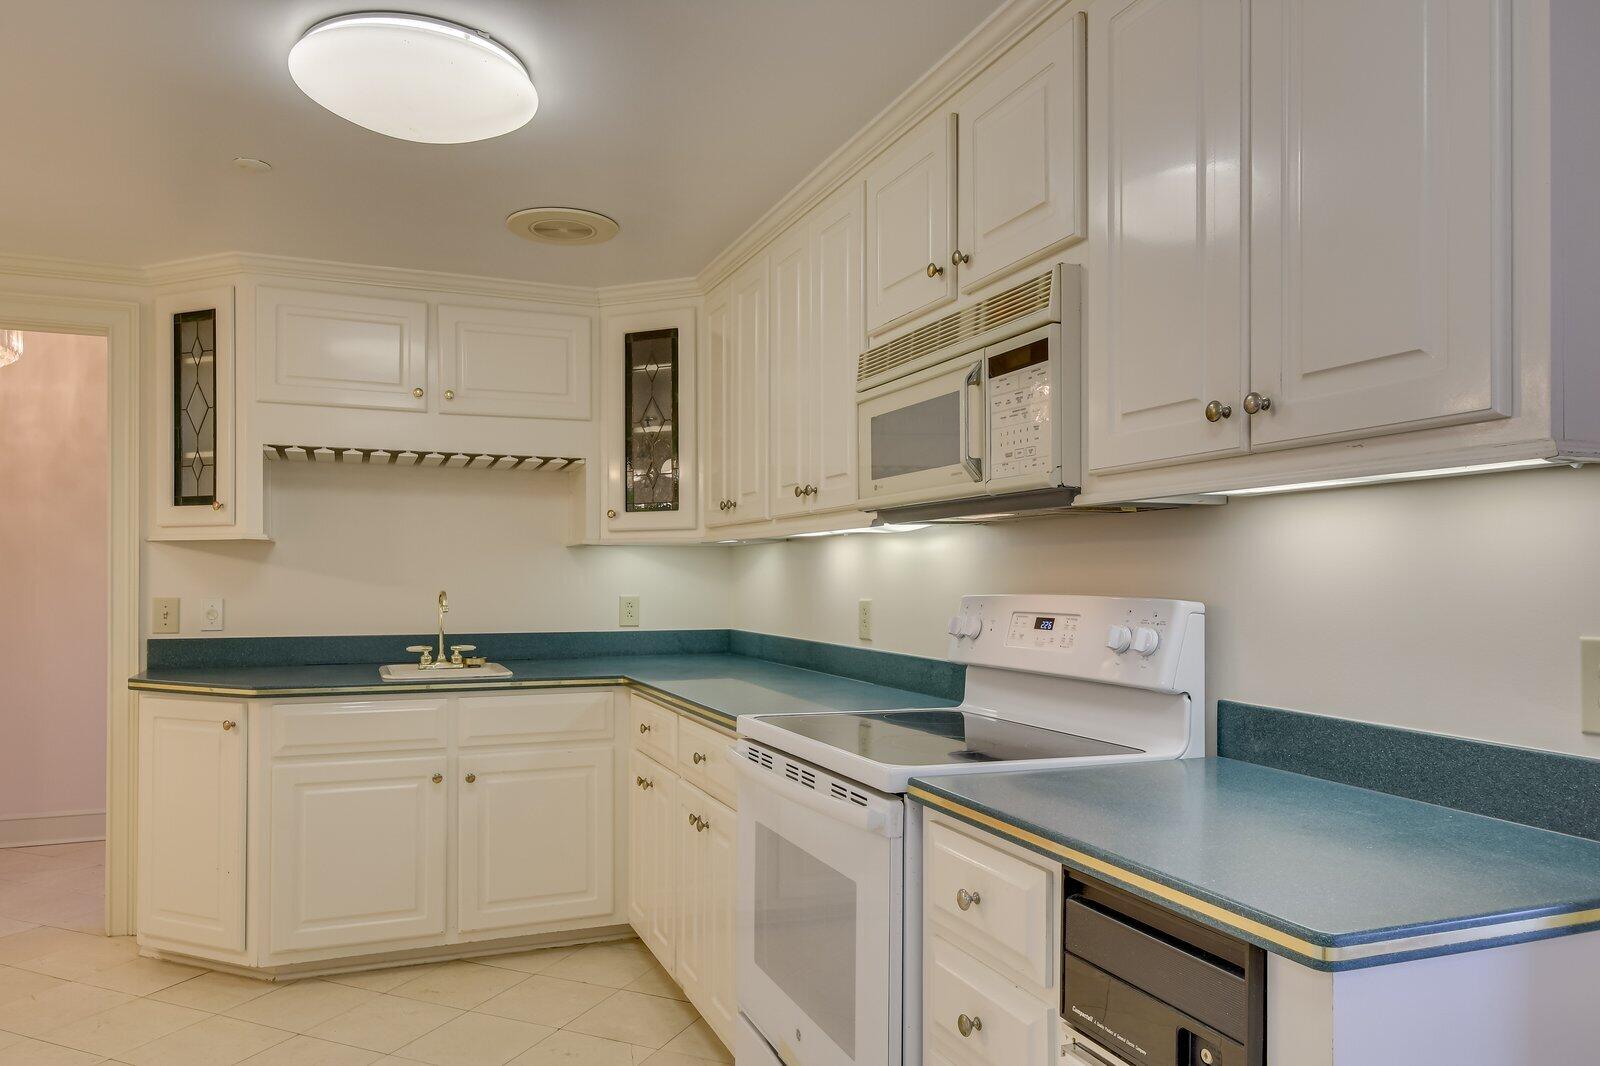
Kitchen with white paneled cabinets, teal countertops, and a white electric range.
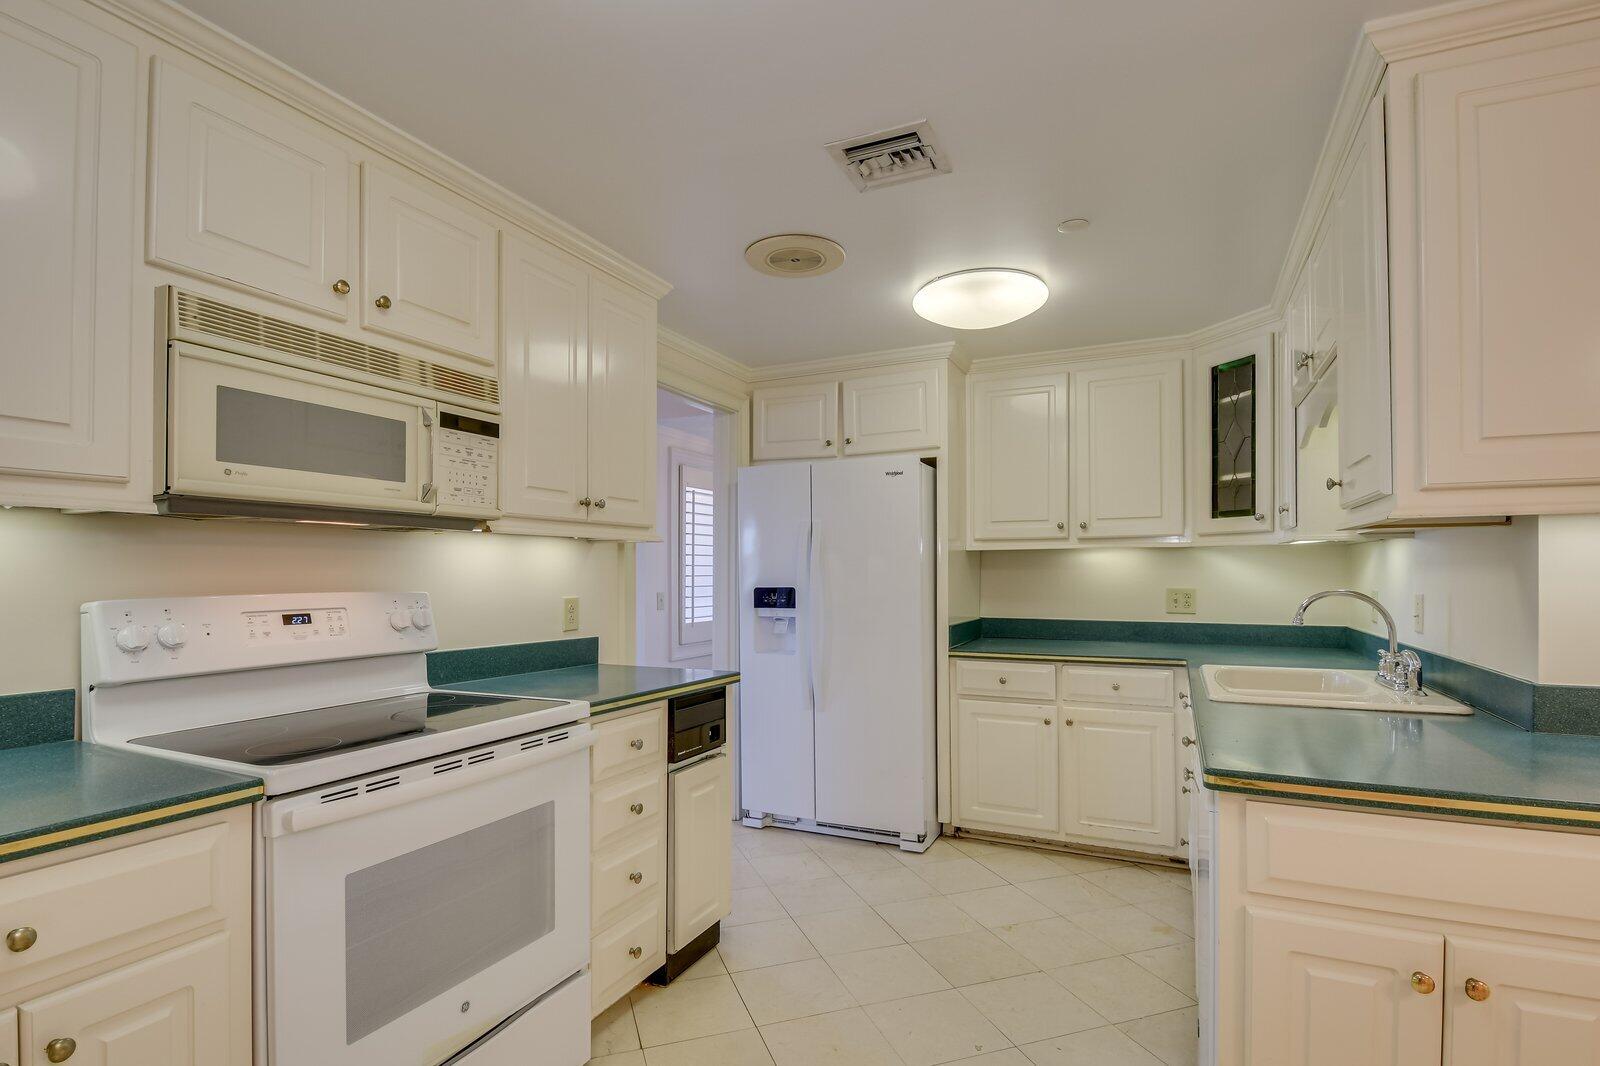
Kitchen with white cabinets, teal countertops, and white appliances.
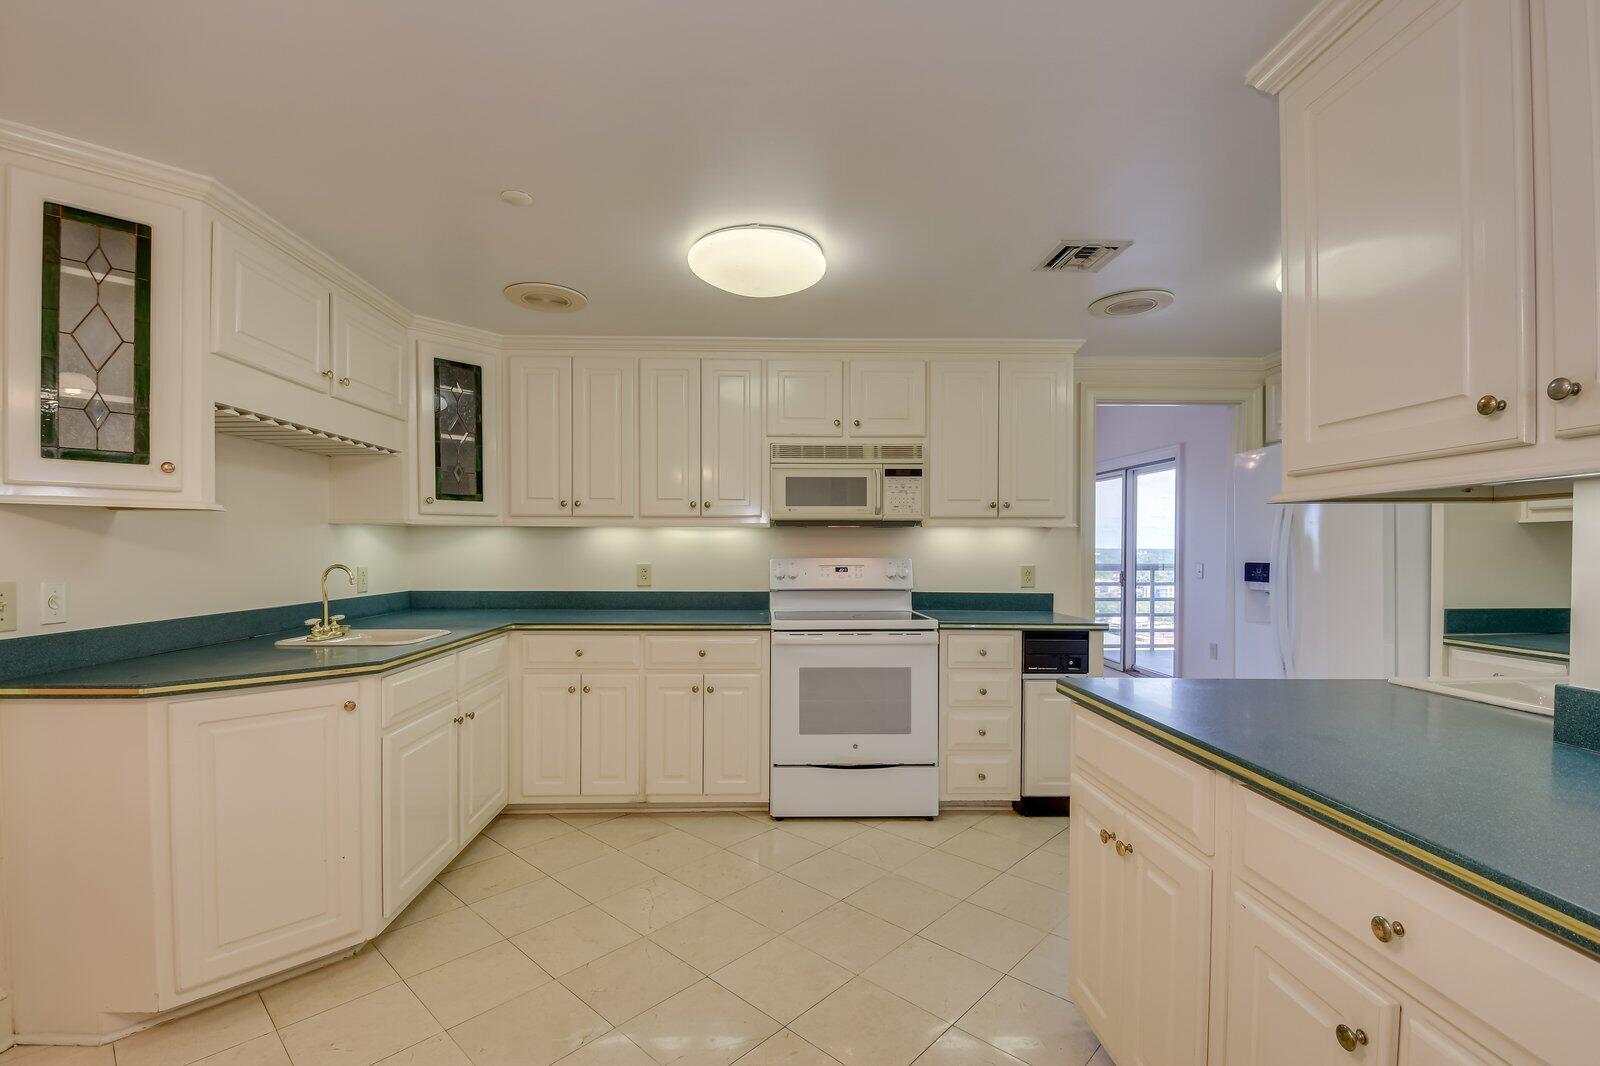
Condo kitchen with white cabinets, teal counters, and a doorway to a balcony.
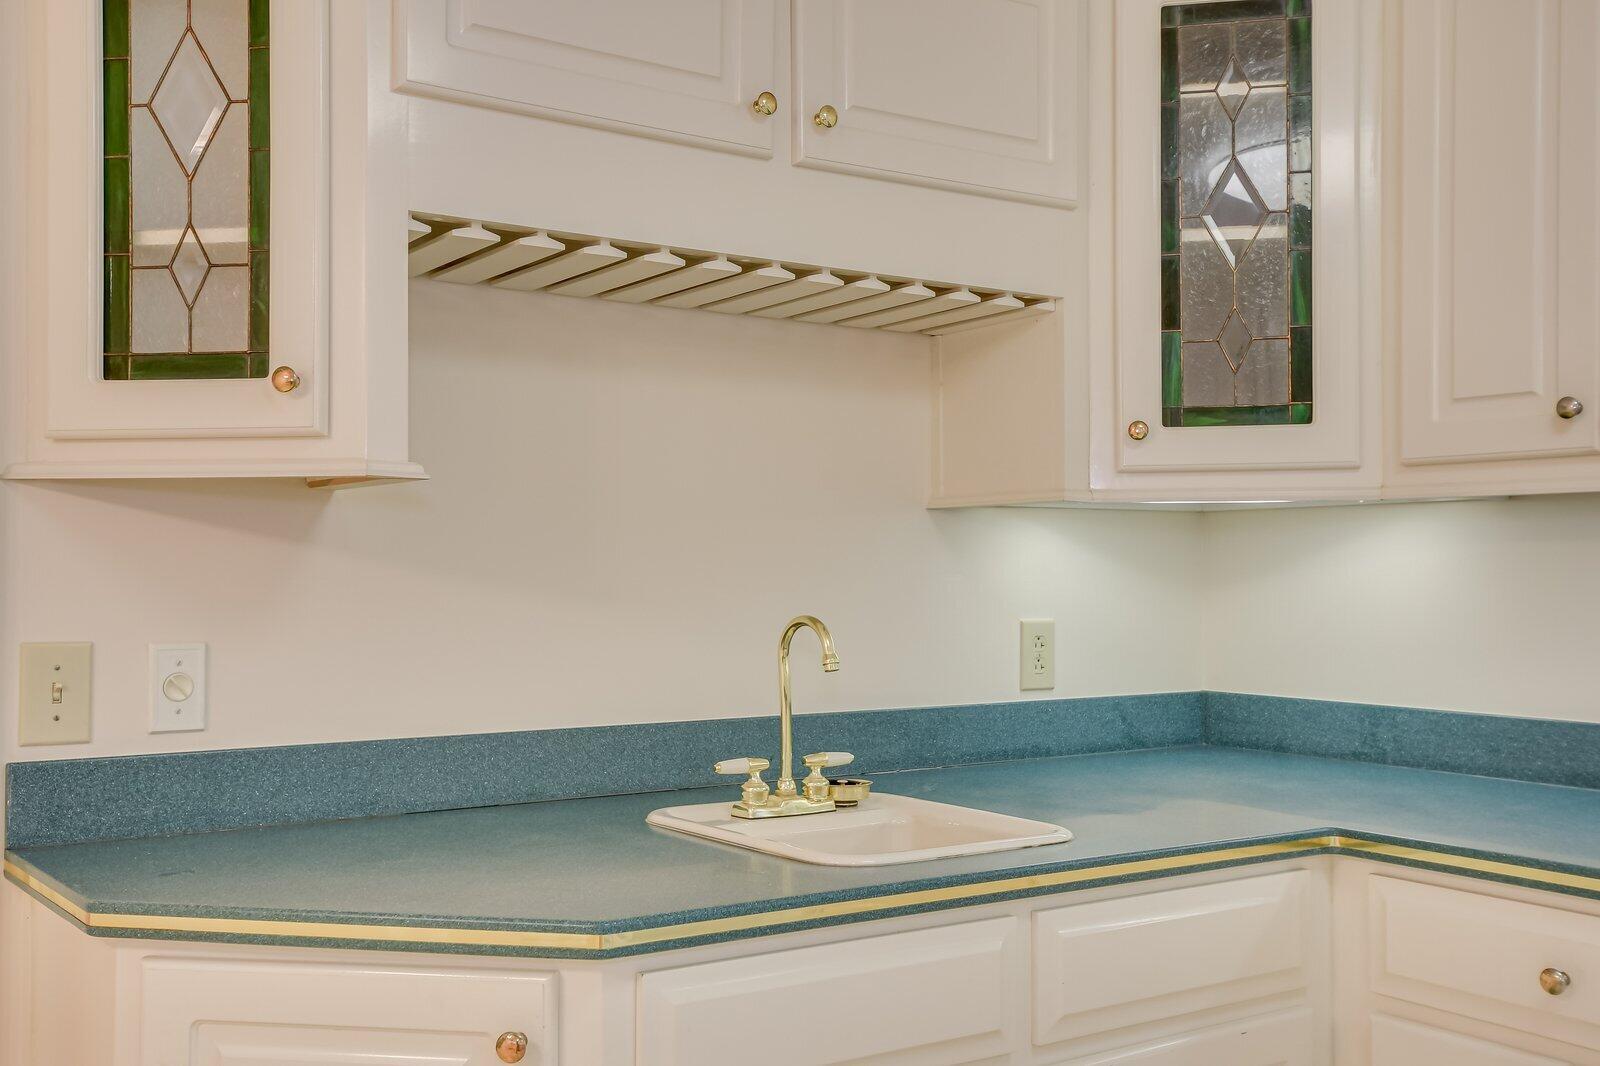
Kitchen sink with blue countertops, white cabinets, and decorative stained-glass panels.
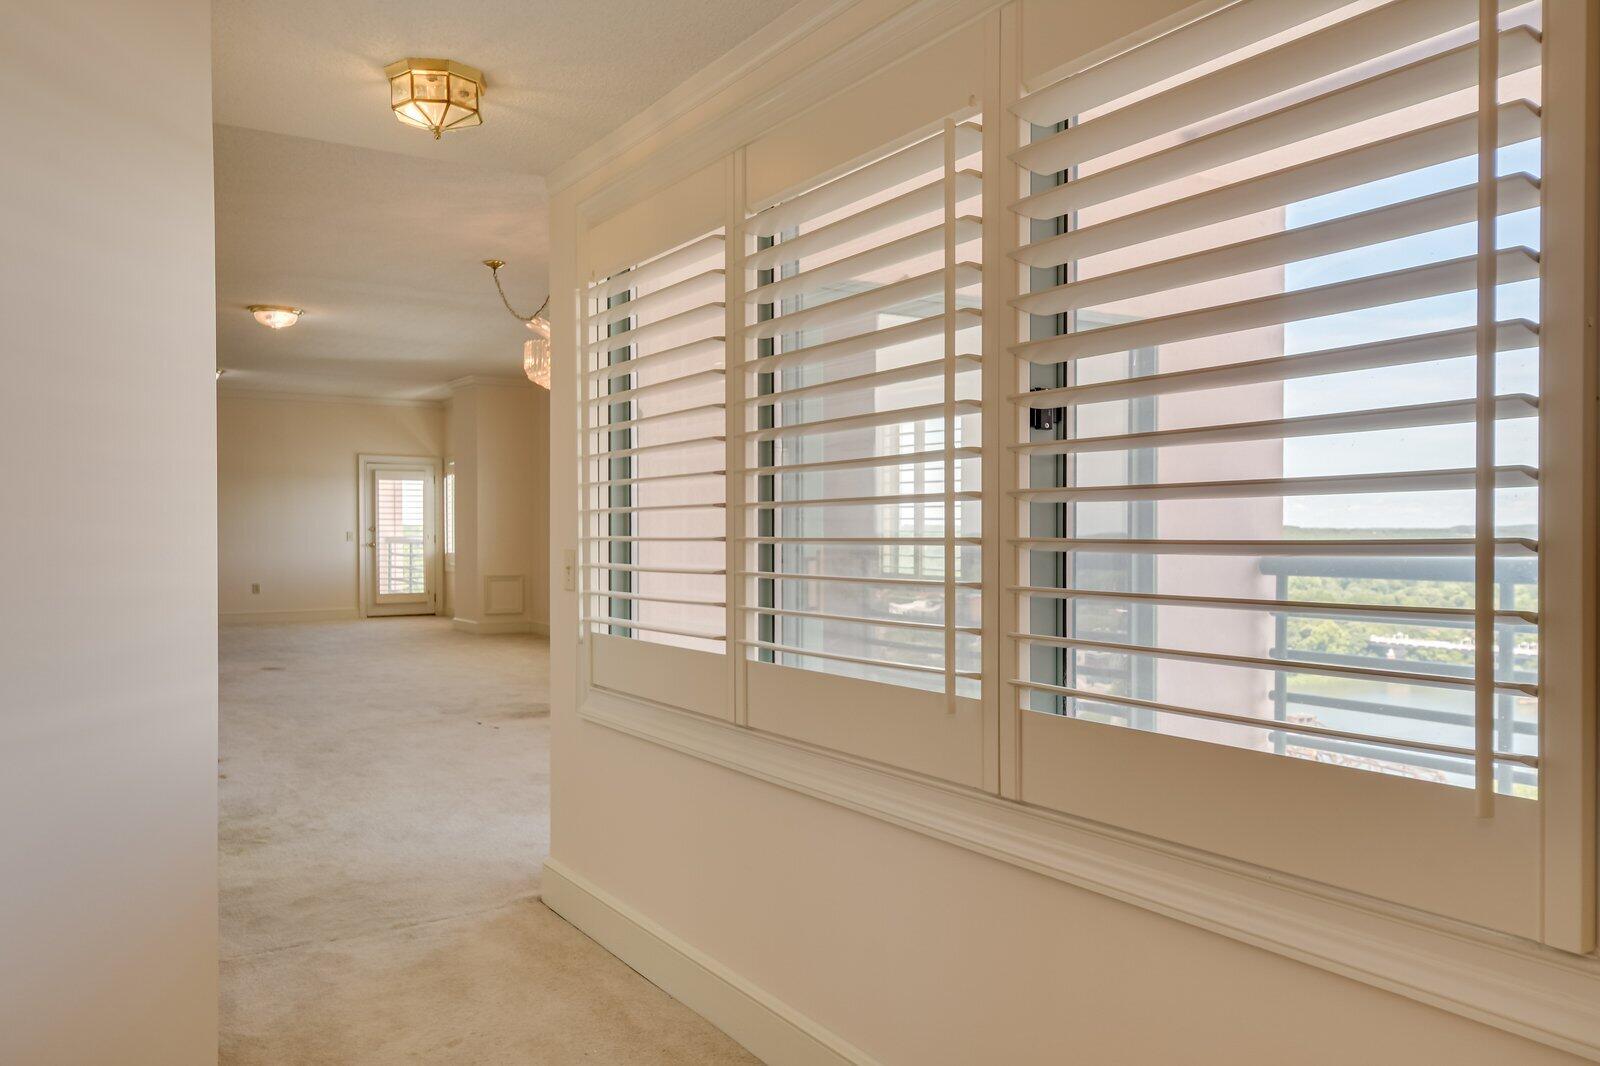
Vacant carpeted living area with plantation shutters and a balcony view of water and greenery.
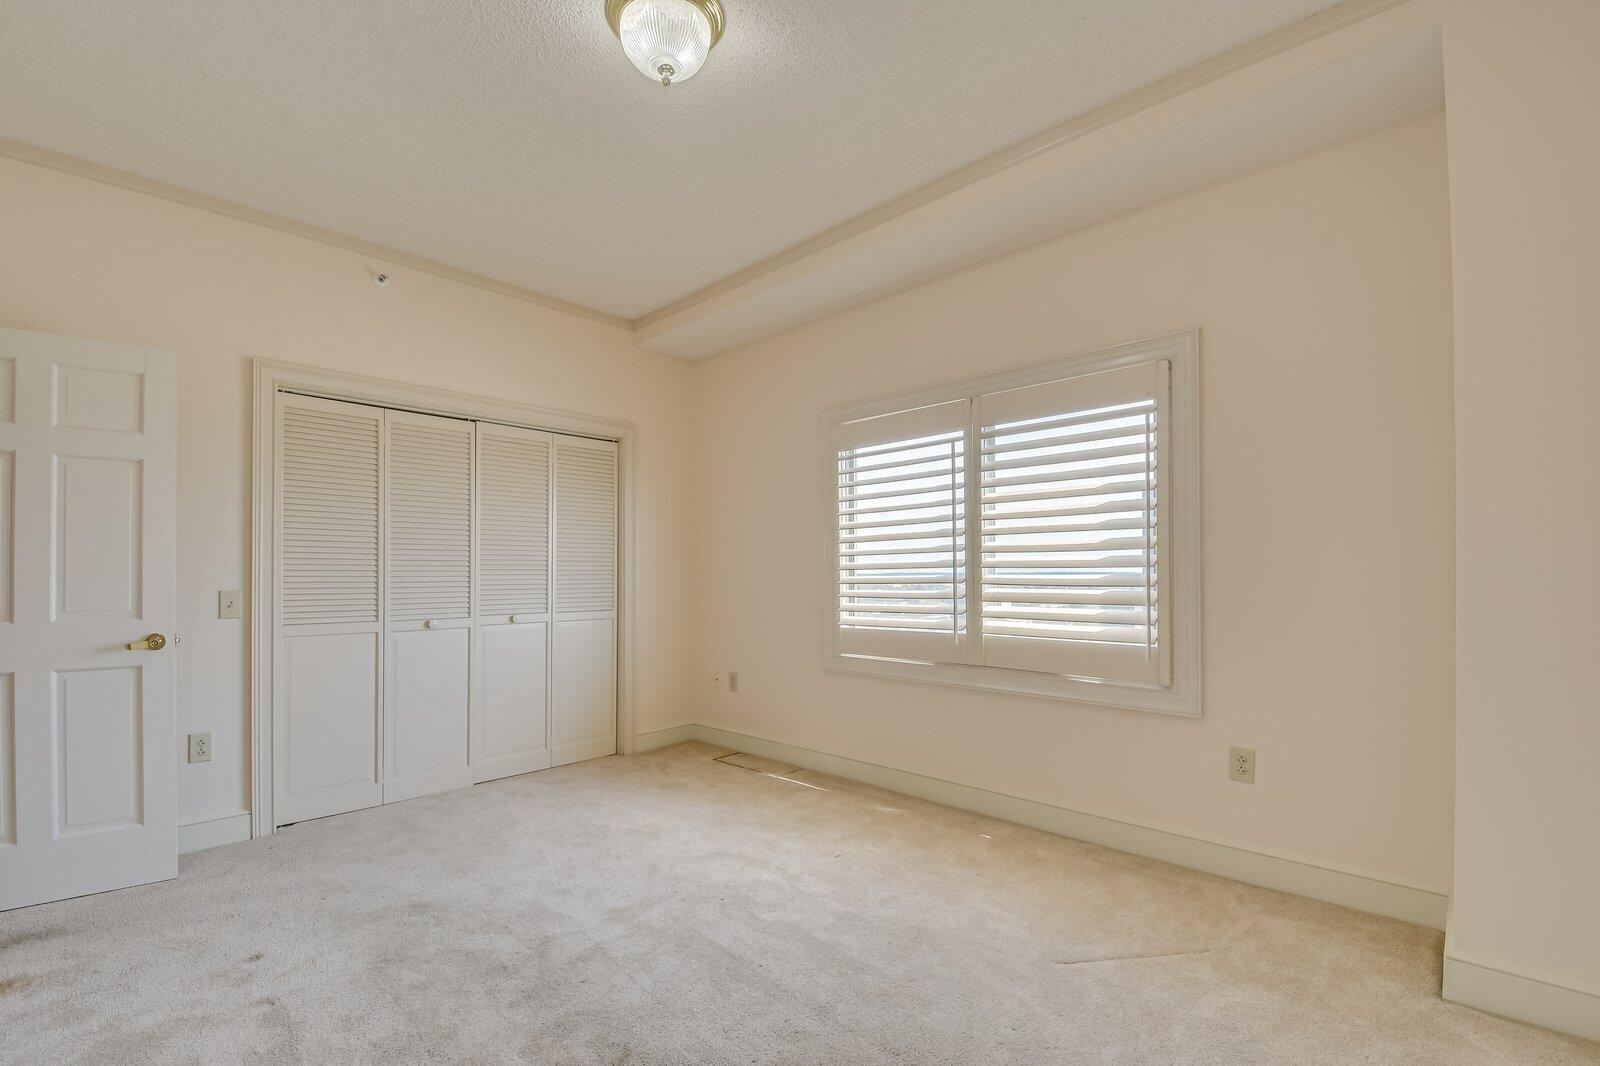
Empty bedroom with beige carpet, louvered closet doors, and a wide window with plantation shutters.
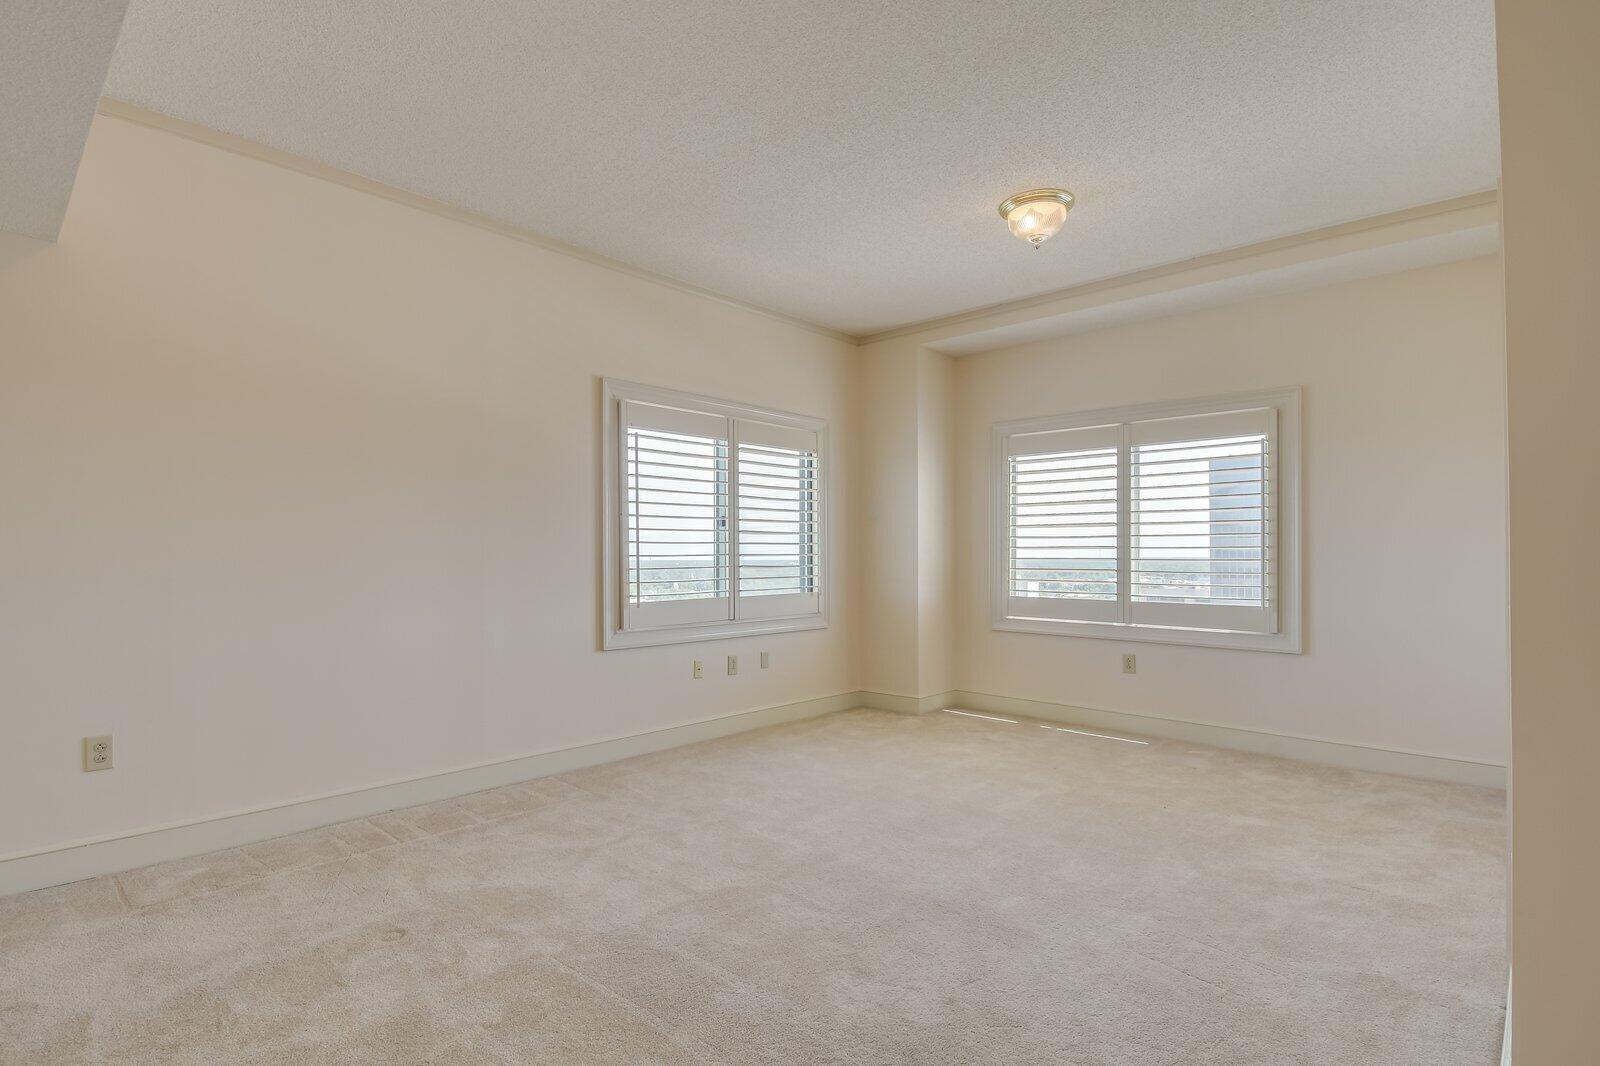
Empty carpeted room with two shuttered windows and a ceiling light.
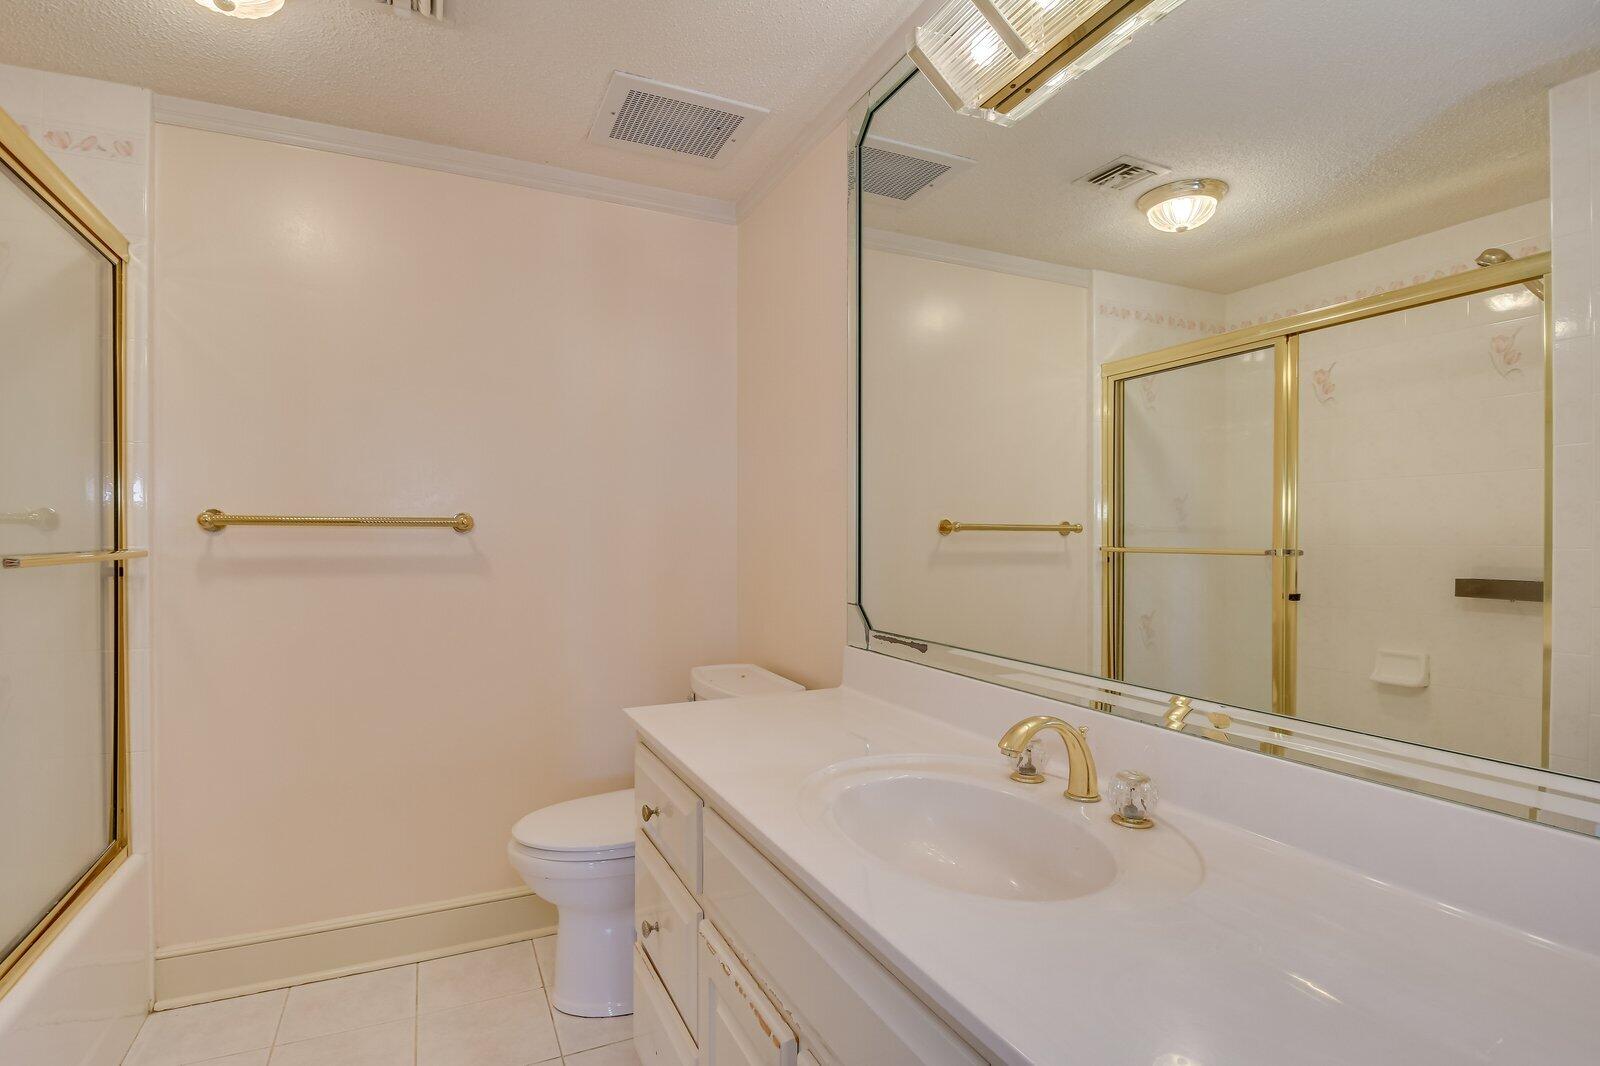
Bathroom with a long white vanity, large mirror, toilet, and gold-trimmed tub-shower enclosure.
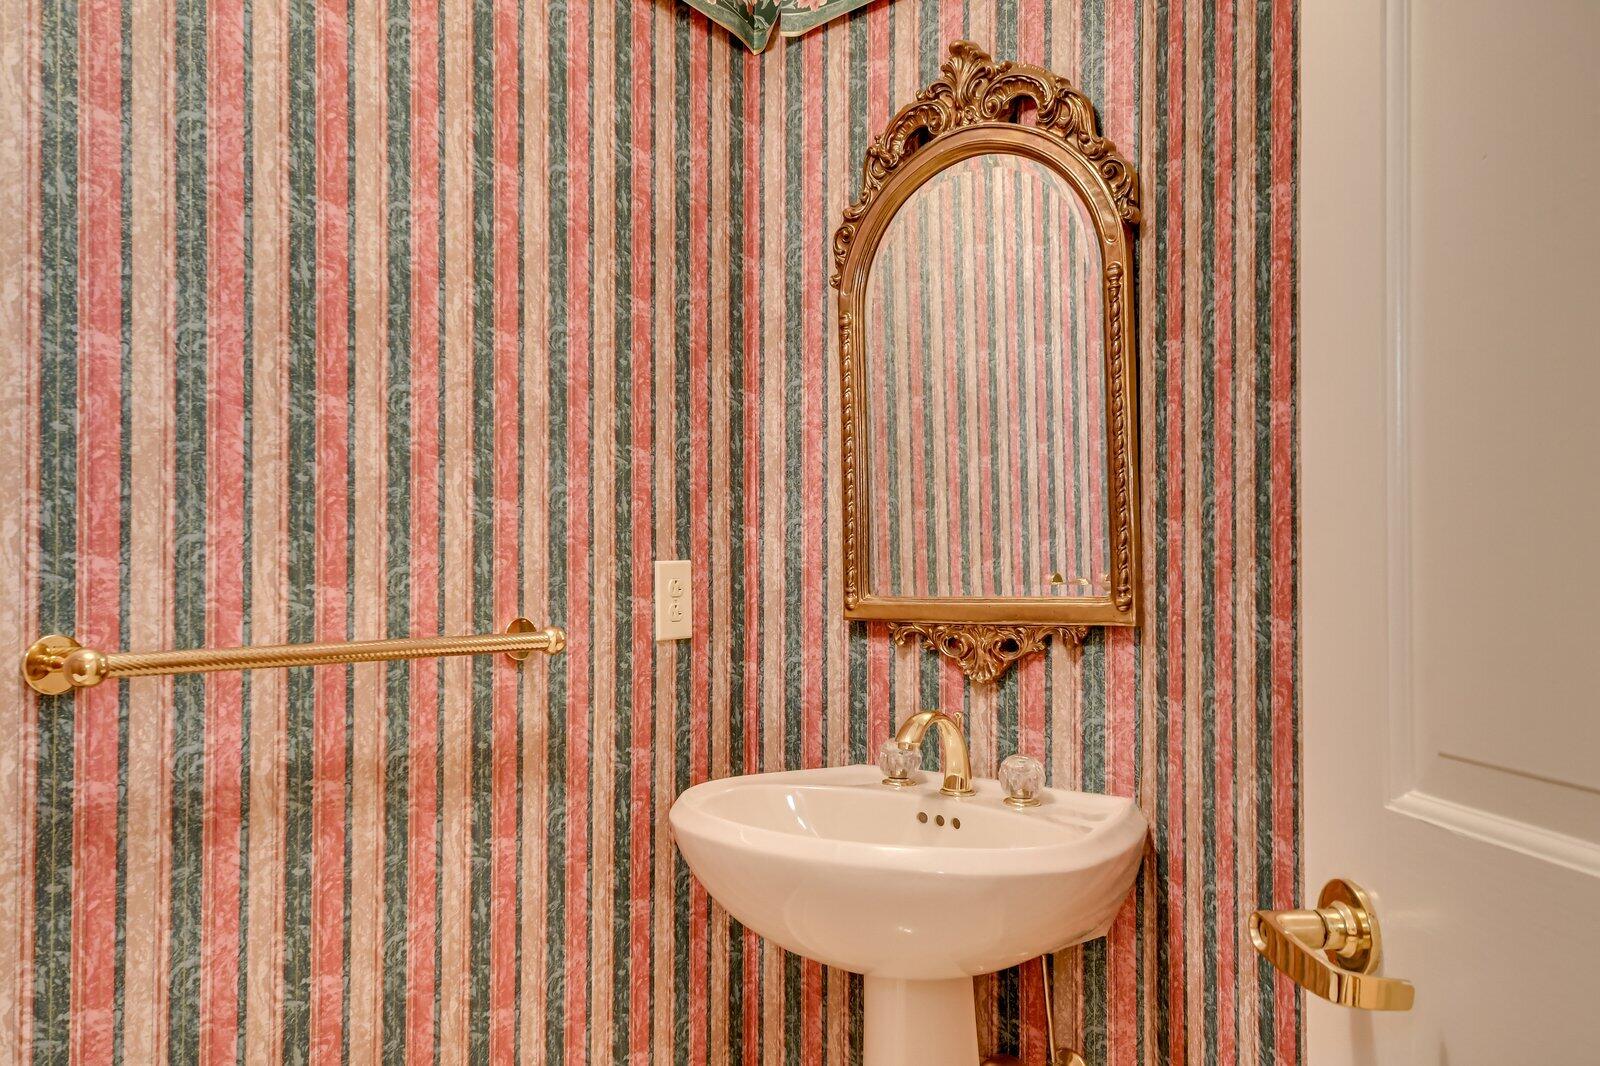
Bathroom pedestal sink beneath an ornate gold mirror against striped wallpaper.
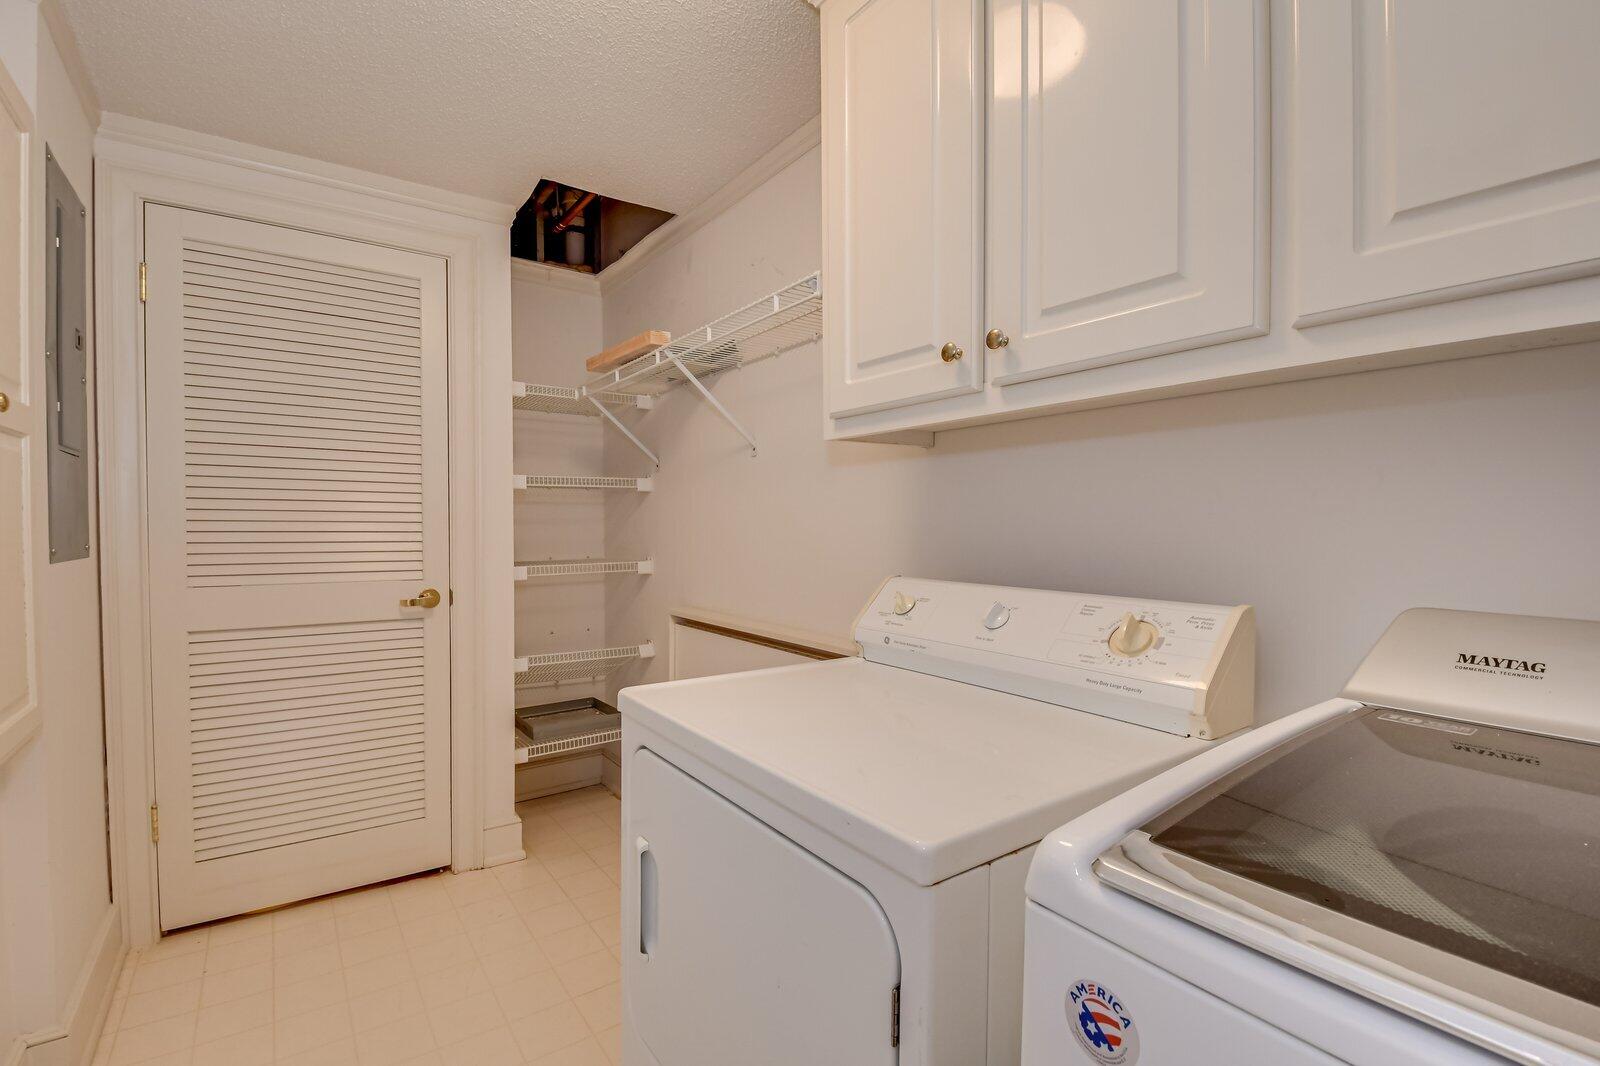
Laundry room with washer and dryer, overhead cabinets, wire shelving, and a louvered door.
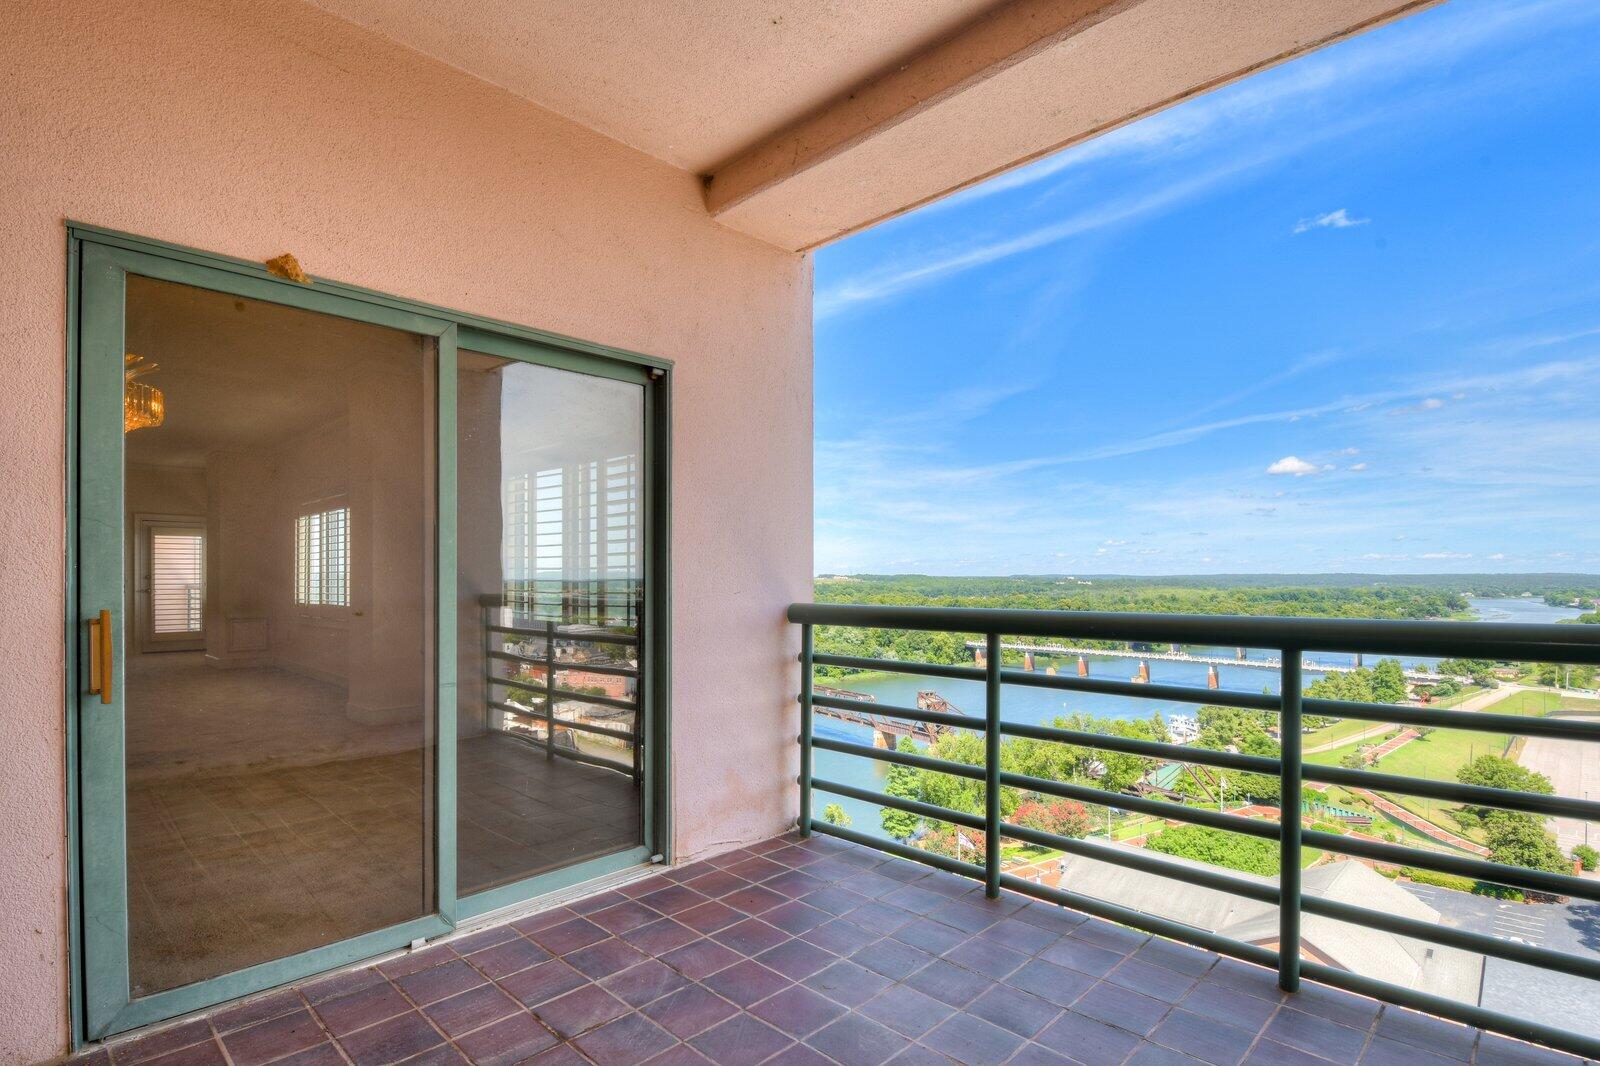
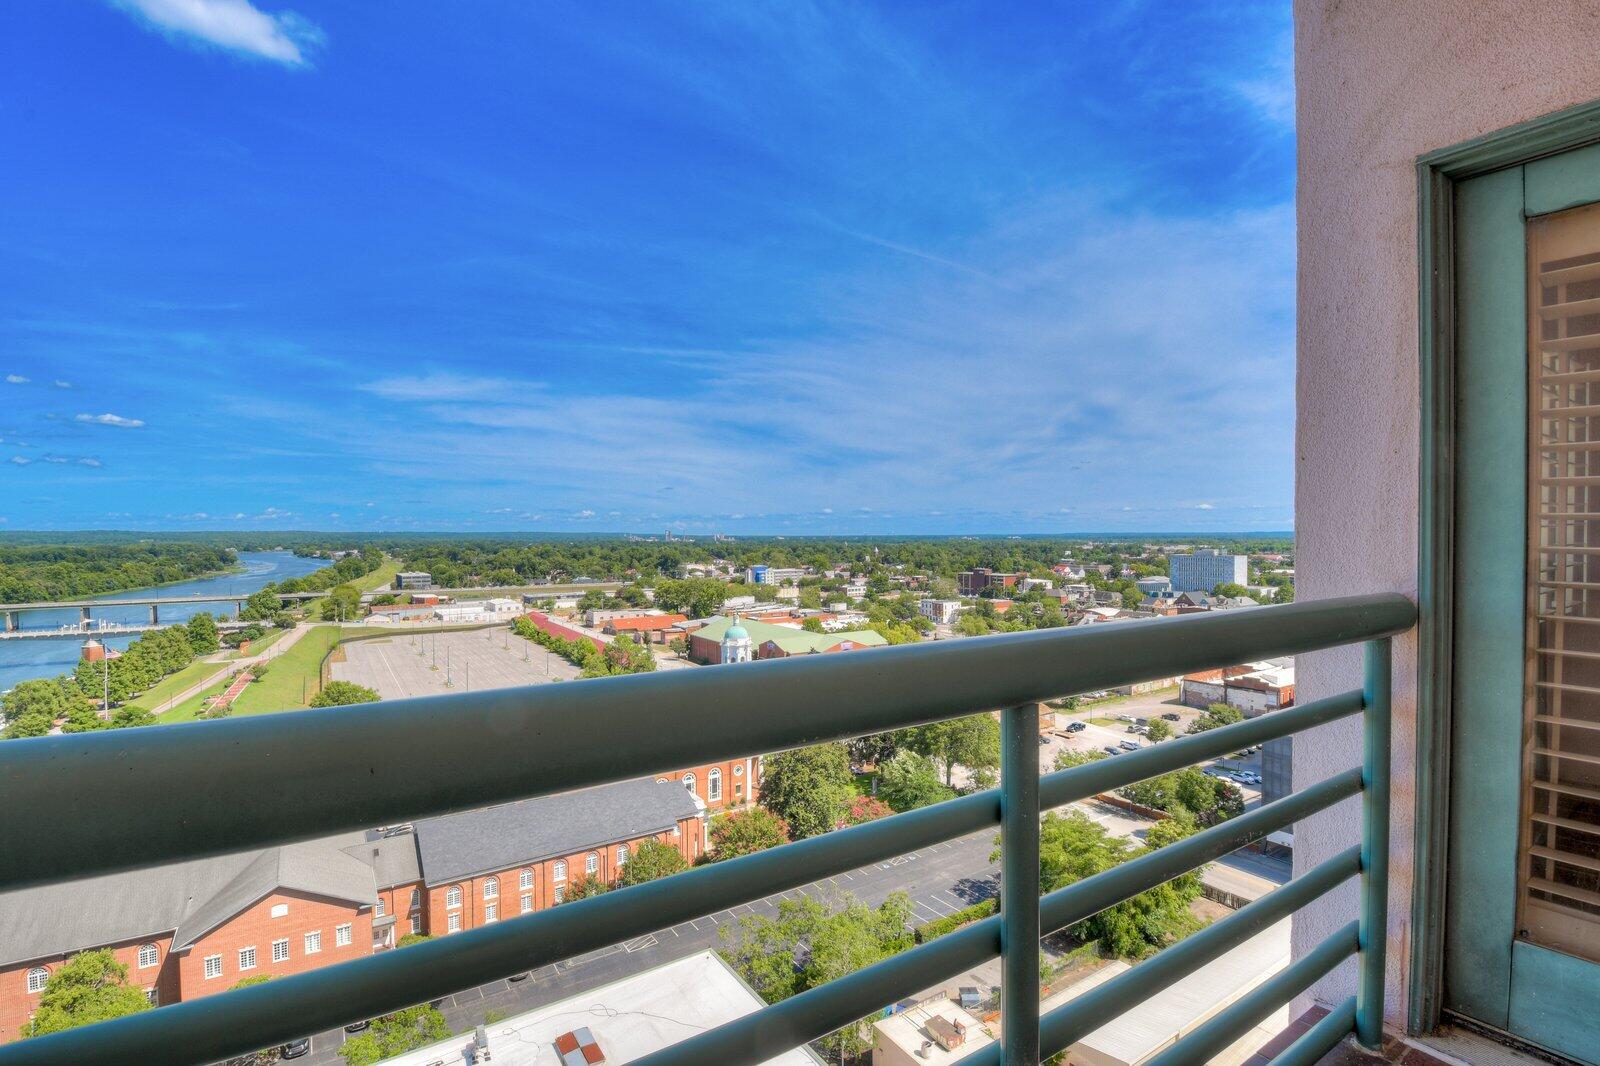
High-rise balcony overlooking a river, with tiled flooring and green-framed sliding glass doors.
River and city neighborhood viewed from a high-rise balcony with dark metal railings.
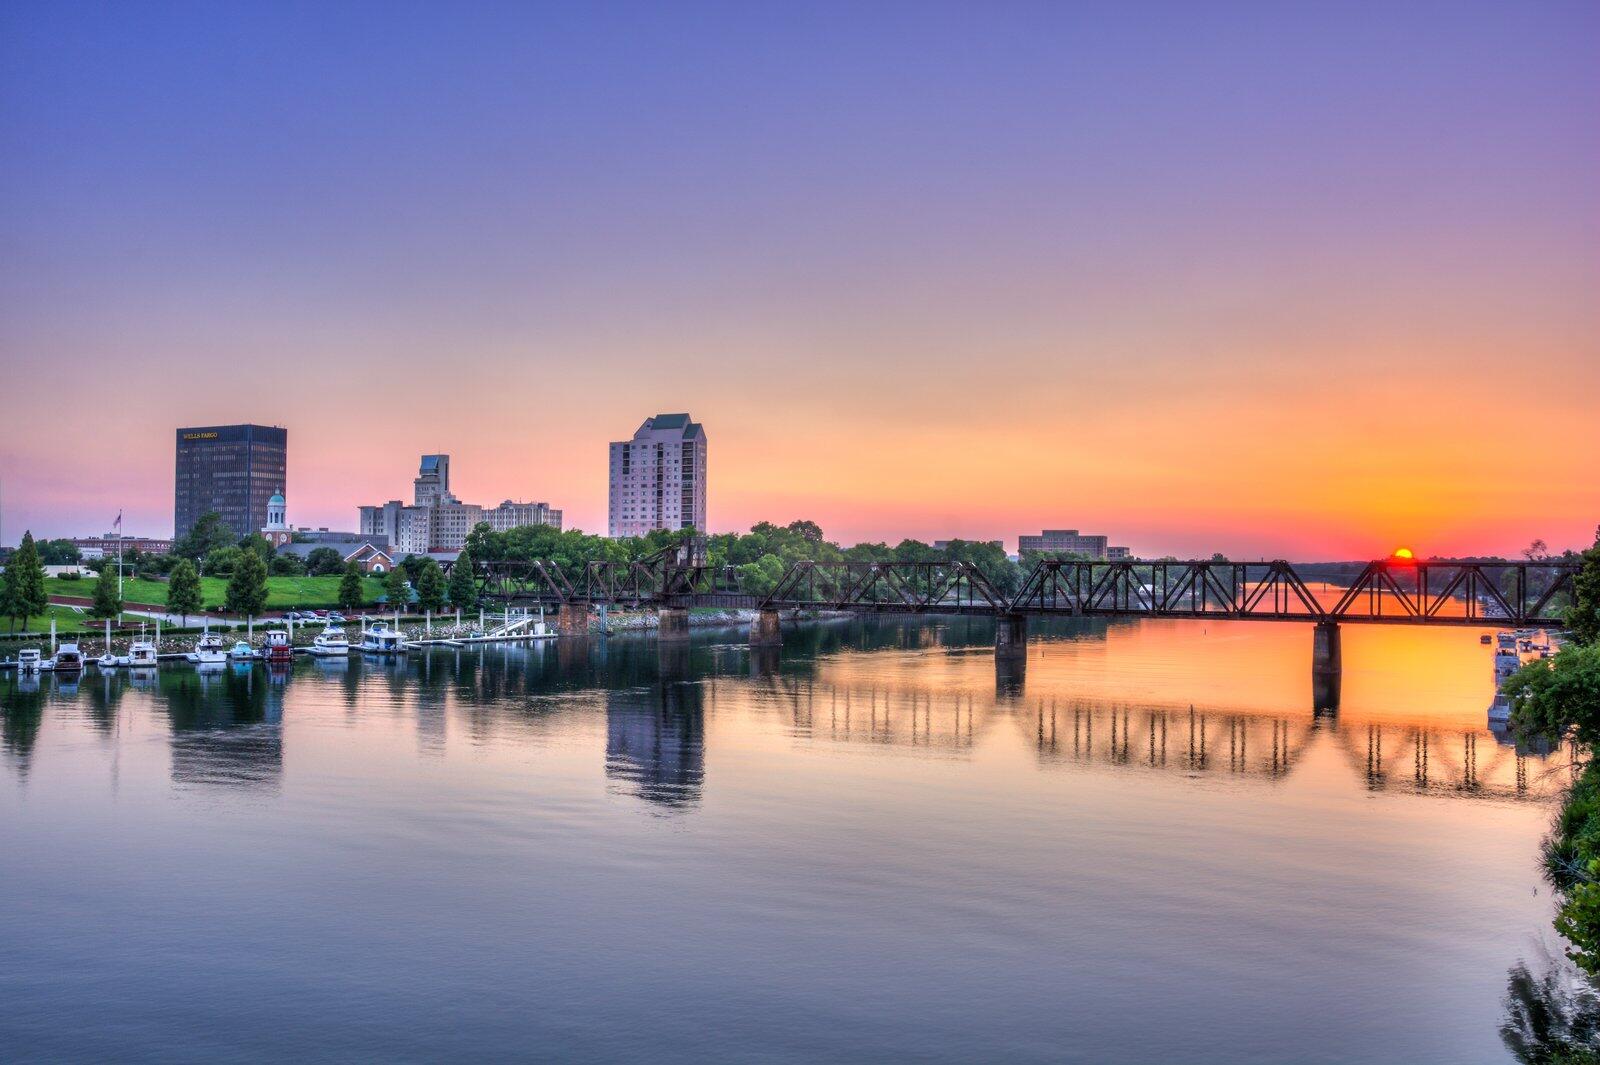
Downtown Augusta skyline and steel bridge reflected in the river at sunset
Downtown Augusta and a steel railroad bridge across the Savannah River, viewed from the water.
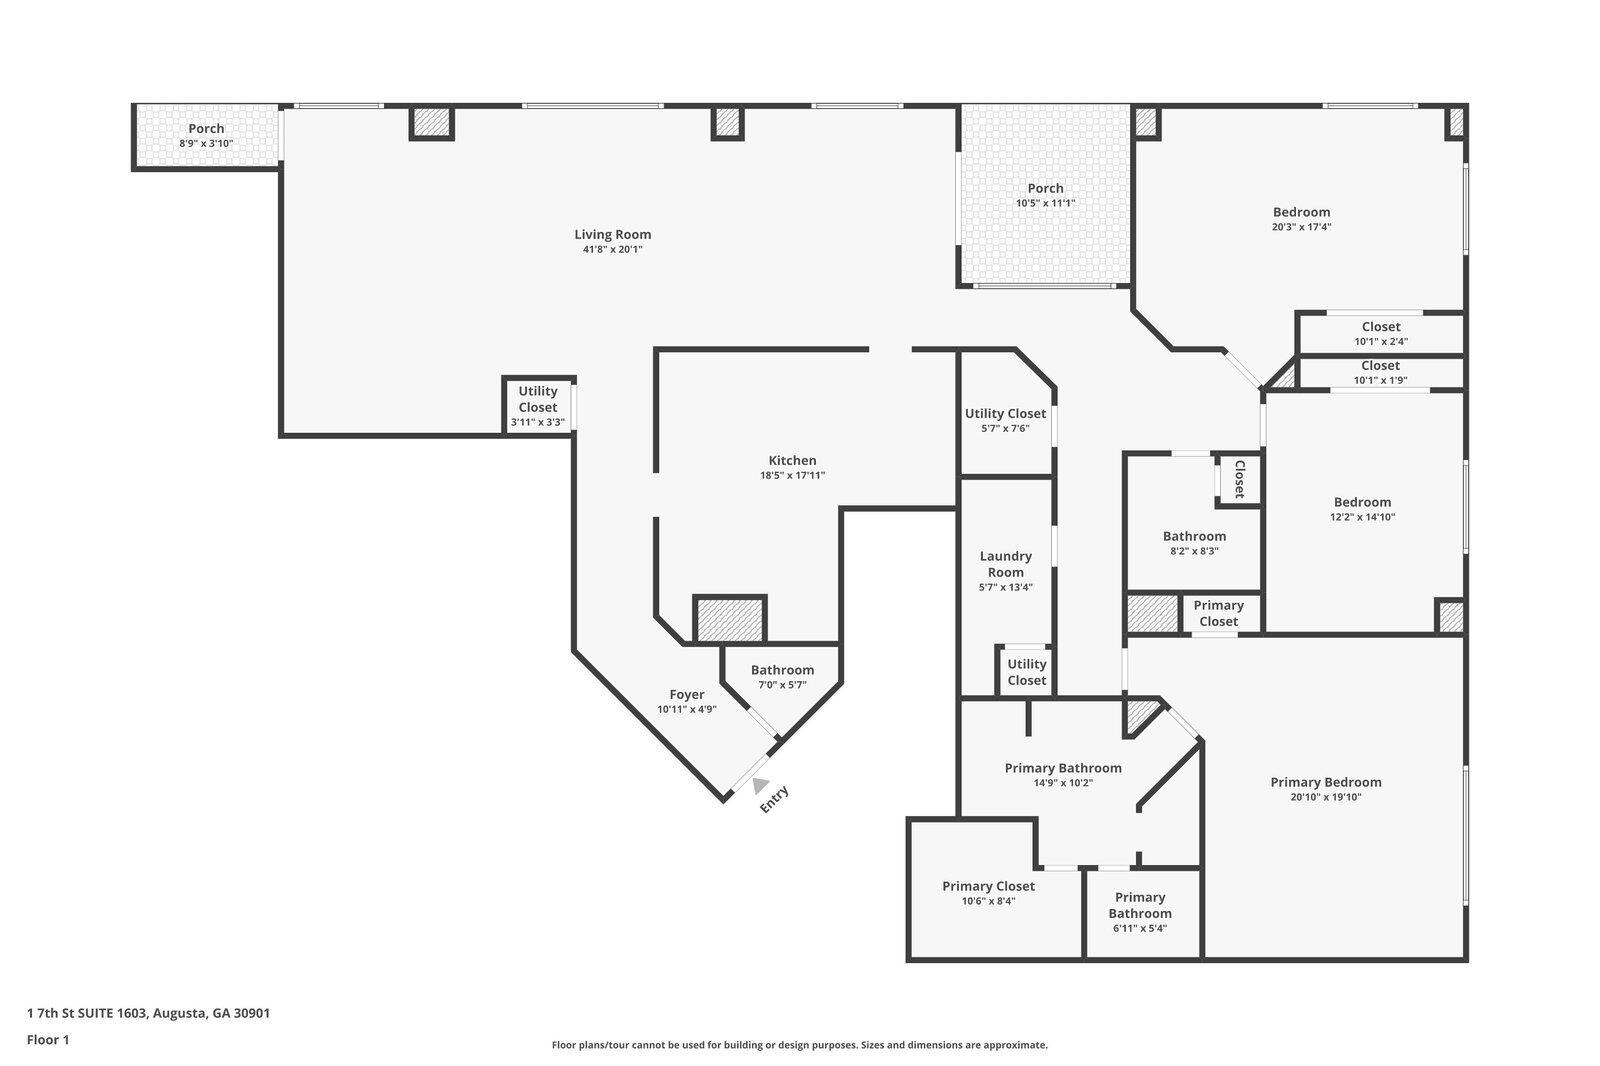
Floor plan for a three-bedroom Augusta condo with a large living room, kitchen, primary suite, and two porches.
VIEW PHOTOS
$255,000

1 SEVENTH Street Unit: 1603

3 Beds 3 Baths 2,900 Sq.Ft. 0.7 Acres

Description

Largest River Place Condominium on the market! Located on the 16th floor, experience breathtaking views of the Savannah River, the Riverwalk, downtown Augusta, and the SRP ballpark across the river in scenic South Carolina. Set in the heart of downtown Augusta, enjoy a stroll on the beautiful Riverwalk or walk to the developing Augusta Broad Street with restaurants and nightlife. Convenient to the Medical District, Cyber Center, South Carolina and the Riverwatch Parkway, you can be practically anywhere in the CSRA in just minutes. HOA fees cover gated covered parking and 24-hr private security, hazard & liability insurance, basic cable, water & sewer, all maintenance of common elements, use of private fitness center, library, and club room. Plus a guest suite available for your visitors! This 3bd 2 1/2 bath spacious condo includes TWO tiled balconies/porches offering panoramic vistas. The expansive 42' X 20' Living /Dining Room and all bedrooms have their own stunning window views. Large 400+ sq ft primary suite has a walk-in closet and spacious bath with double vanities, separate shower and tub, and a bidet. Kitchen offers a wet bar area with sink,- all appliances stay! Laundry room equipped with cabinets and shelving. Plantation shutters throughout. Schedule your private showing to experience Augusta's only high rise riverfront living.

Share Property

Location

1 SEVENTH Street 1603 1603, Augusta, GA 30901

Status

Sold

Date Sold

December 10, 2024
Gardelle Lewis Jr.

Gardelle Lewis Jr.

TITLE

REALTOR®

LICENSE

115481

Property Amenities

Interior
Laundry room Electric Dryer Hookup, Washer Hookup
Appliances Dishwasher, Dryer, Electric Range, Refrigerator, Washer
Flooring Carpet, Ceramic Tile
Total Bedrooms: 3
Half Bathrooms: 1
Full Bathrooms: 2
Other Interior Features Entrance Foyer
Area & Lot
Total area 2,900 Sq.Ft.
Lot Area 0.7 Acres
Living area 2,900 Sq.Ft.
MLS® ID 531716
Year Built 1990
High School Lucy Laney
Middle School Hornsby WS
Elementary School Lamar
Water Frontage River Front
Architecture Styles Other
Type Condo
Status Sold
Exterior
Stories 1
Air conditioning Central Air
Heat type Forced Air, Heat Pump
Water Source Public
Security Features Security Guard
Sewer Public Sewer
Other Exterior Features Balcony
Parking Garage, See Remarks
Lot Features Waterfront
Roof See Remarks
Finance
Sales Price $255,000
HOA Fees $1,300

Work With Gardelle

Whether you are looking to buy or sell a house, town home, condo, land, farm, or commercial property in or around Augusta Georgia, or the surrounding areas then you have come to the right website. Here you will find a wide array of information about local real estate for sale.