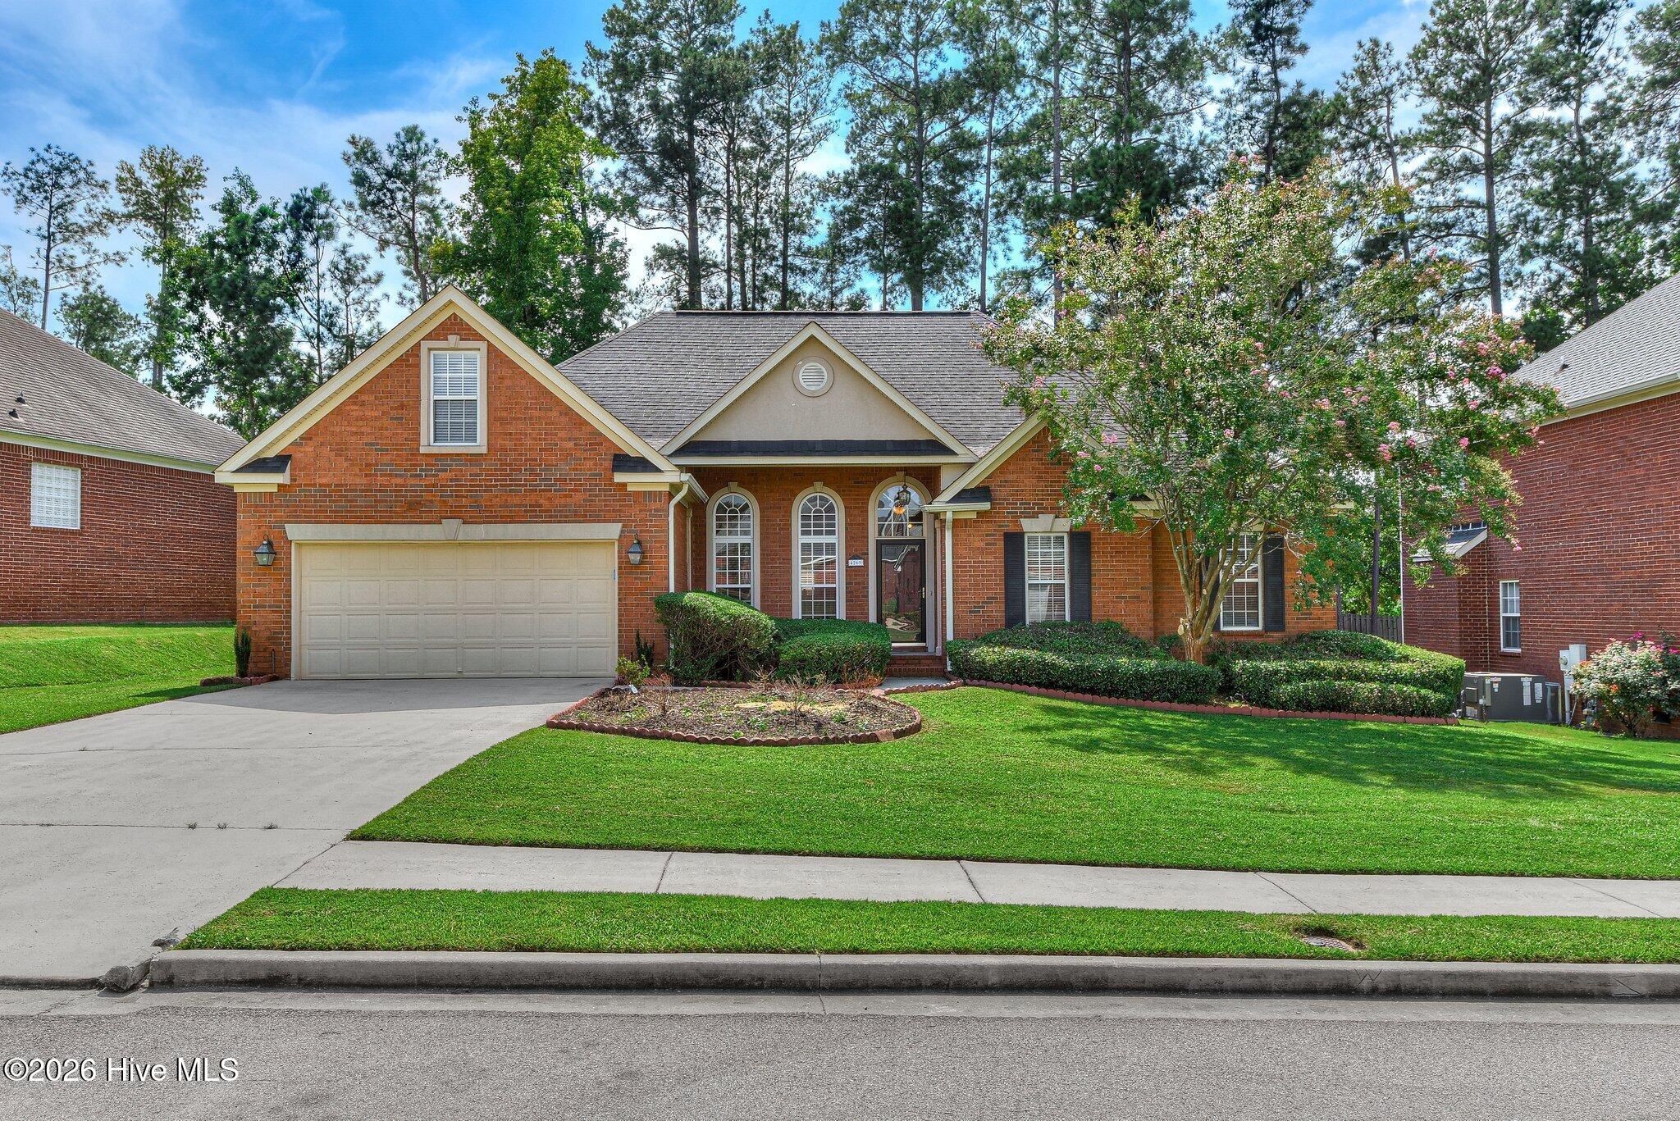
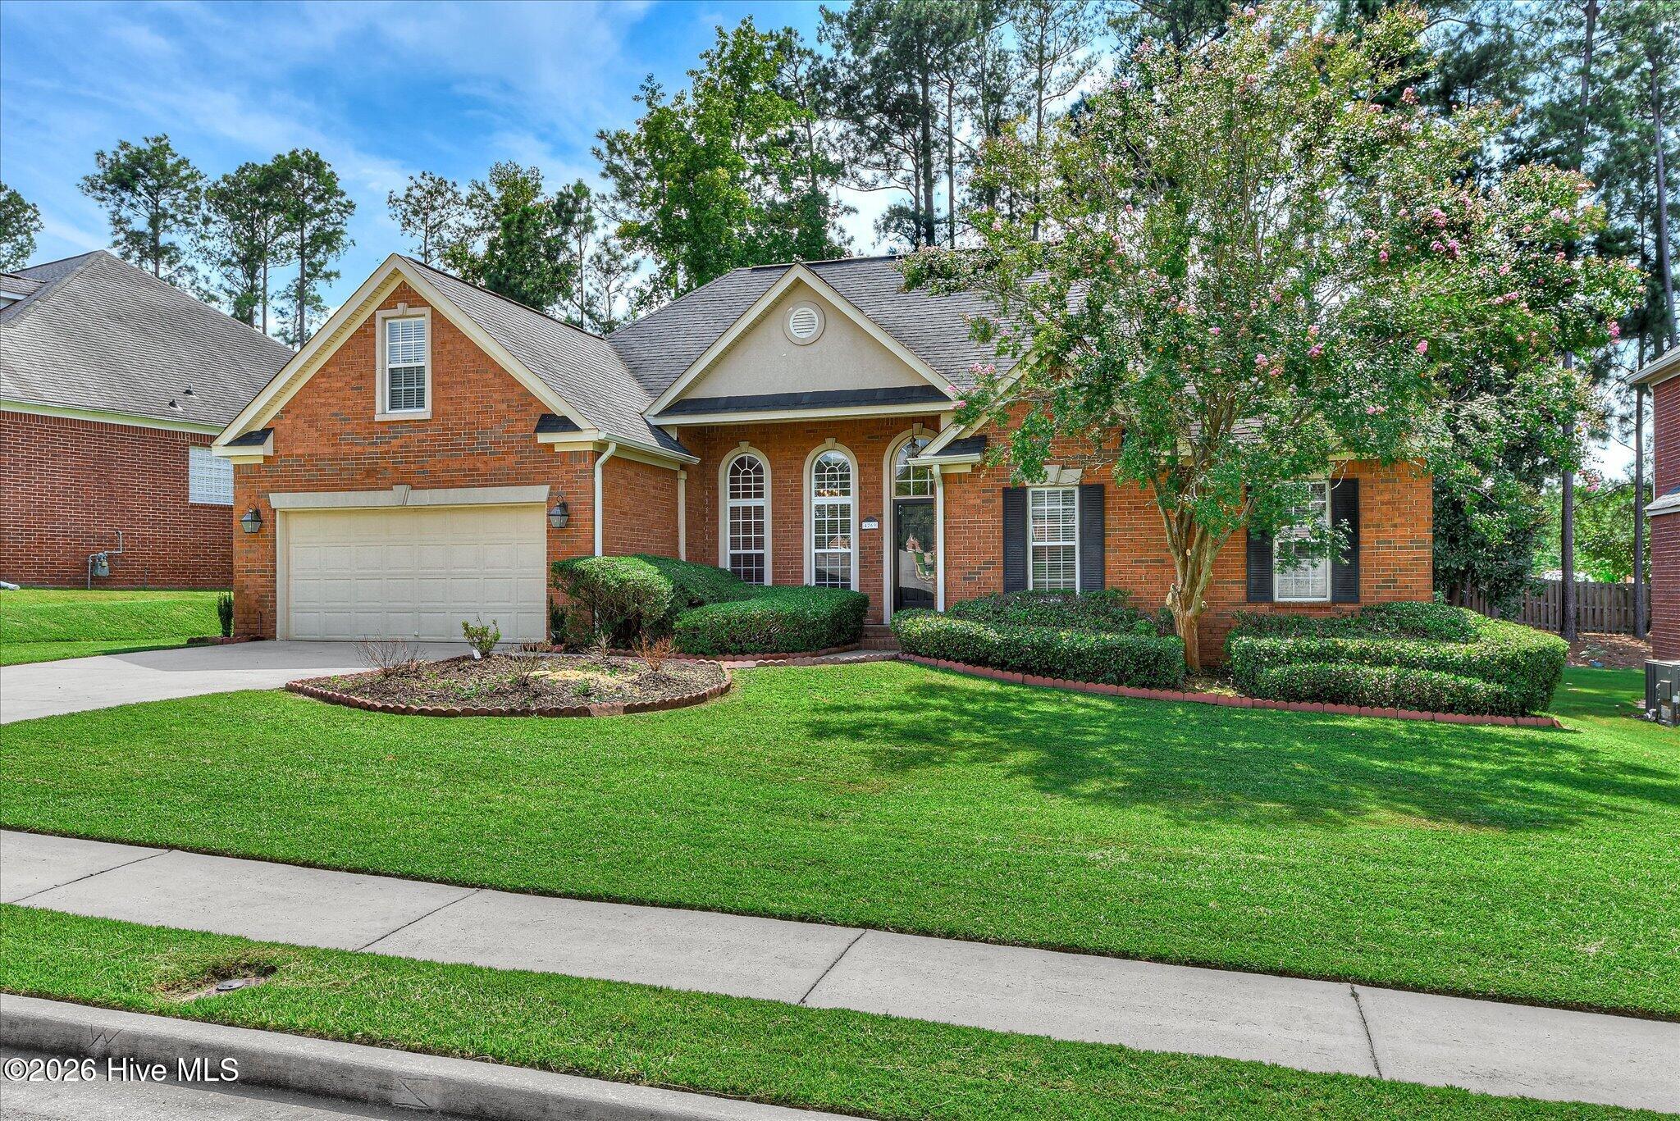
Red brick home with a two-car garage, arched windows, and a flowering tree in the front yard.
Red brick home with an attached garage, arched windows, and a flowering tree in the front yard.
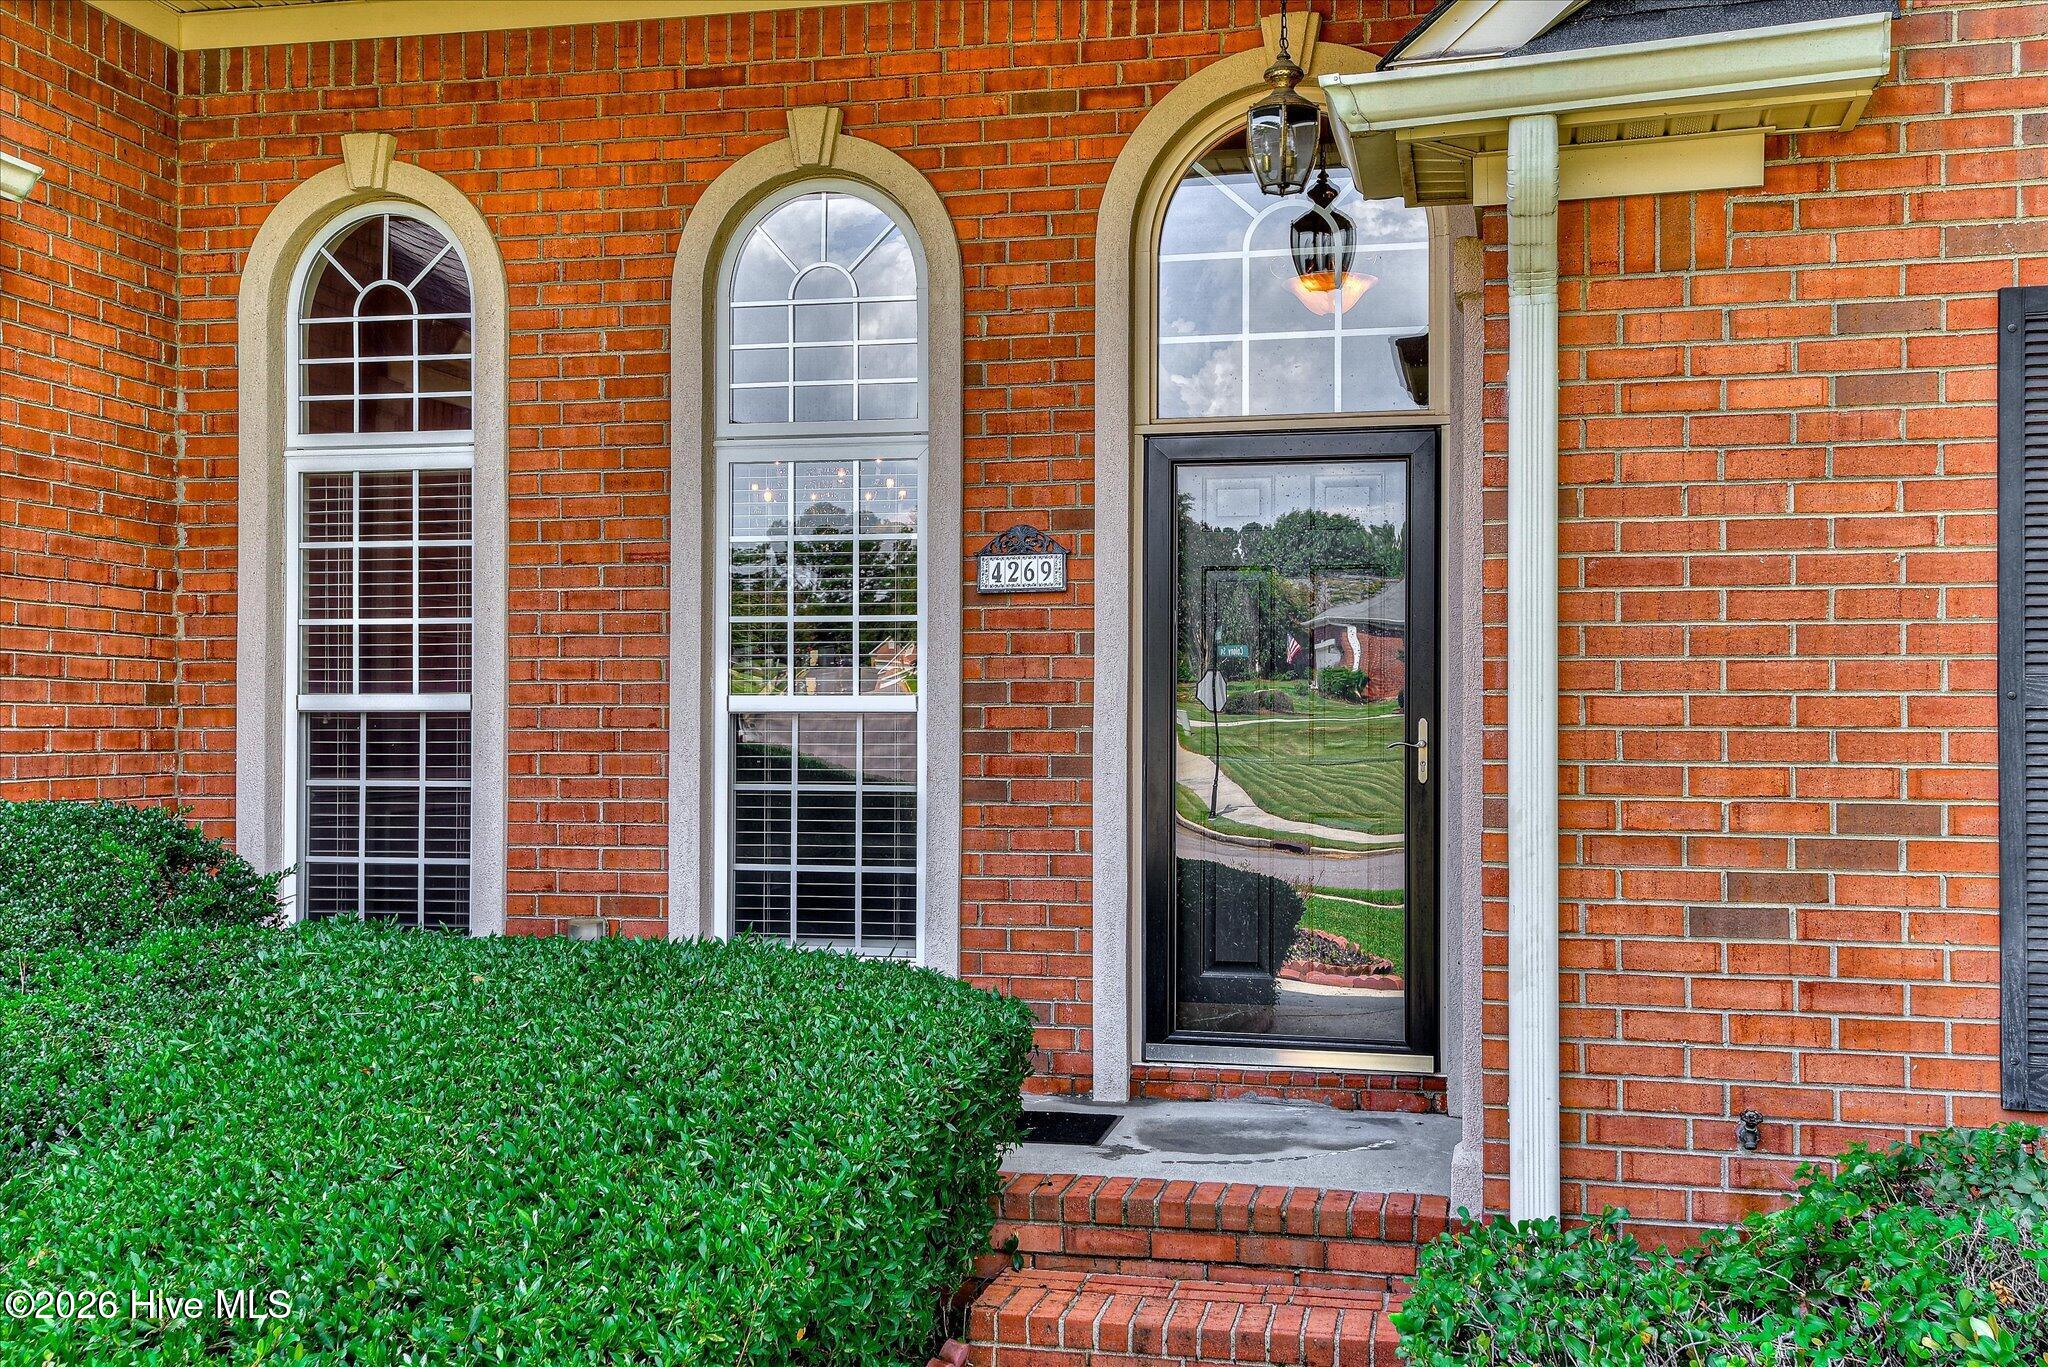
Red-brick home entrance with an arched glass door, tall windows, and trimmed shrubs.
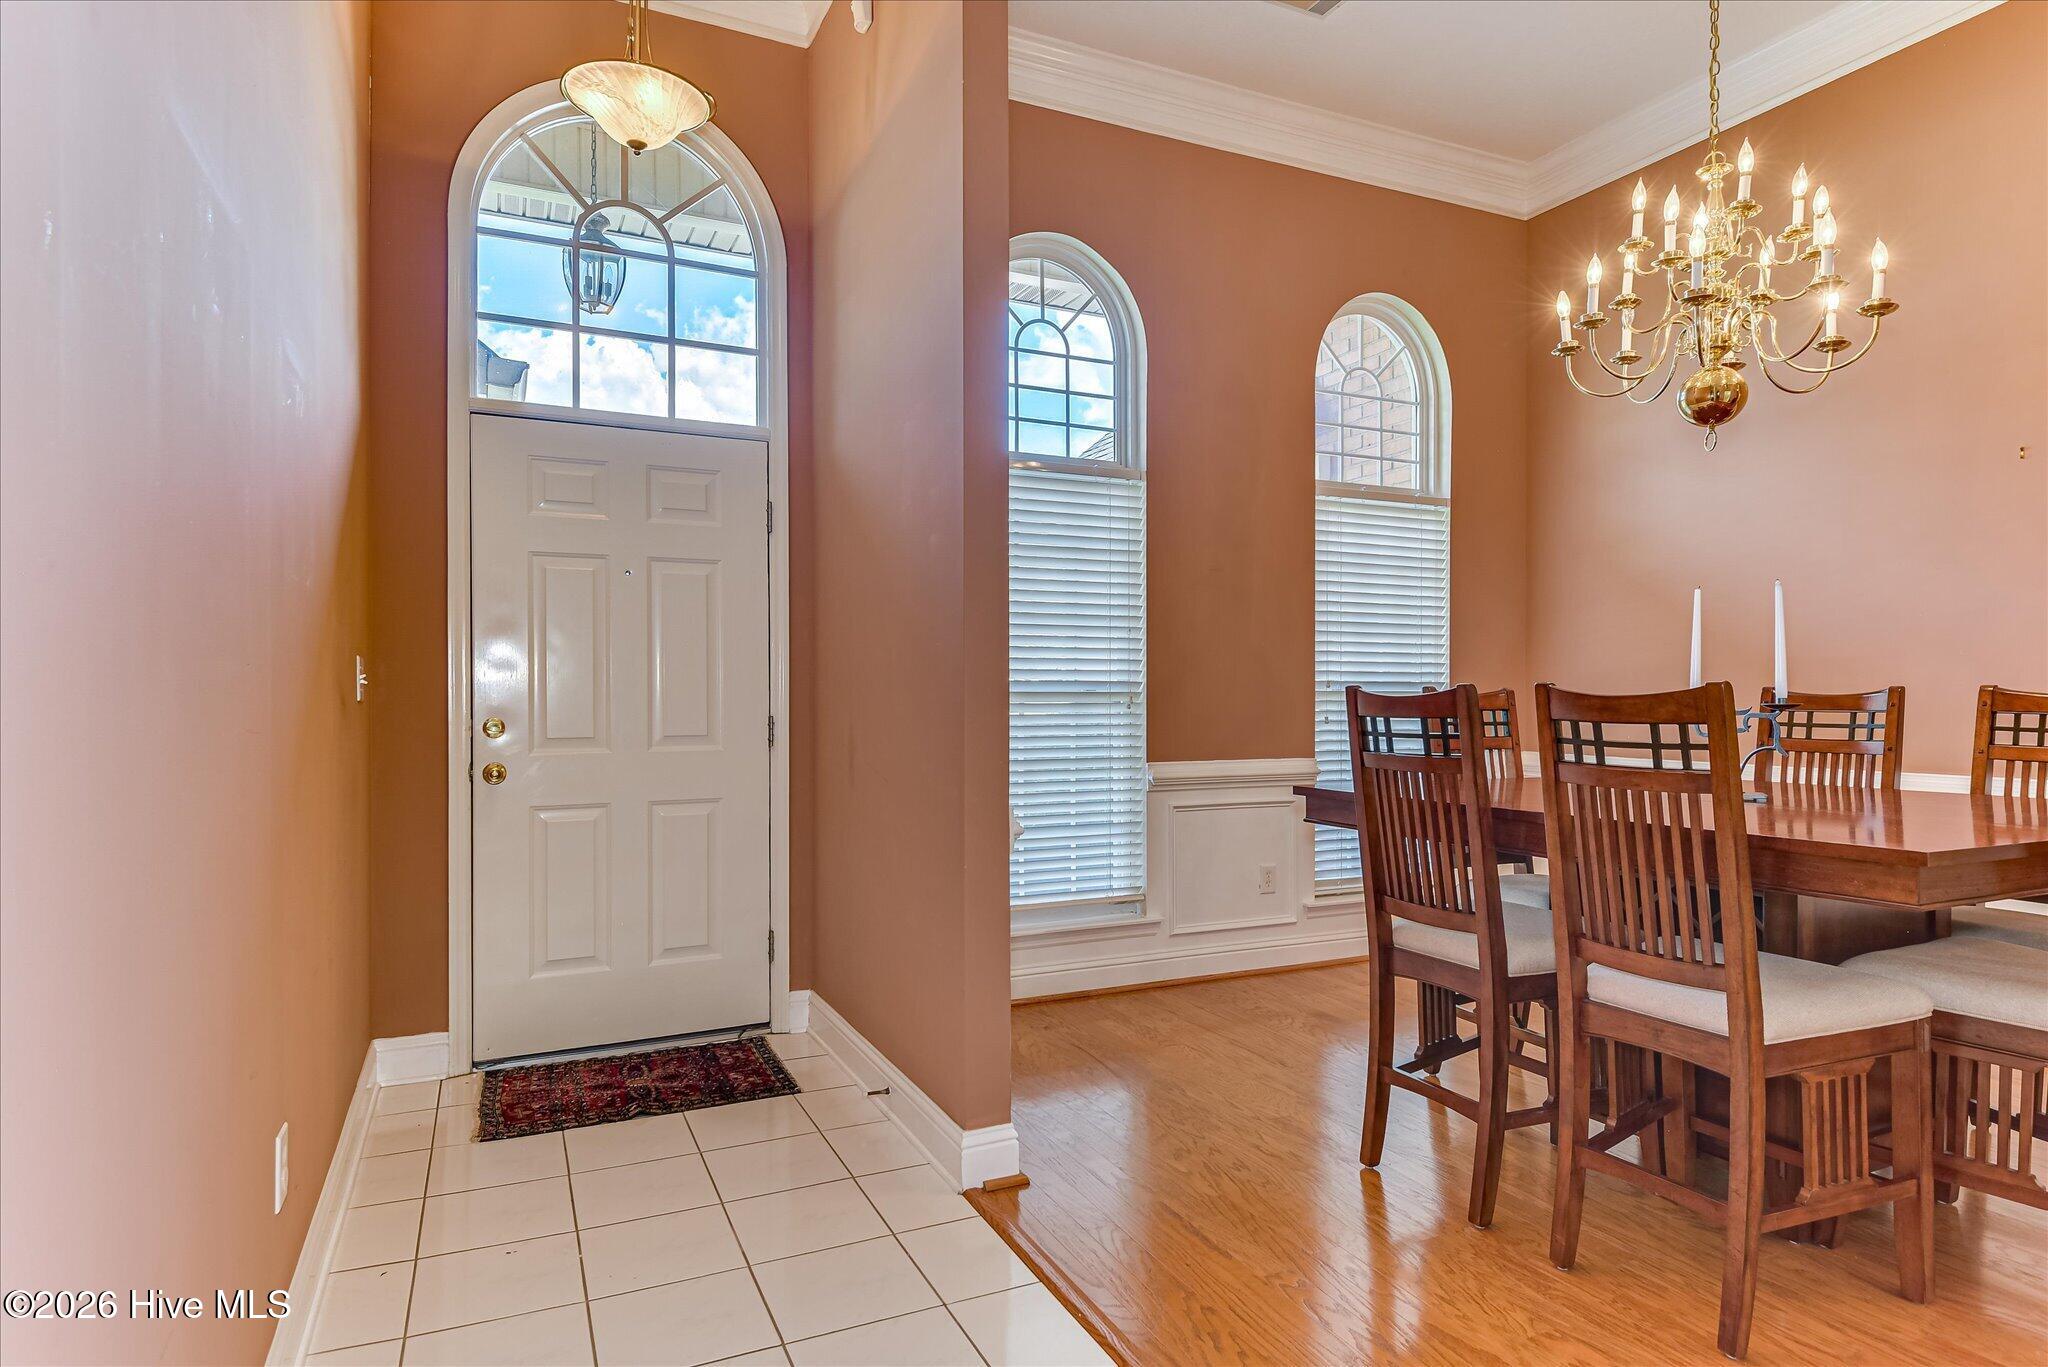
Foyer opening into a dining room, with an arched window above the front door and a chandelier over the table.
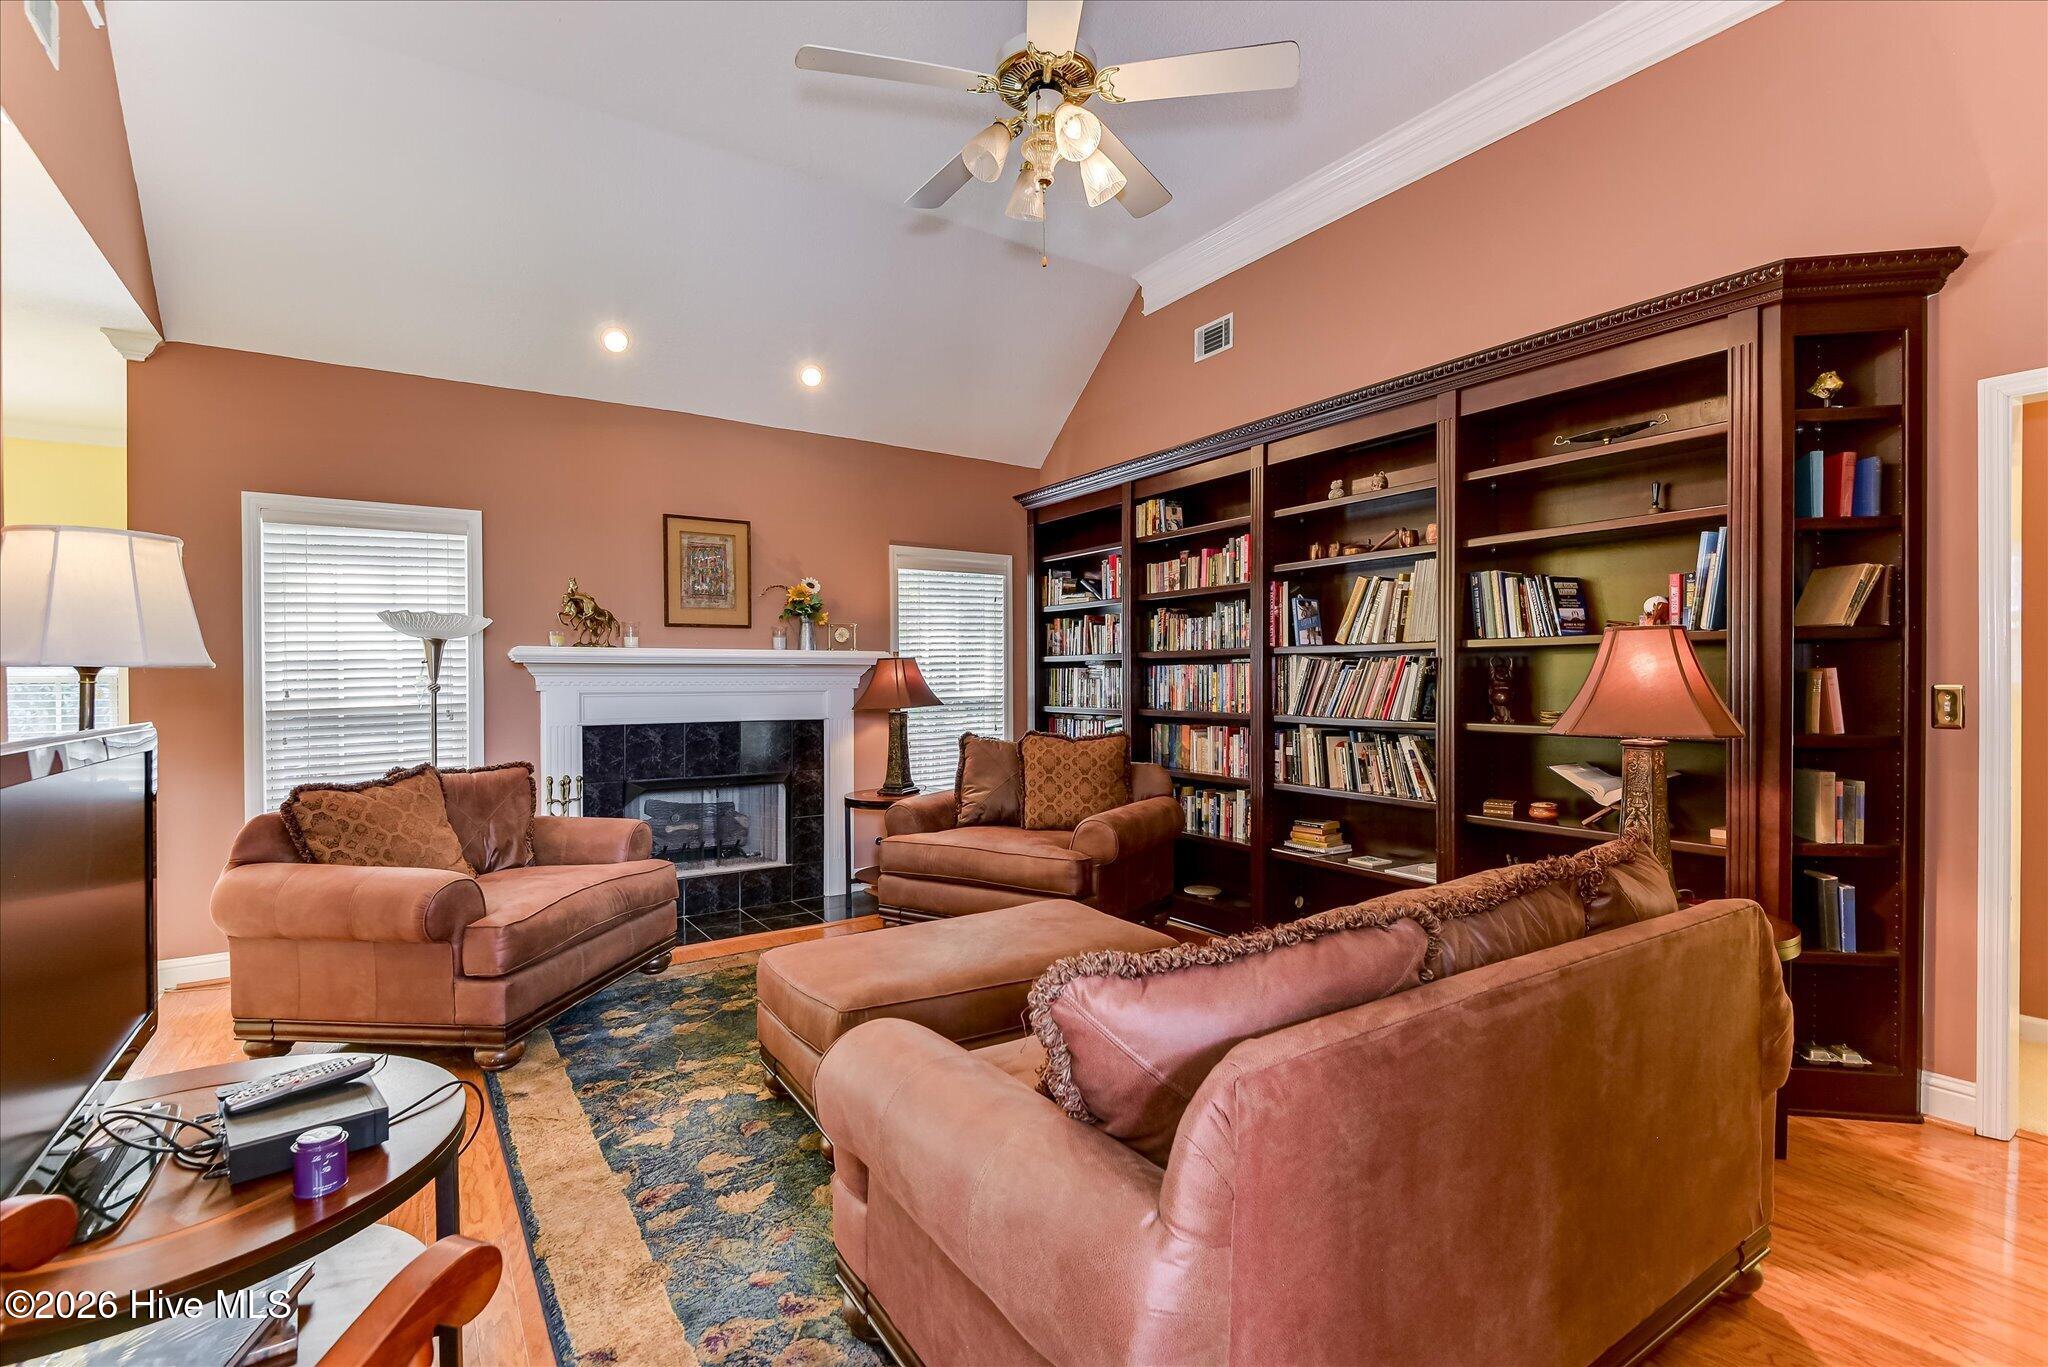
Living room with built-in bookcases, a white fireplace, and leather seating.
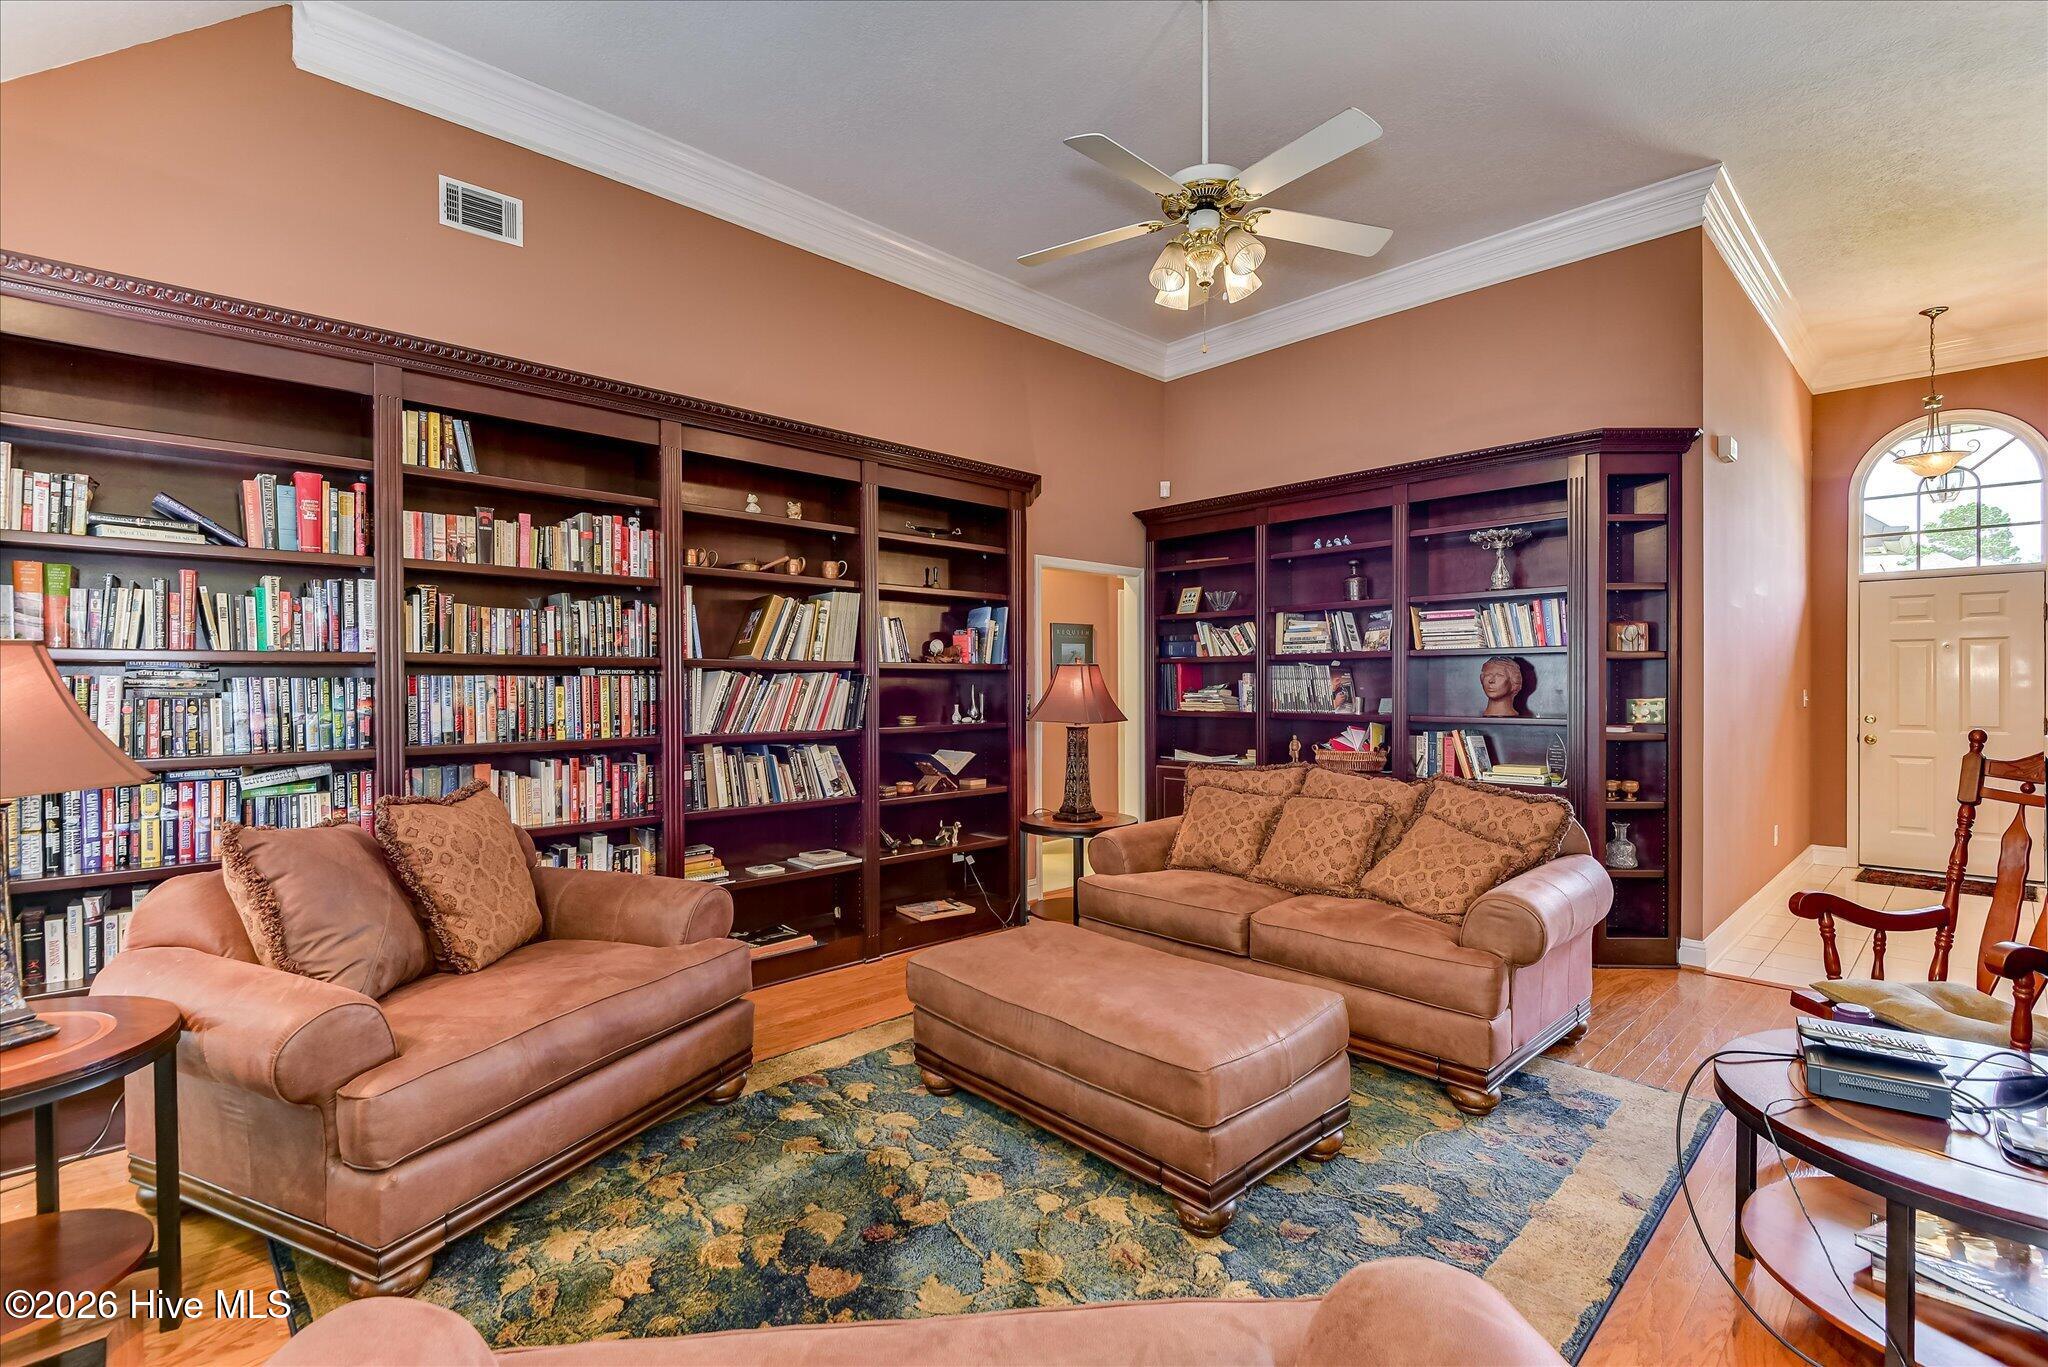
Furnished home library with wall-to-wall bookshelves, leather seating, and an arched window above the entry door.
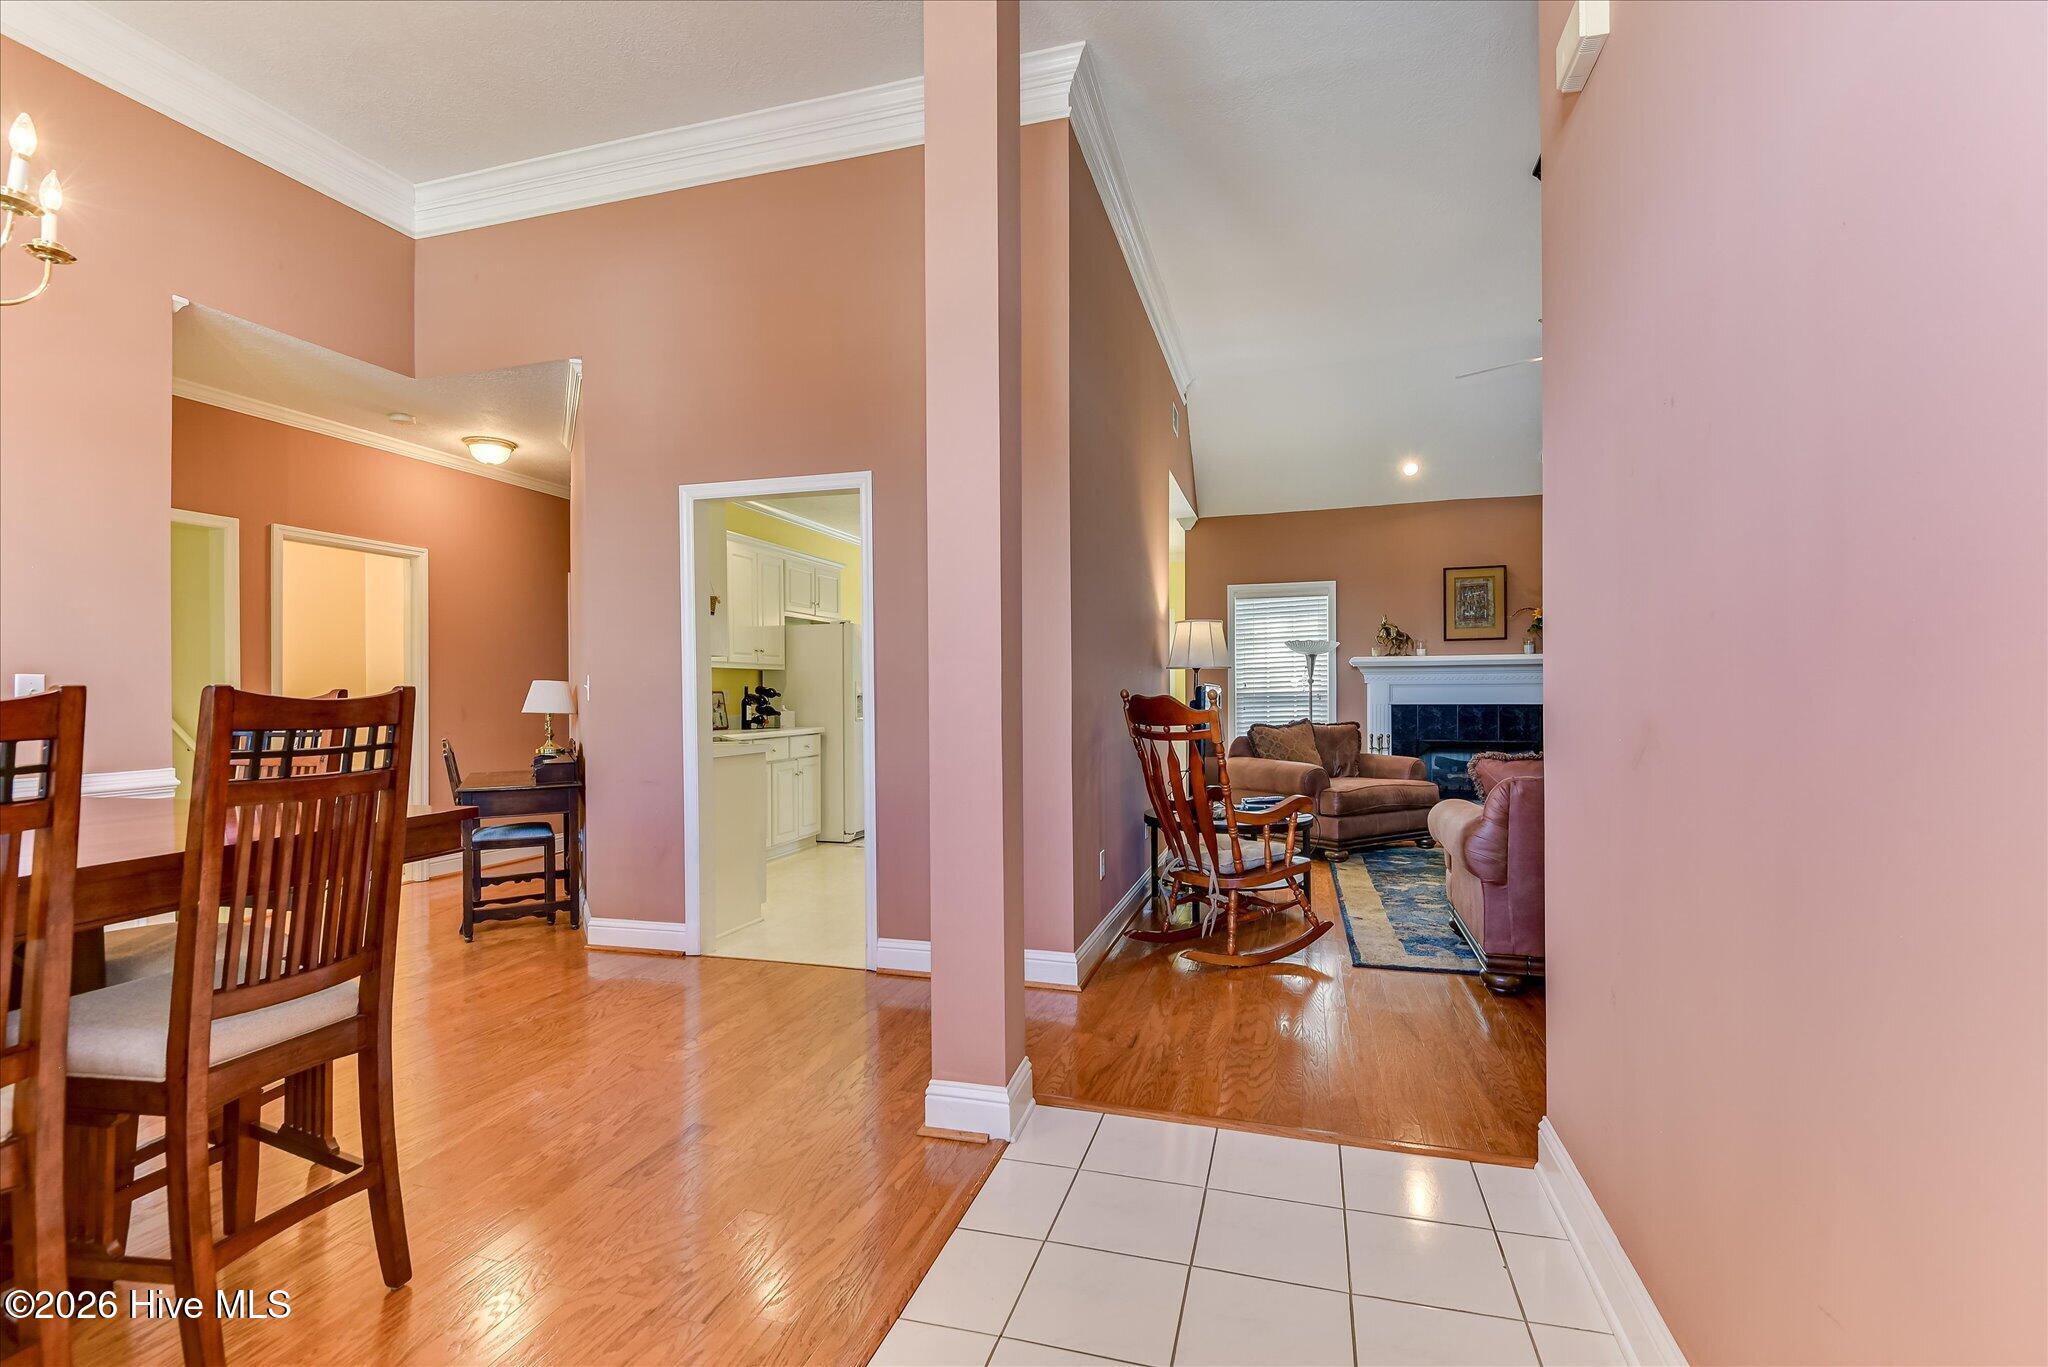
Open dining and living areas with hardwood floors, vaulted ceiling, and fireplace.
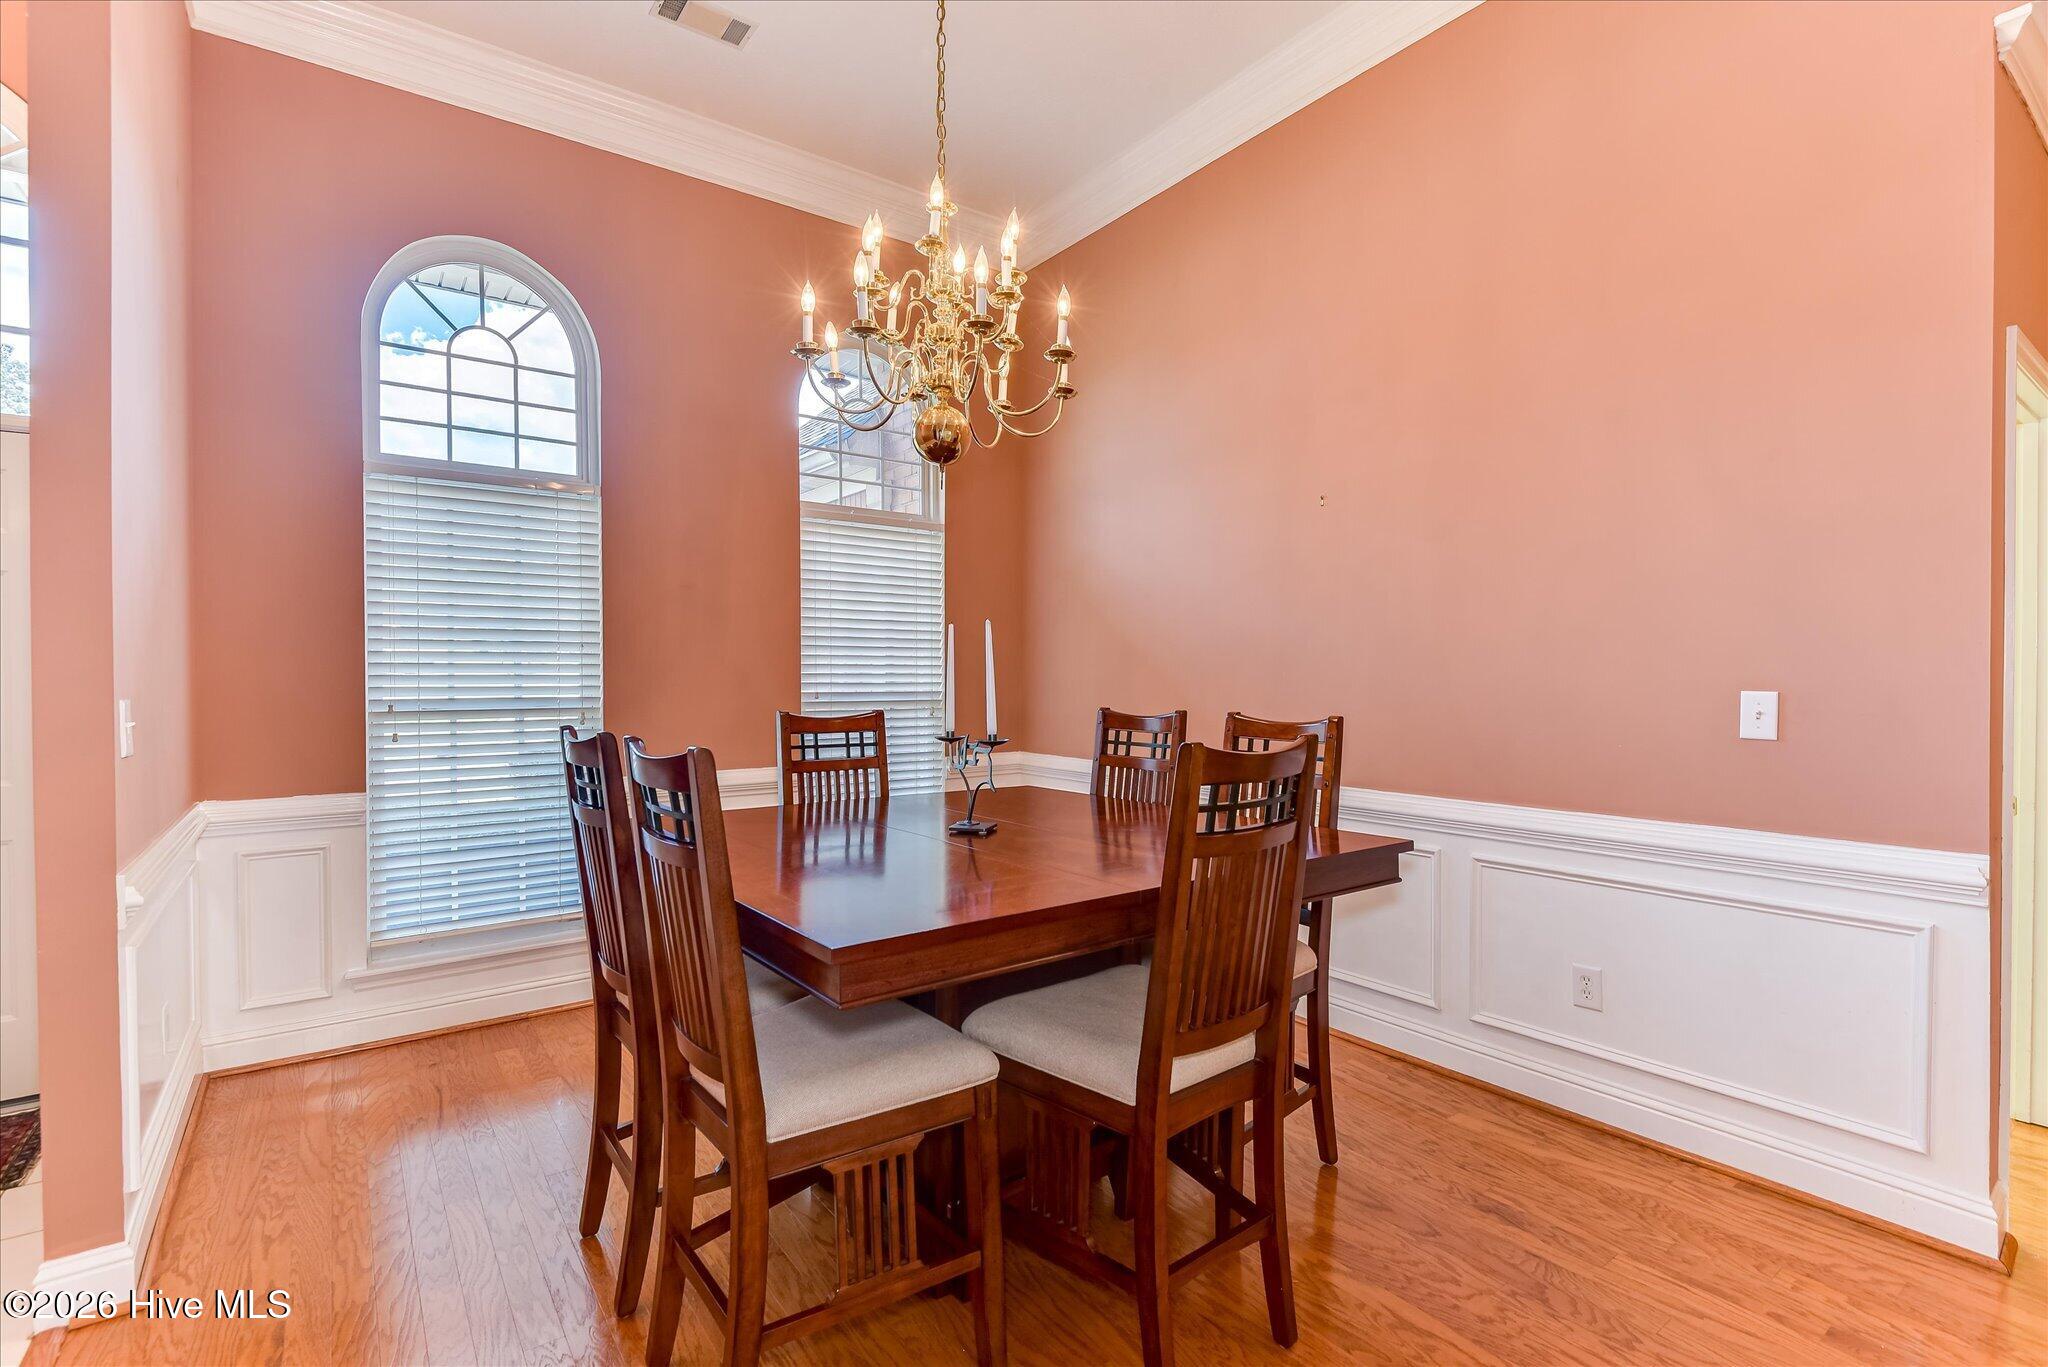
Dining room with a dark wood table, arched windows, peach walls, and a brass chandelier.
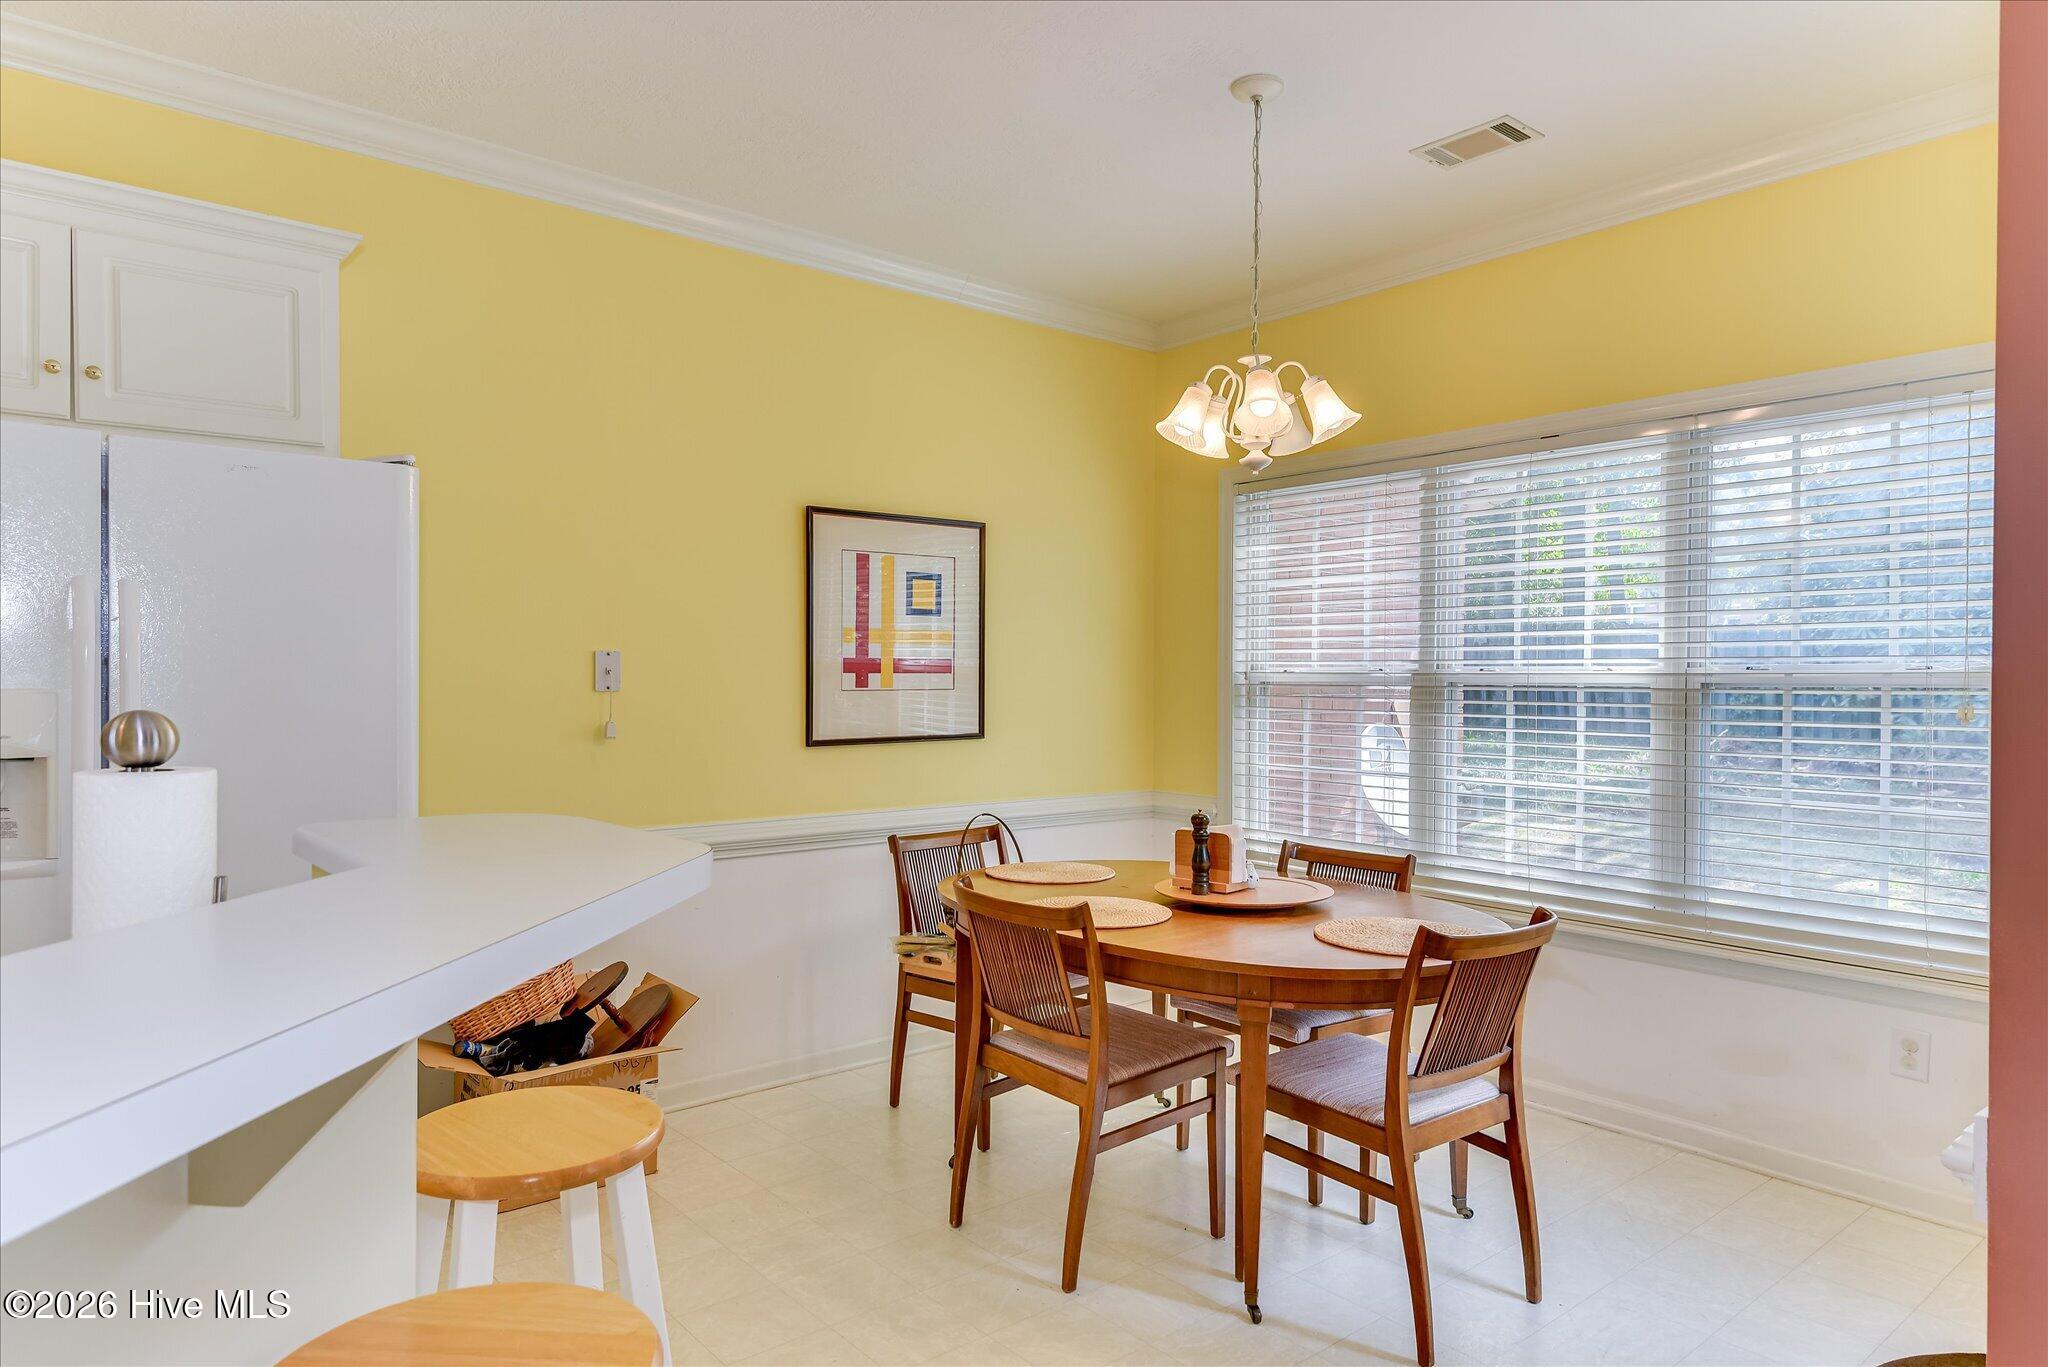
Dining area with a round wooden table beside a large window and yellow walls.
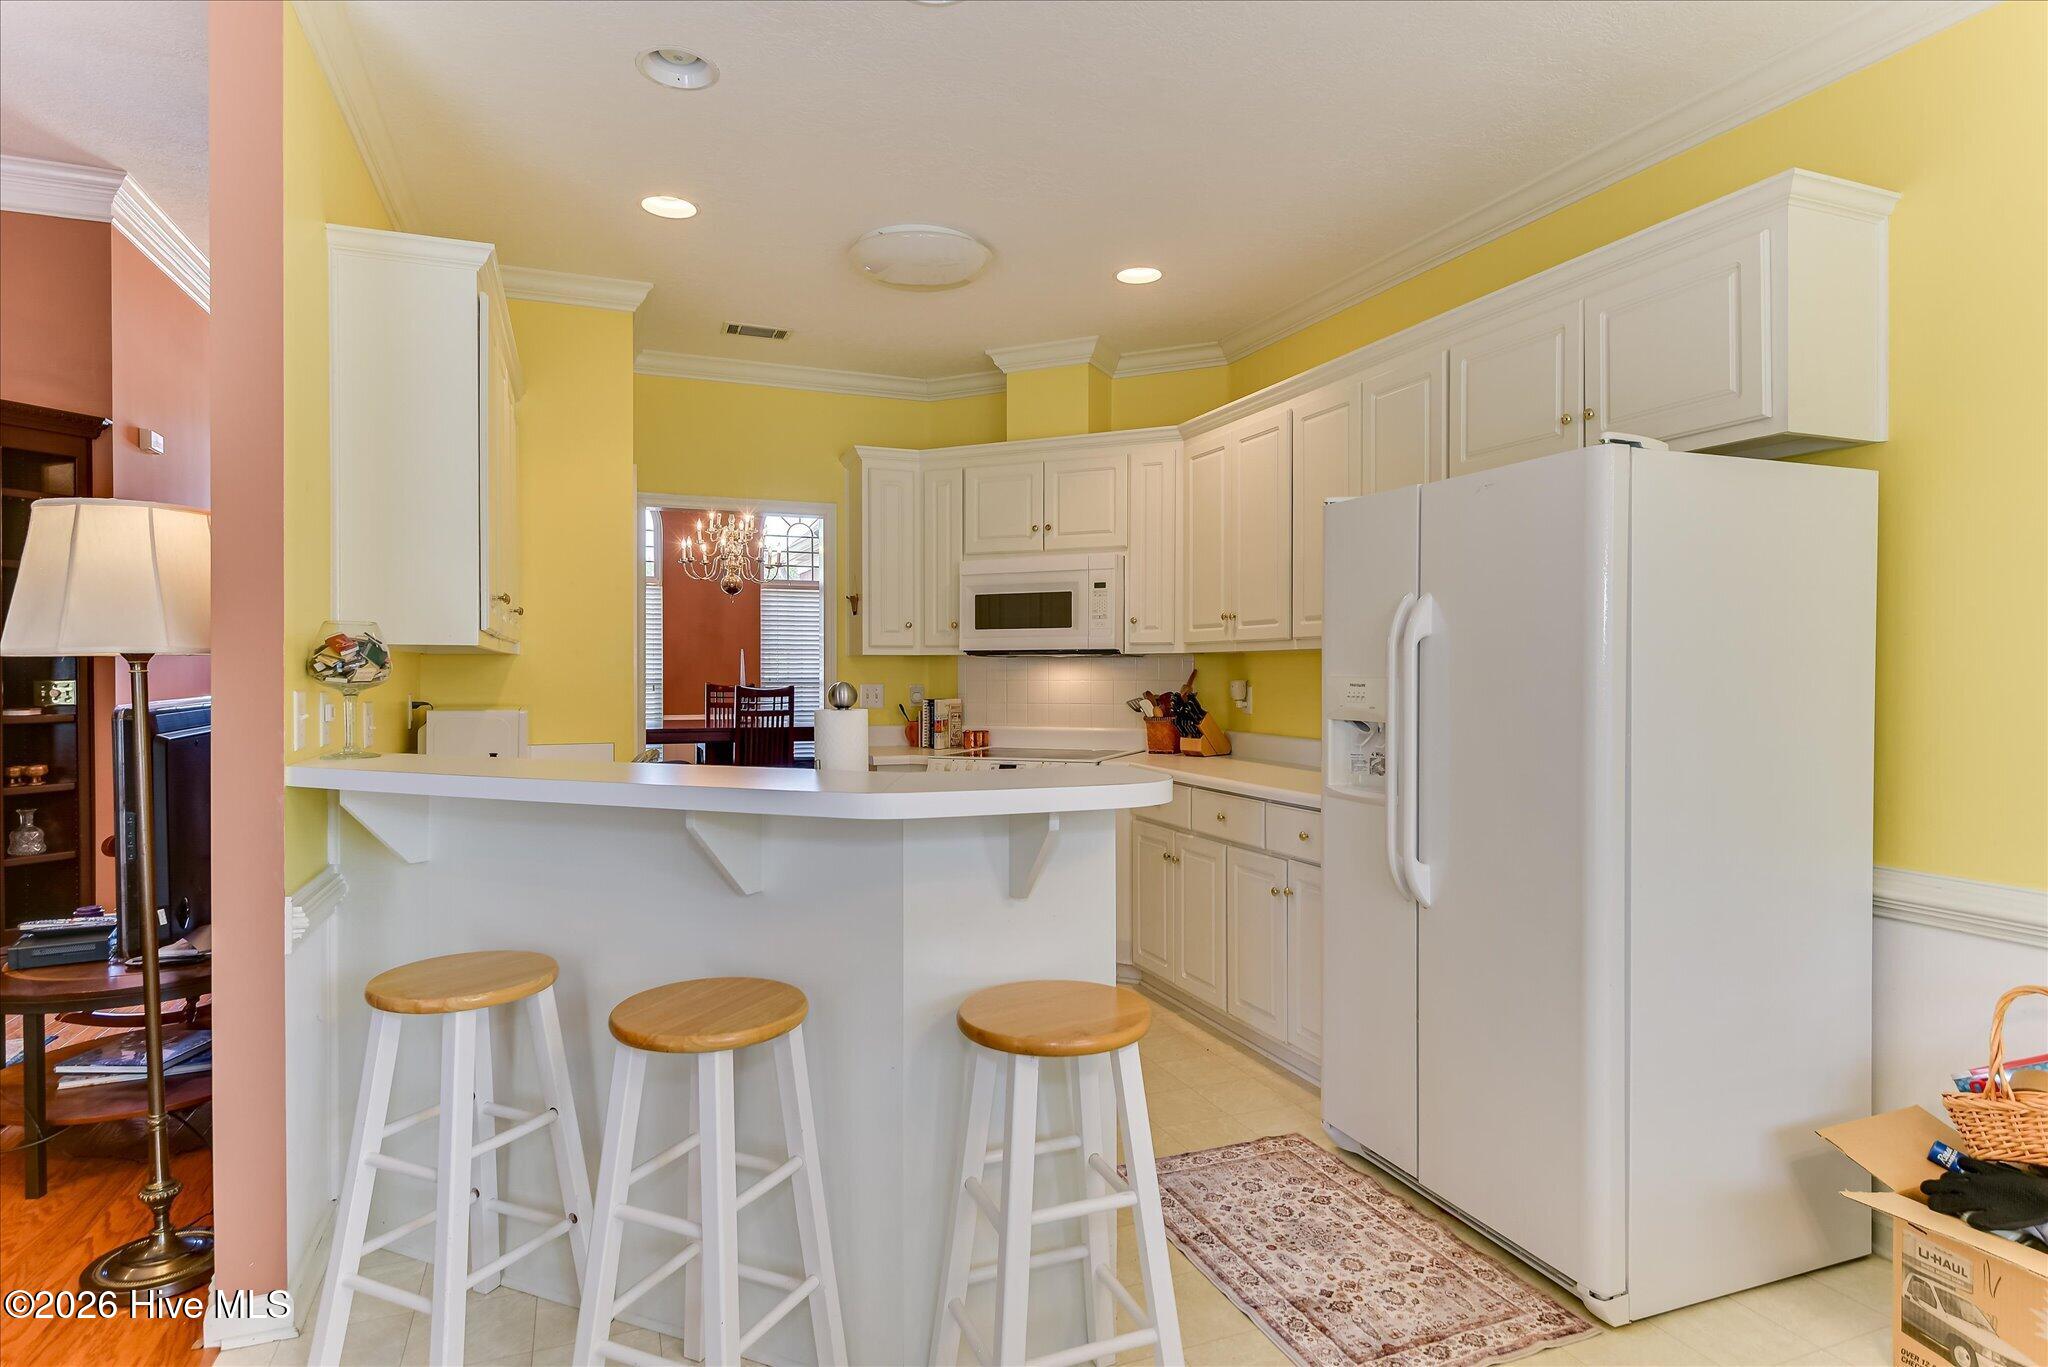
Kitchen with yellow walls, white cabinetry, a large refrigerator, and a curved breakfast bar with three stools.
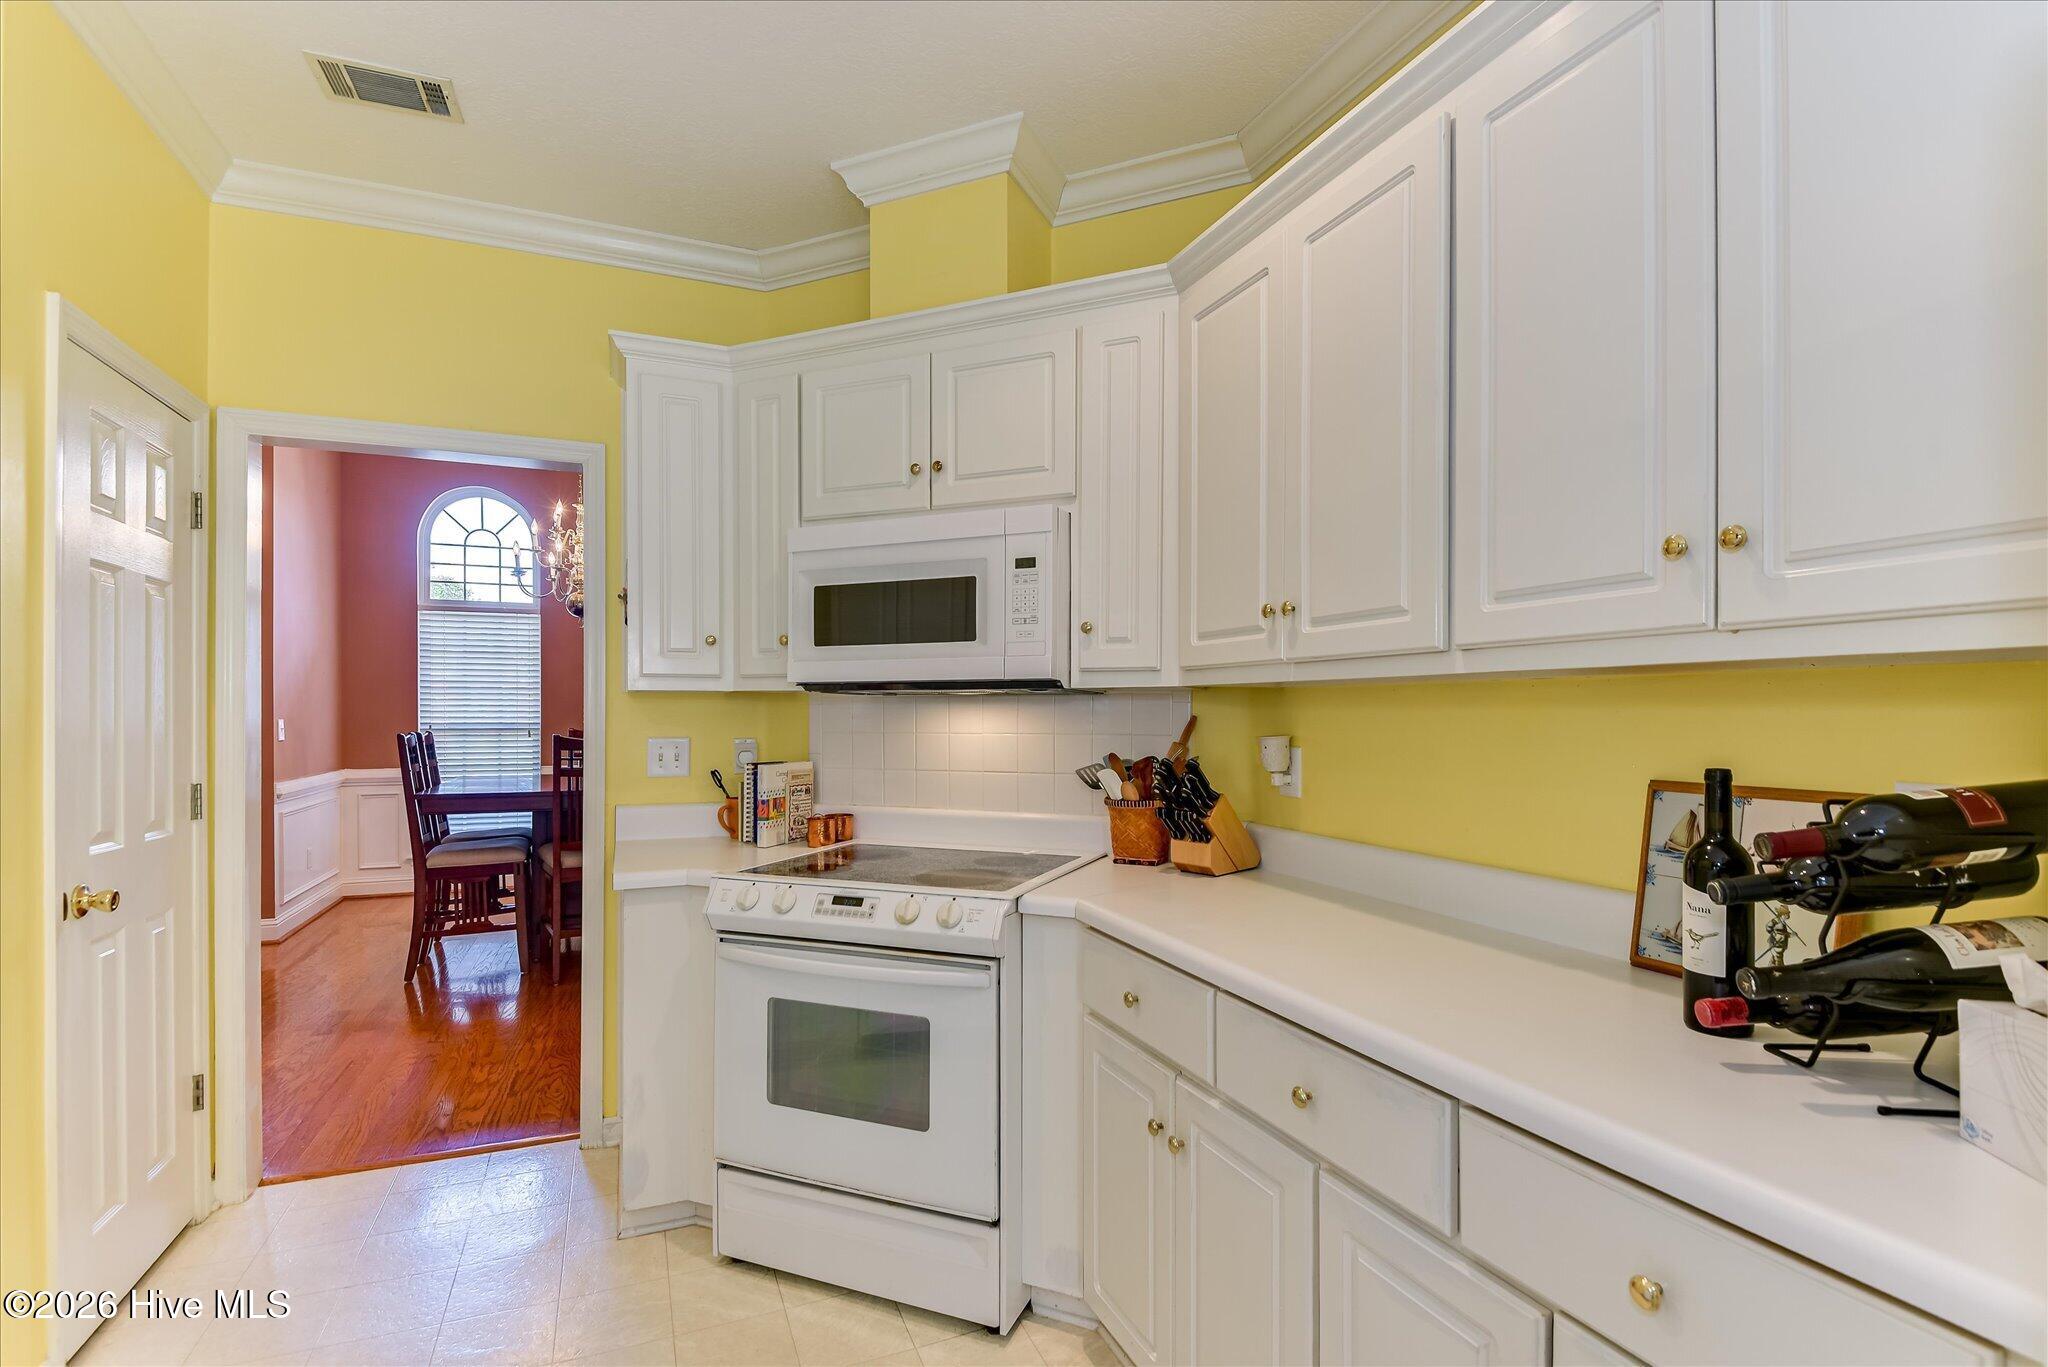
Kitchen with yellow walls, white cabinets, and a doorway to a dining area with an arched window.
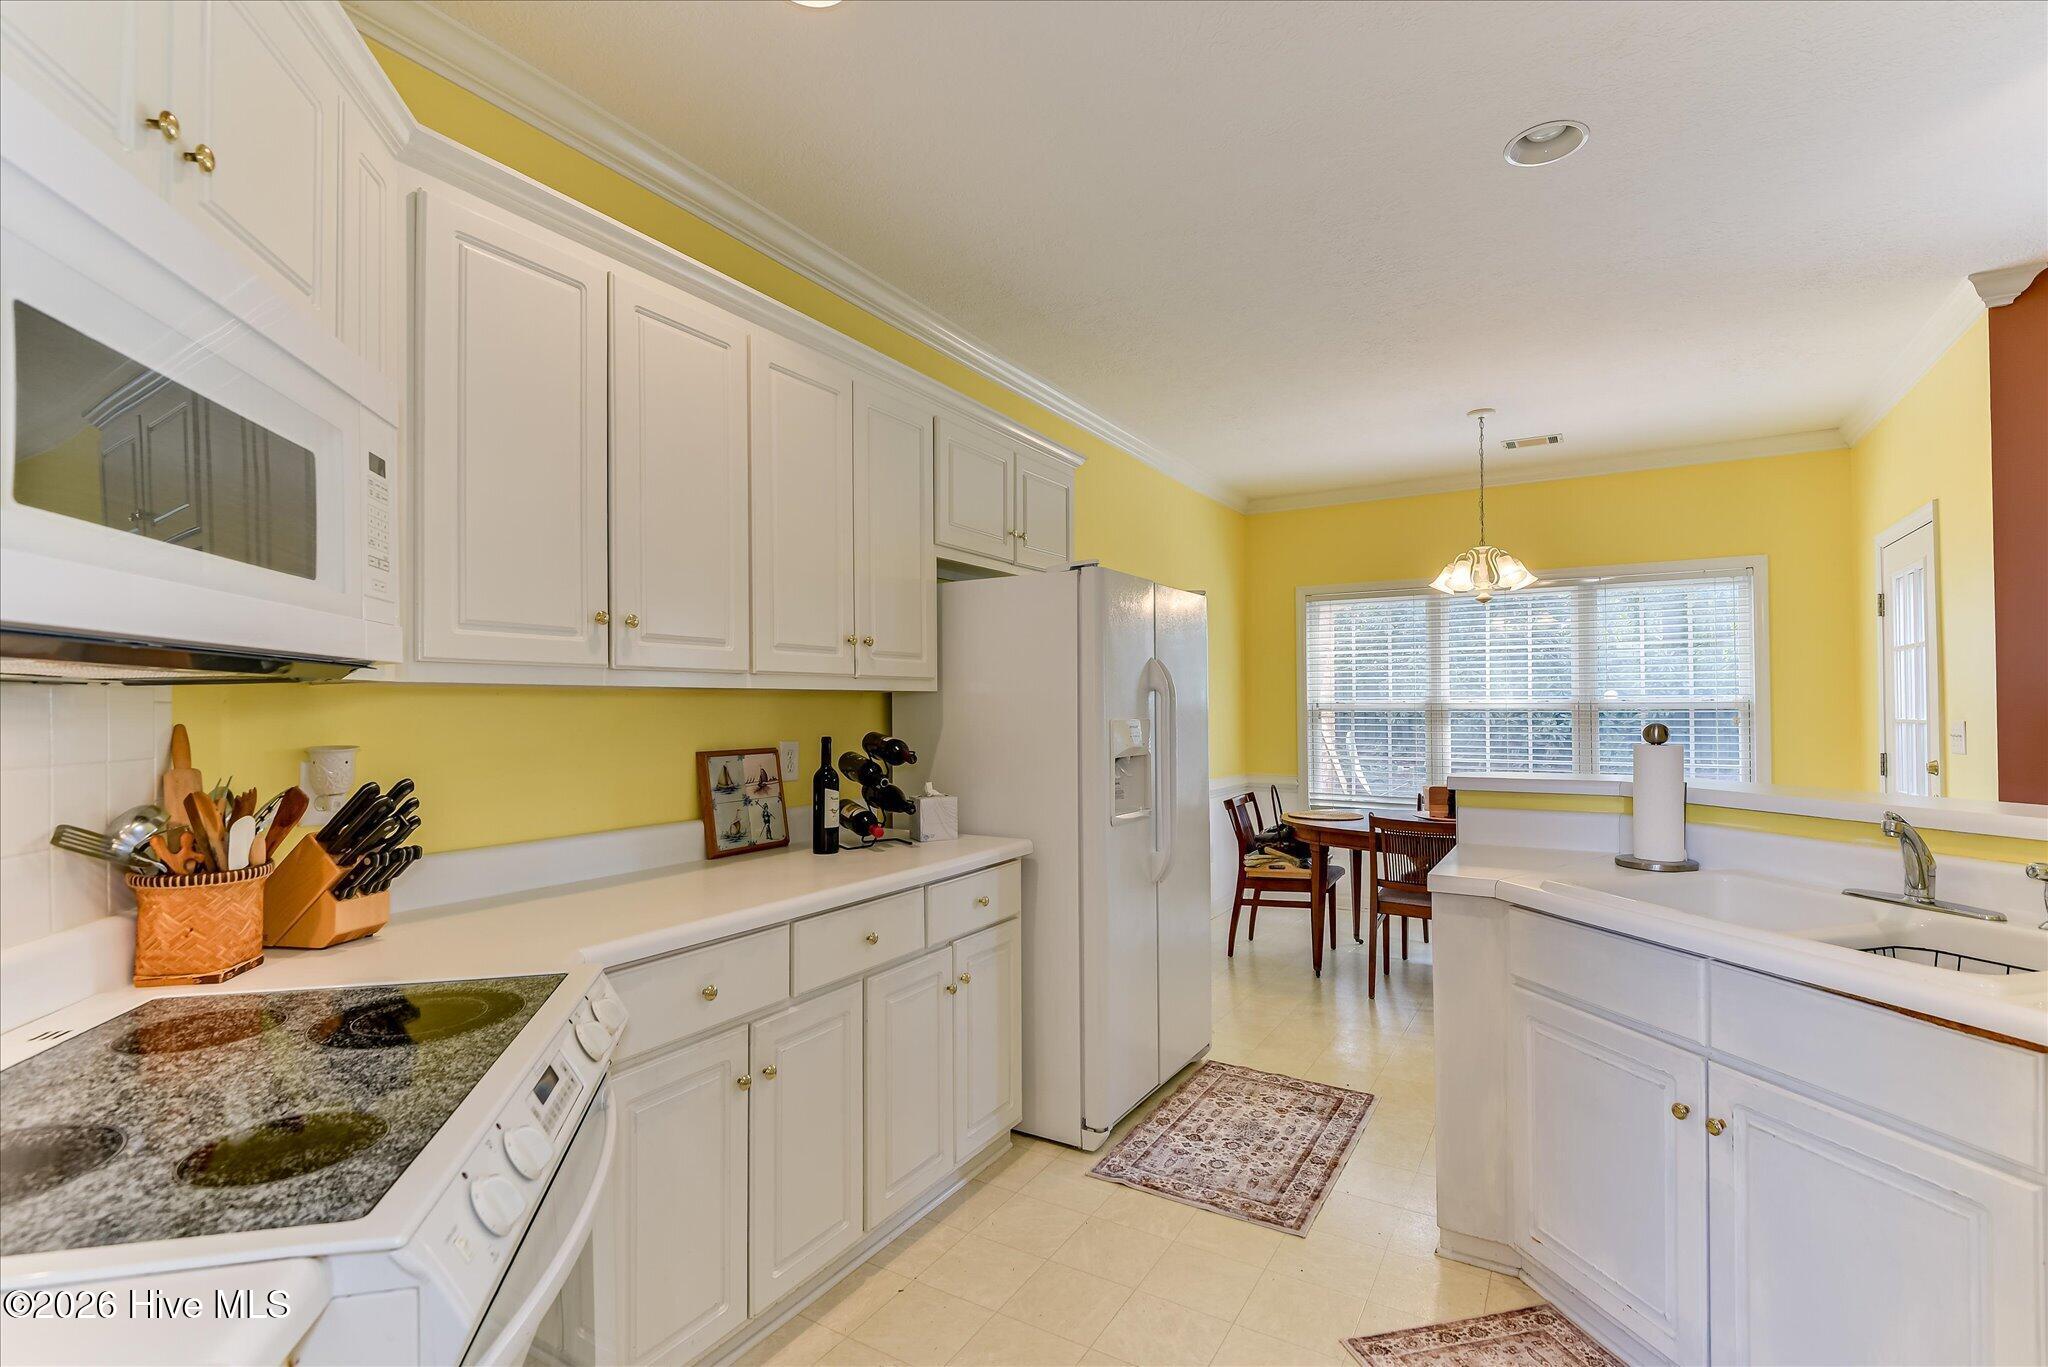
Kitchen with yellow walls, white cabinetry and appliances, granite cooktop, and a dining nook by a wide window.
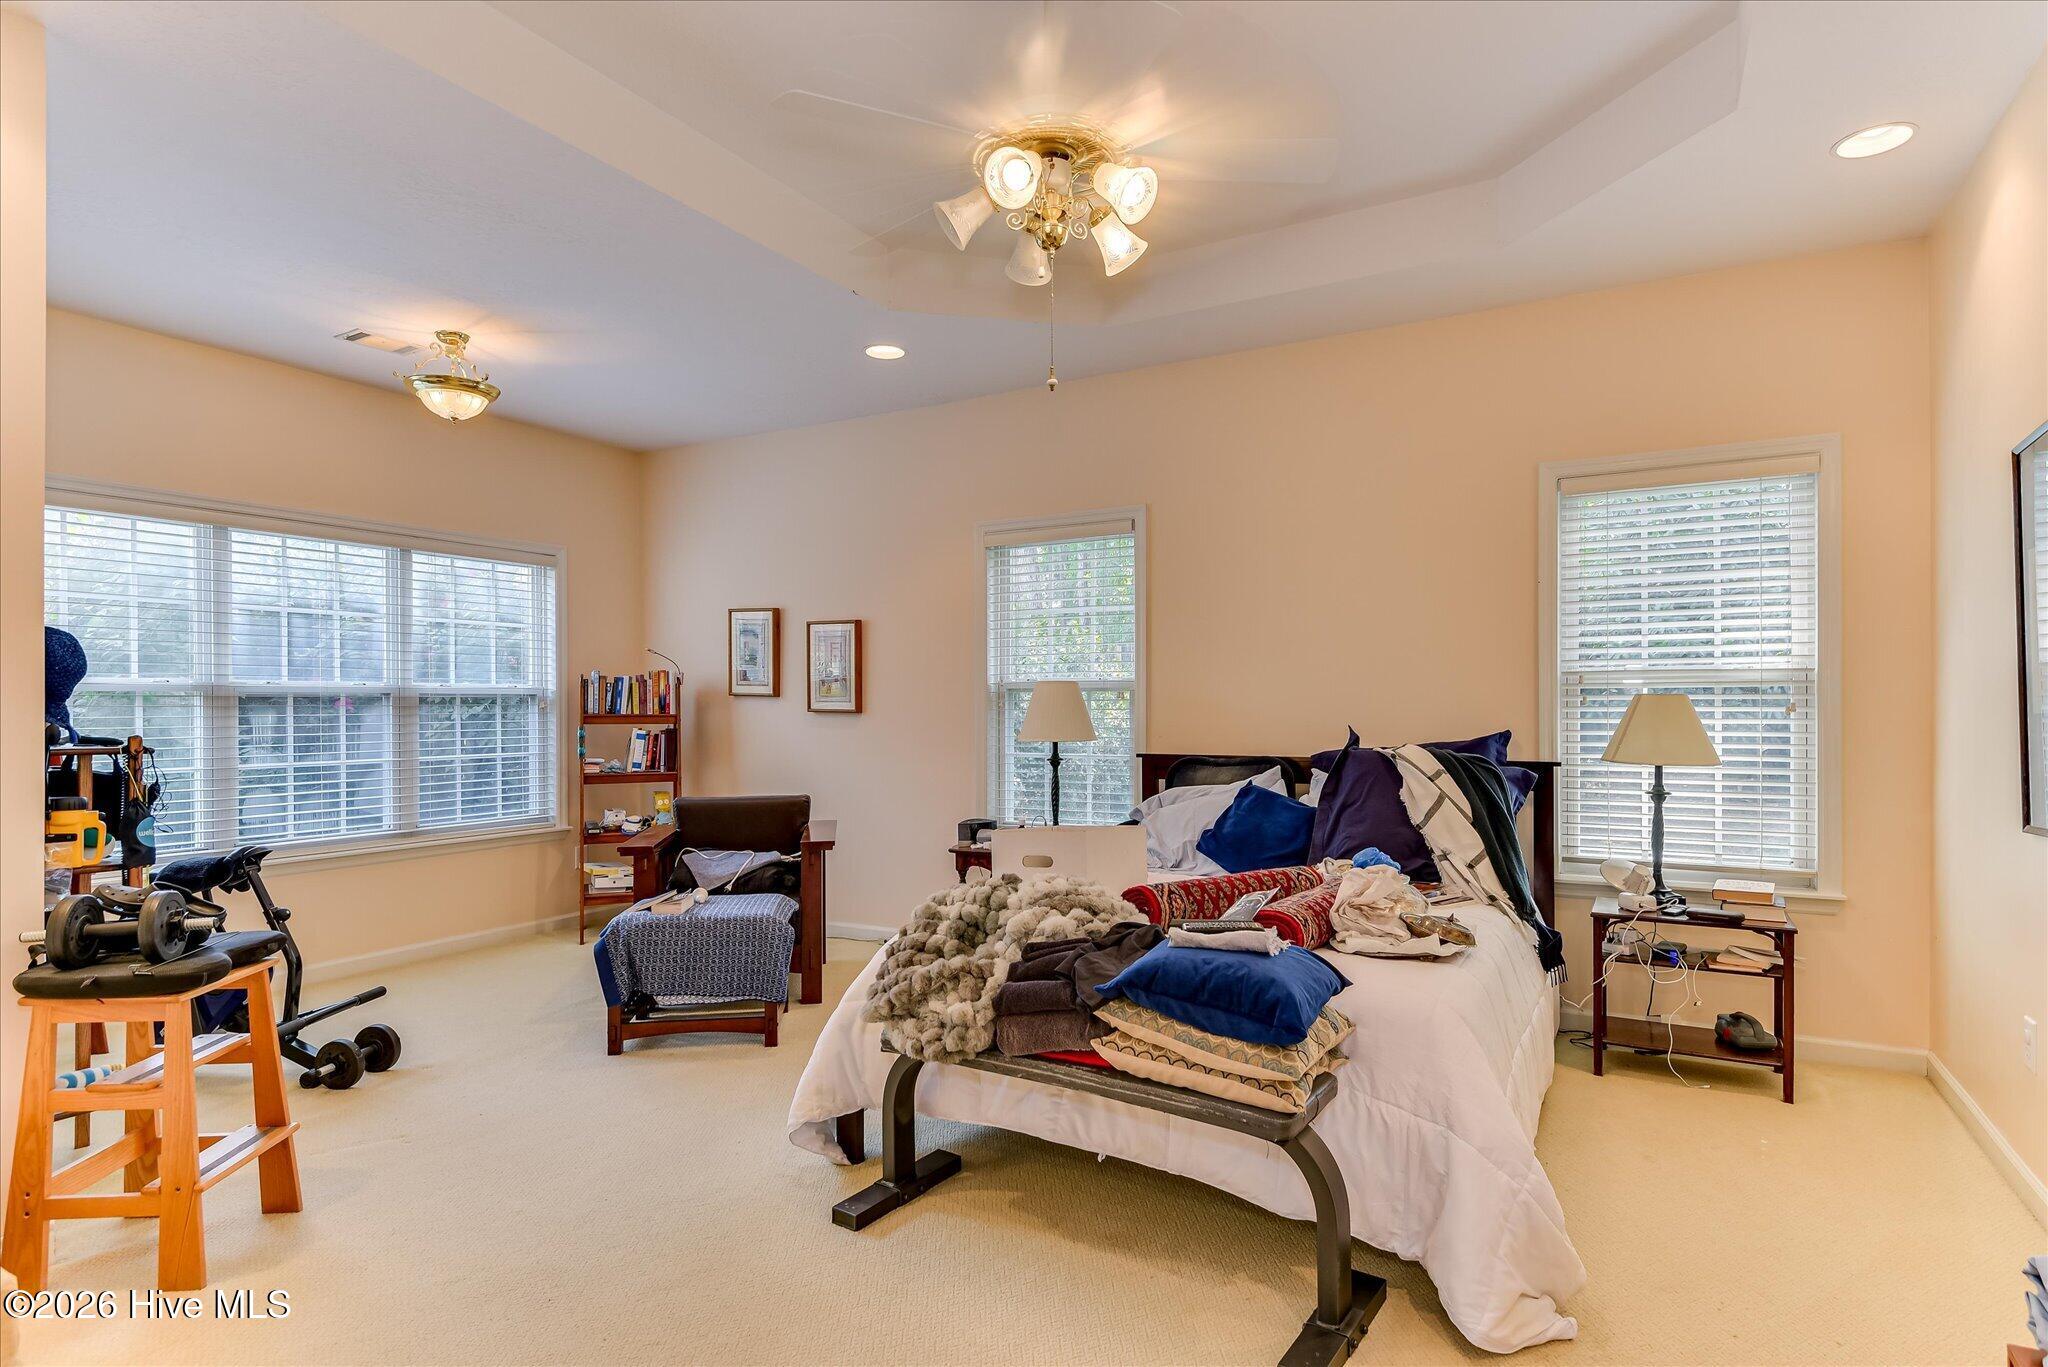
Furnished bedroom with a bed piled with pillows and blankets, multiple windows, and exercise equipment.
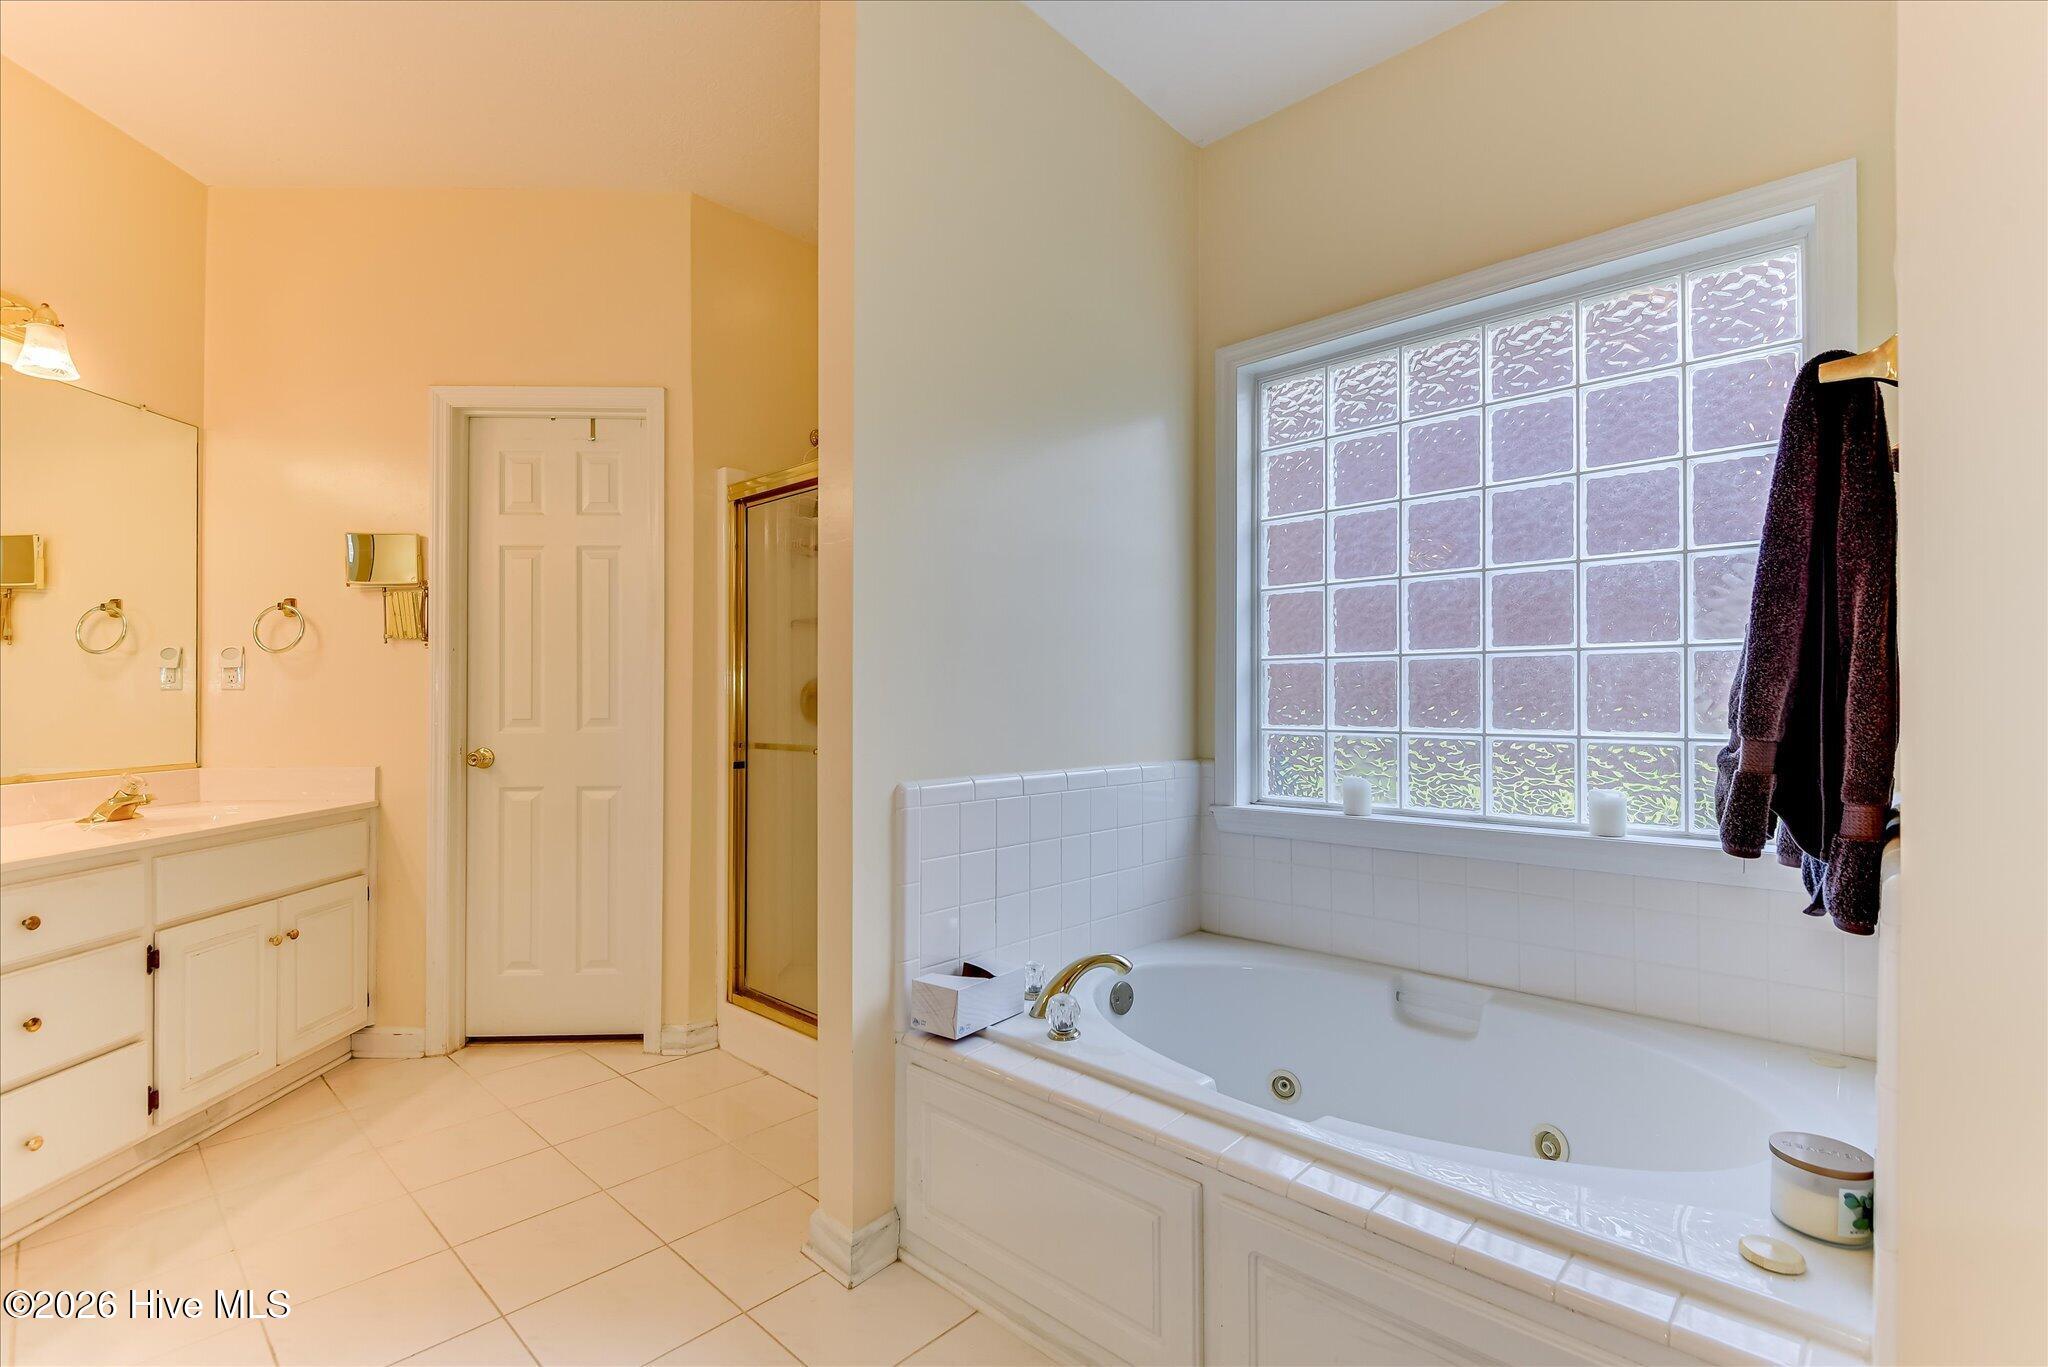
Bathroom with a built-in soaking tub beneath a large glass-block window and a separate white vanity.
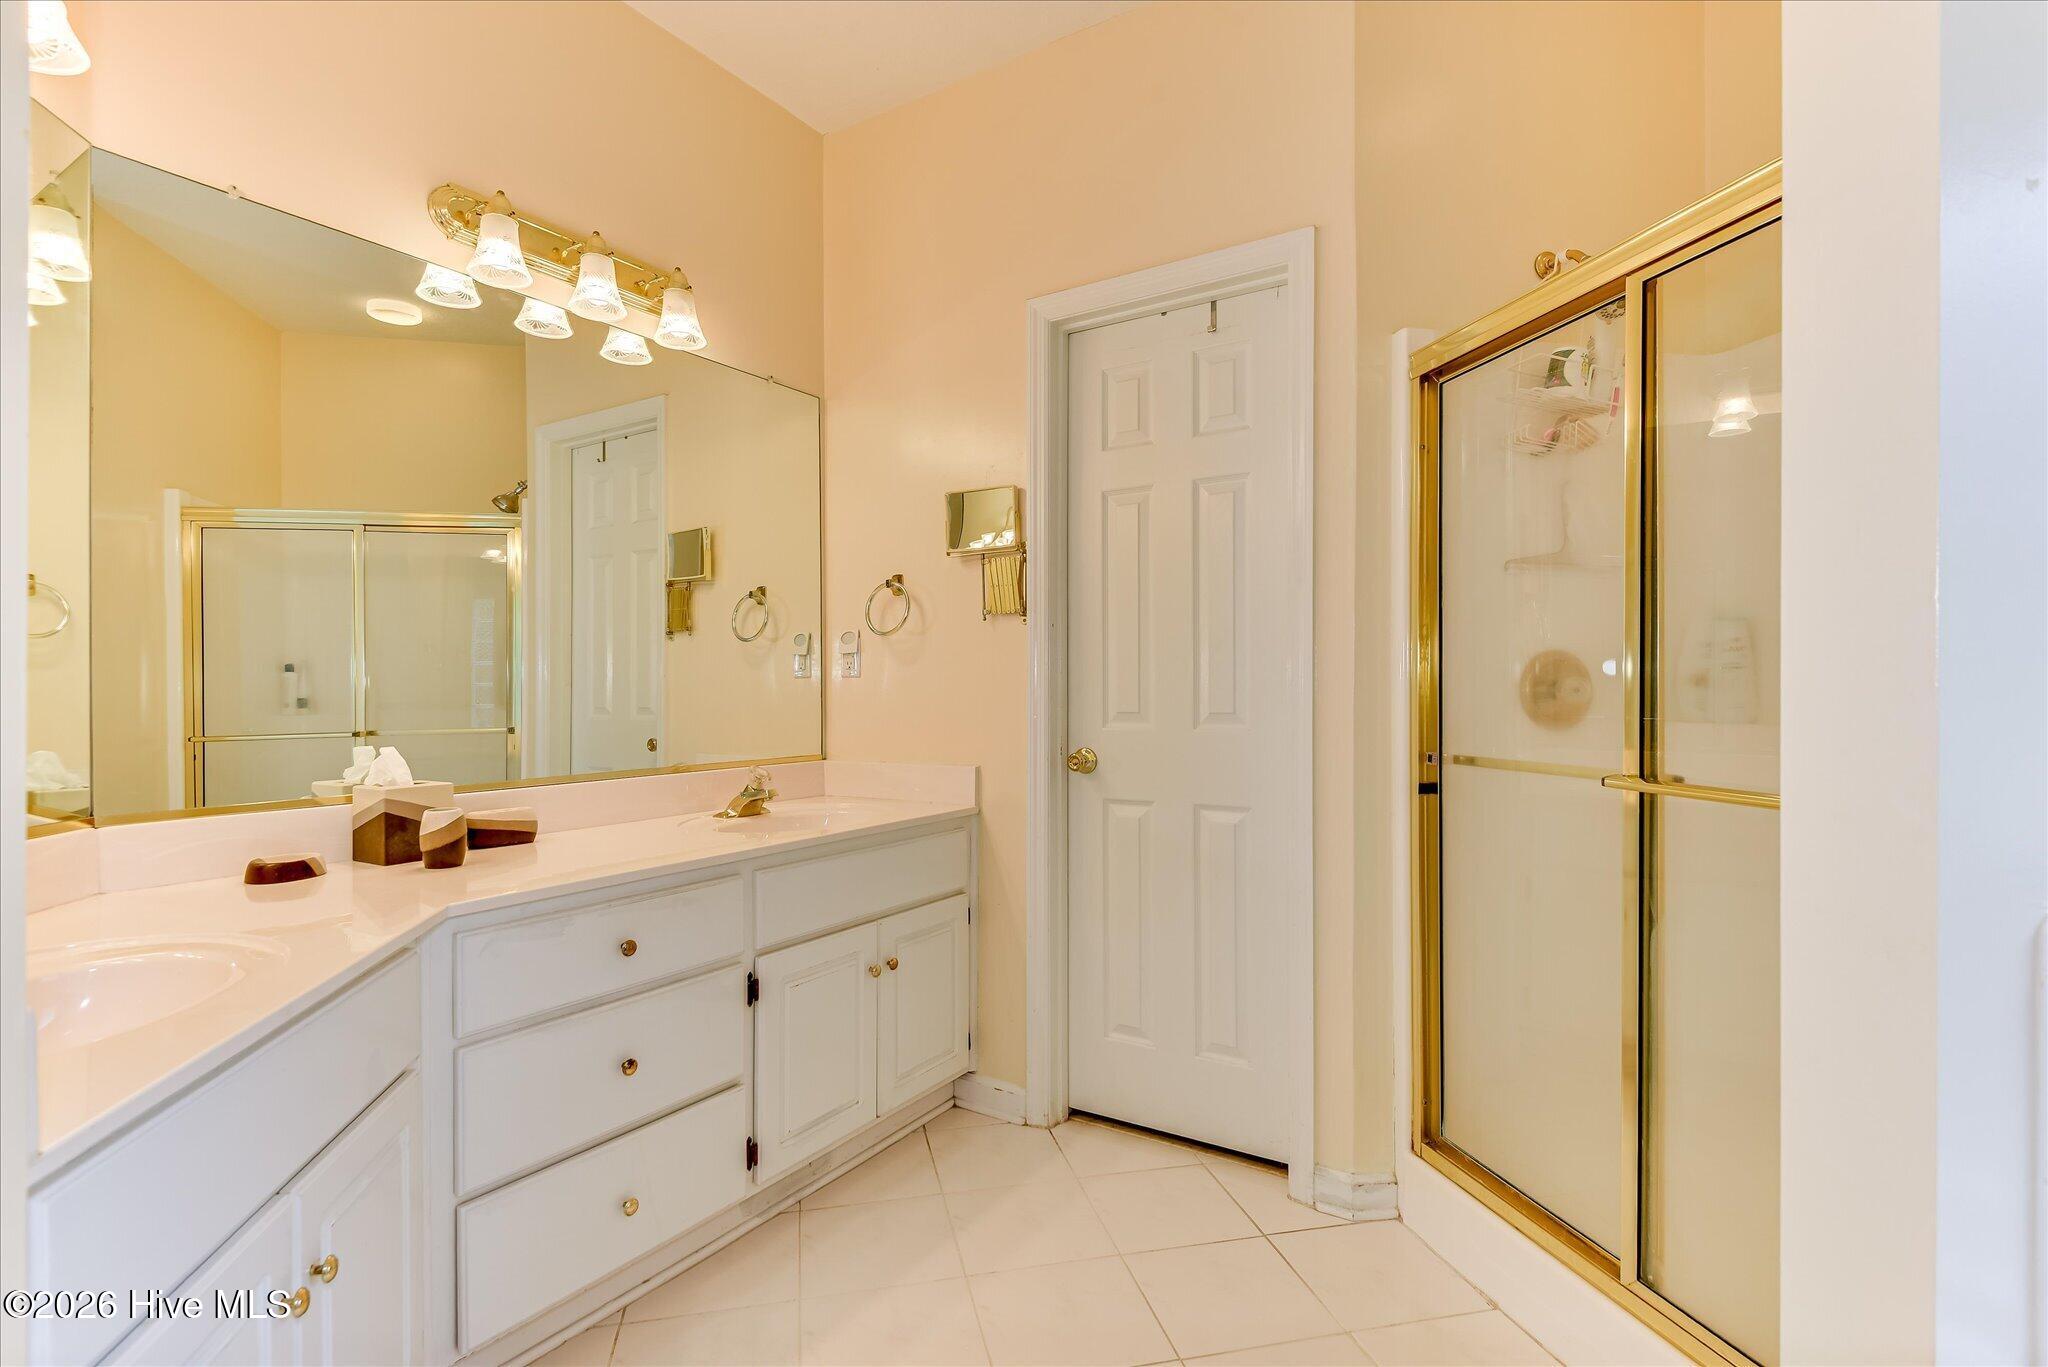
Bathroom with a long white vanity and mirrored wall beside a glass shower with gold-tone trim.
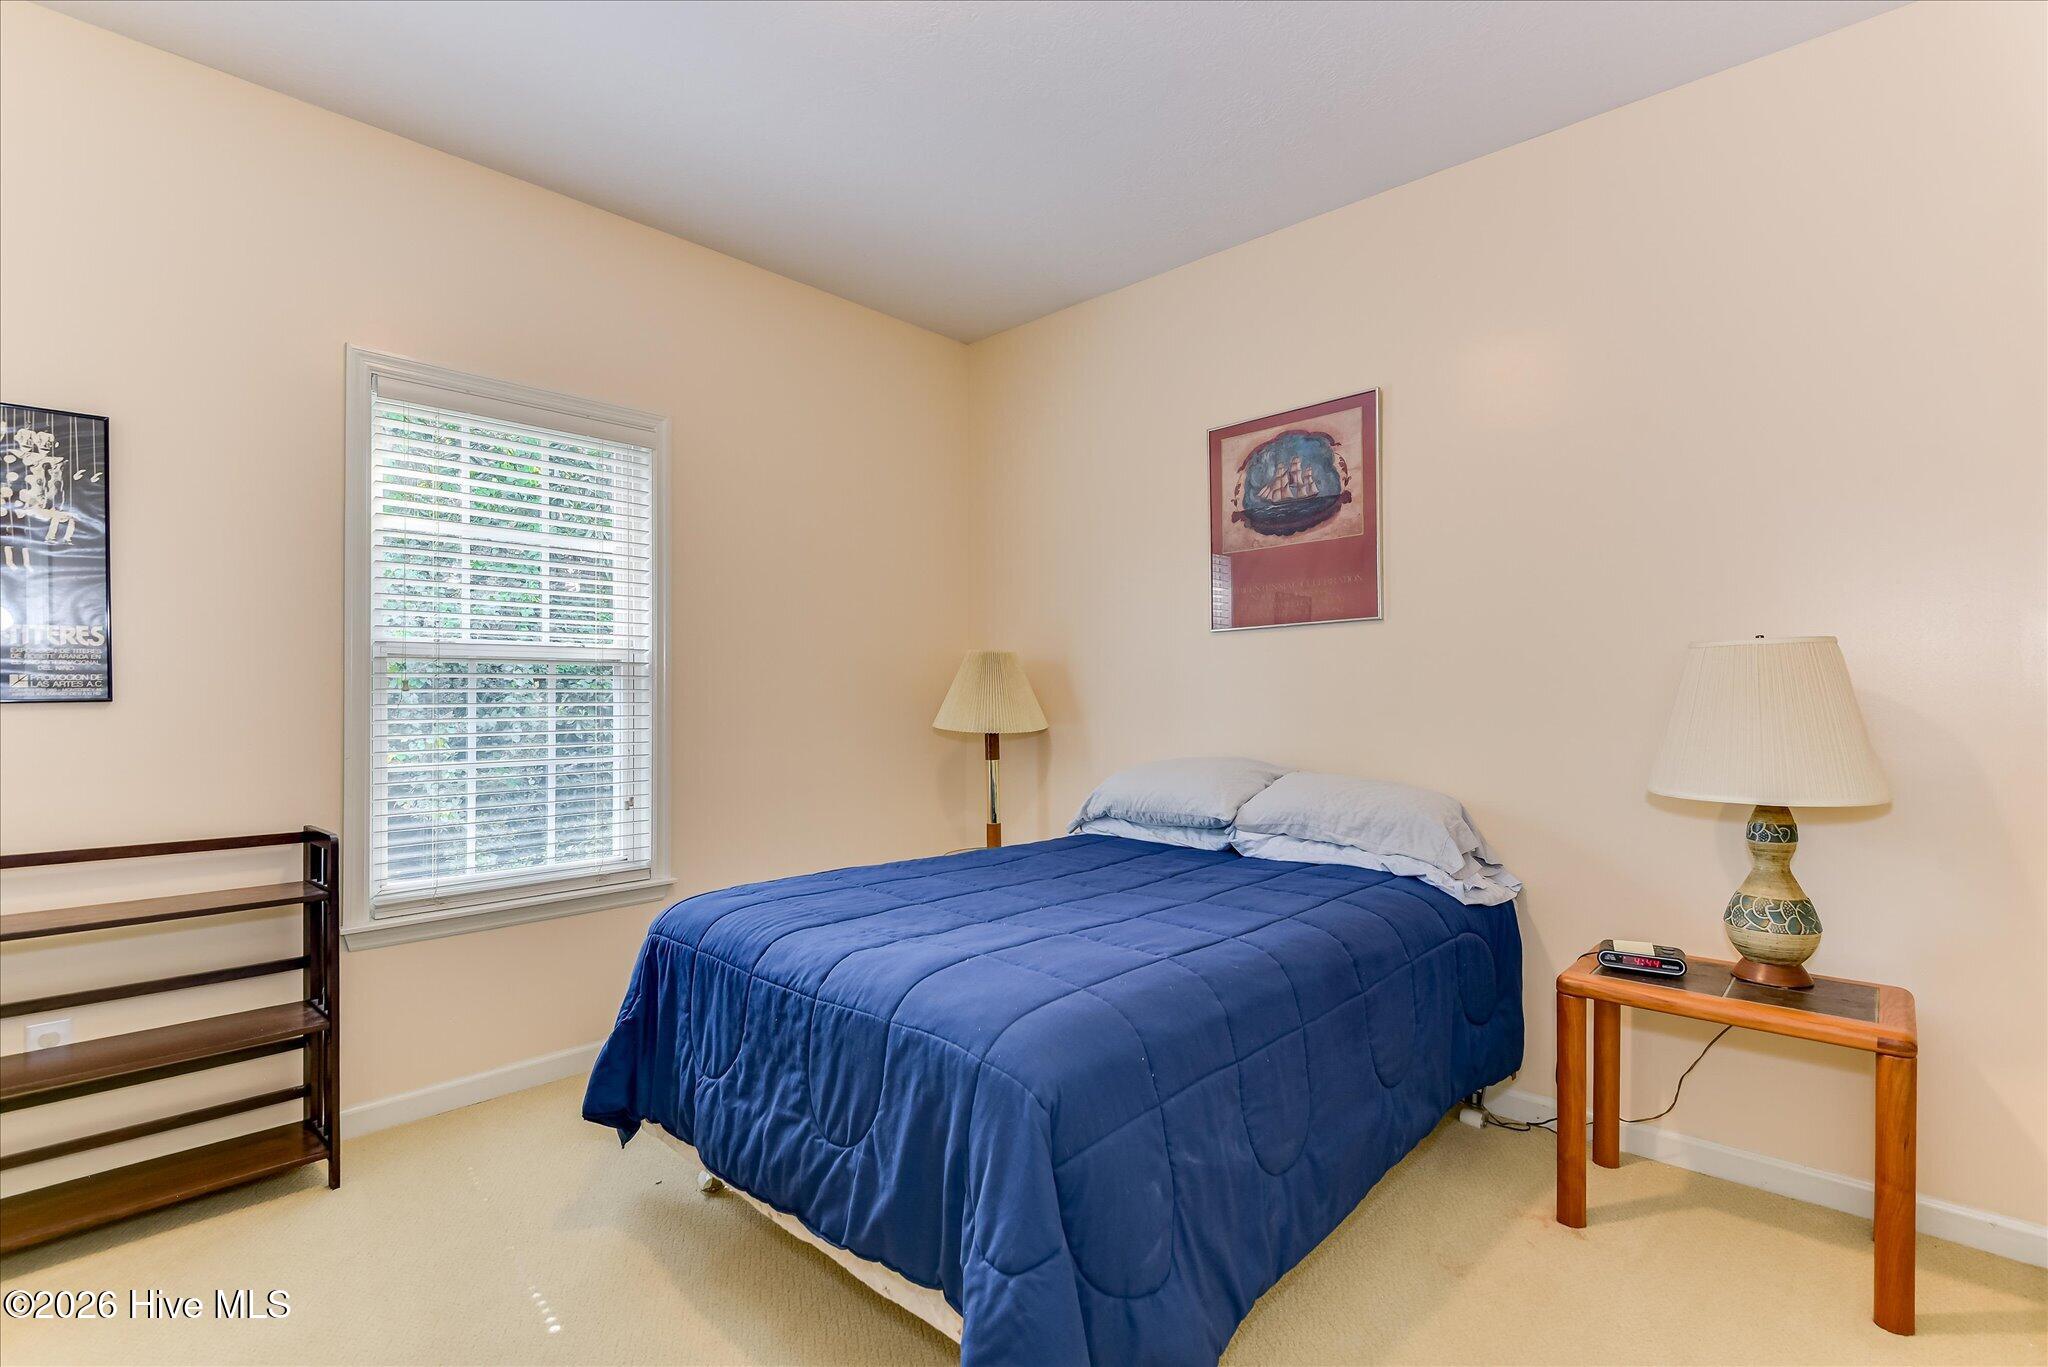
Furnished bedroom with a blue quilted bed, window with blinds, and bedside table with lamp.
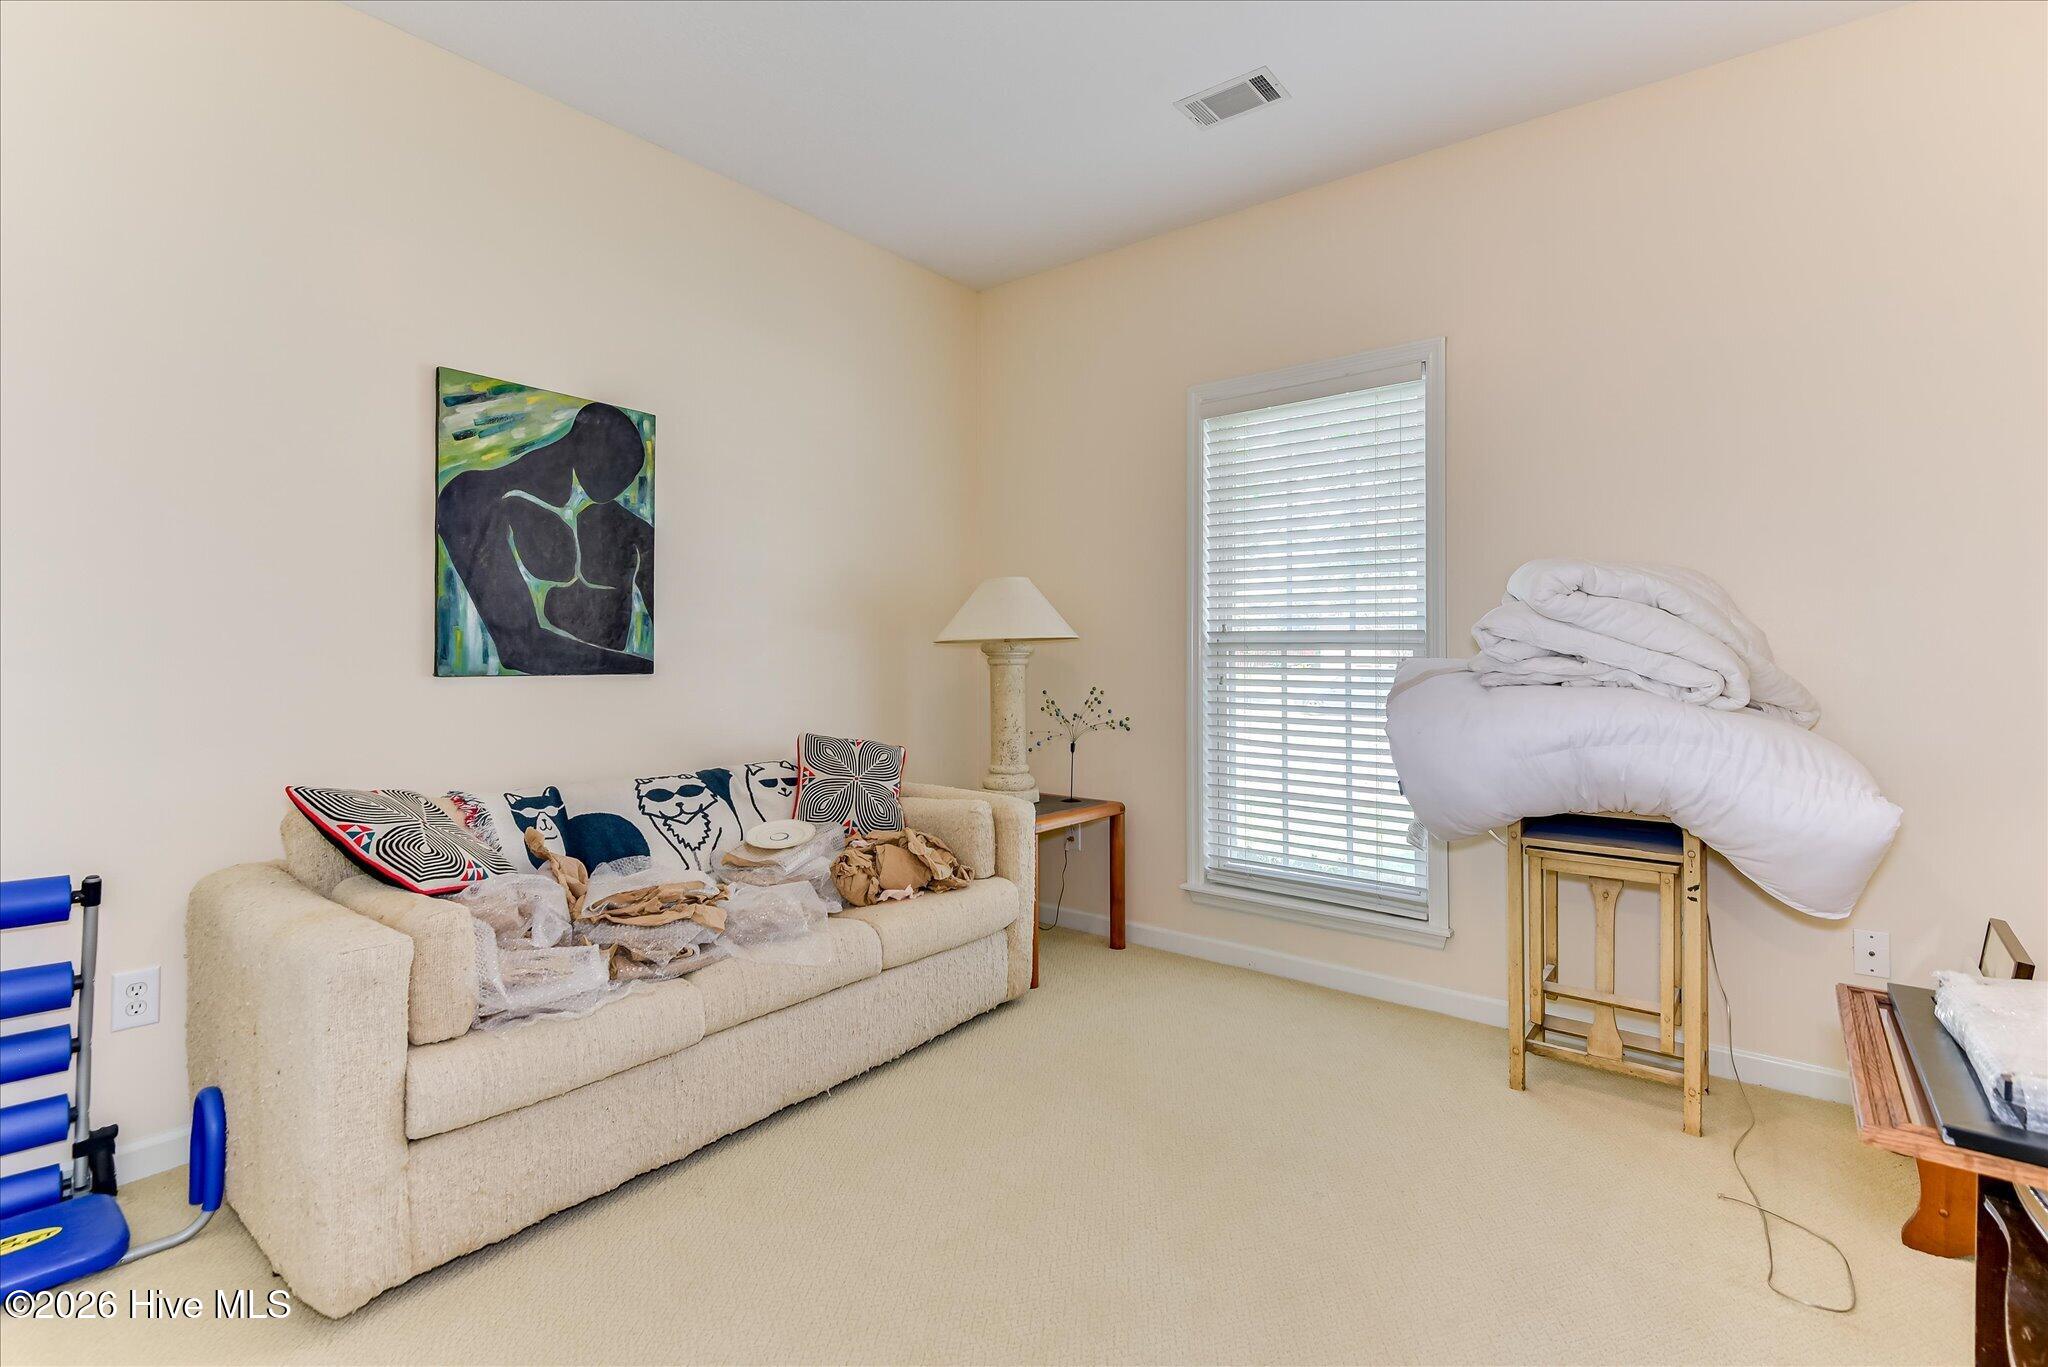
Carpeted room with a beige sofa, patterned pillows, and a window with white blinds.
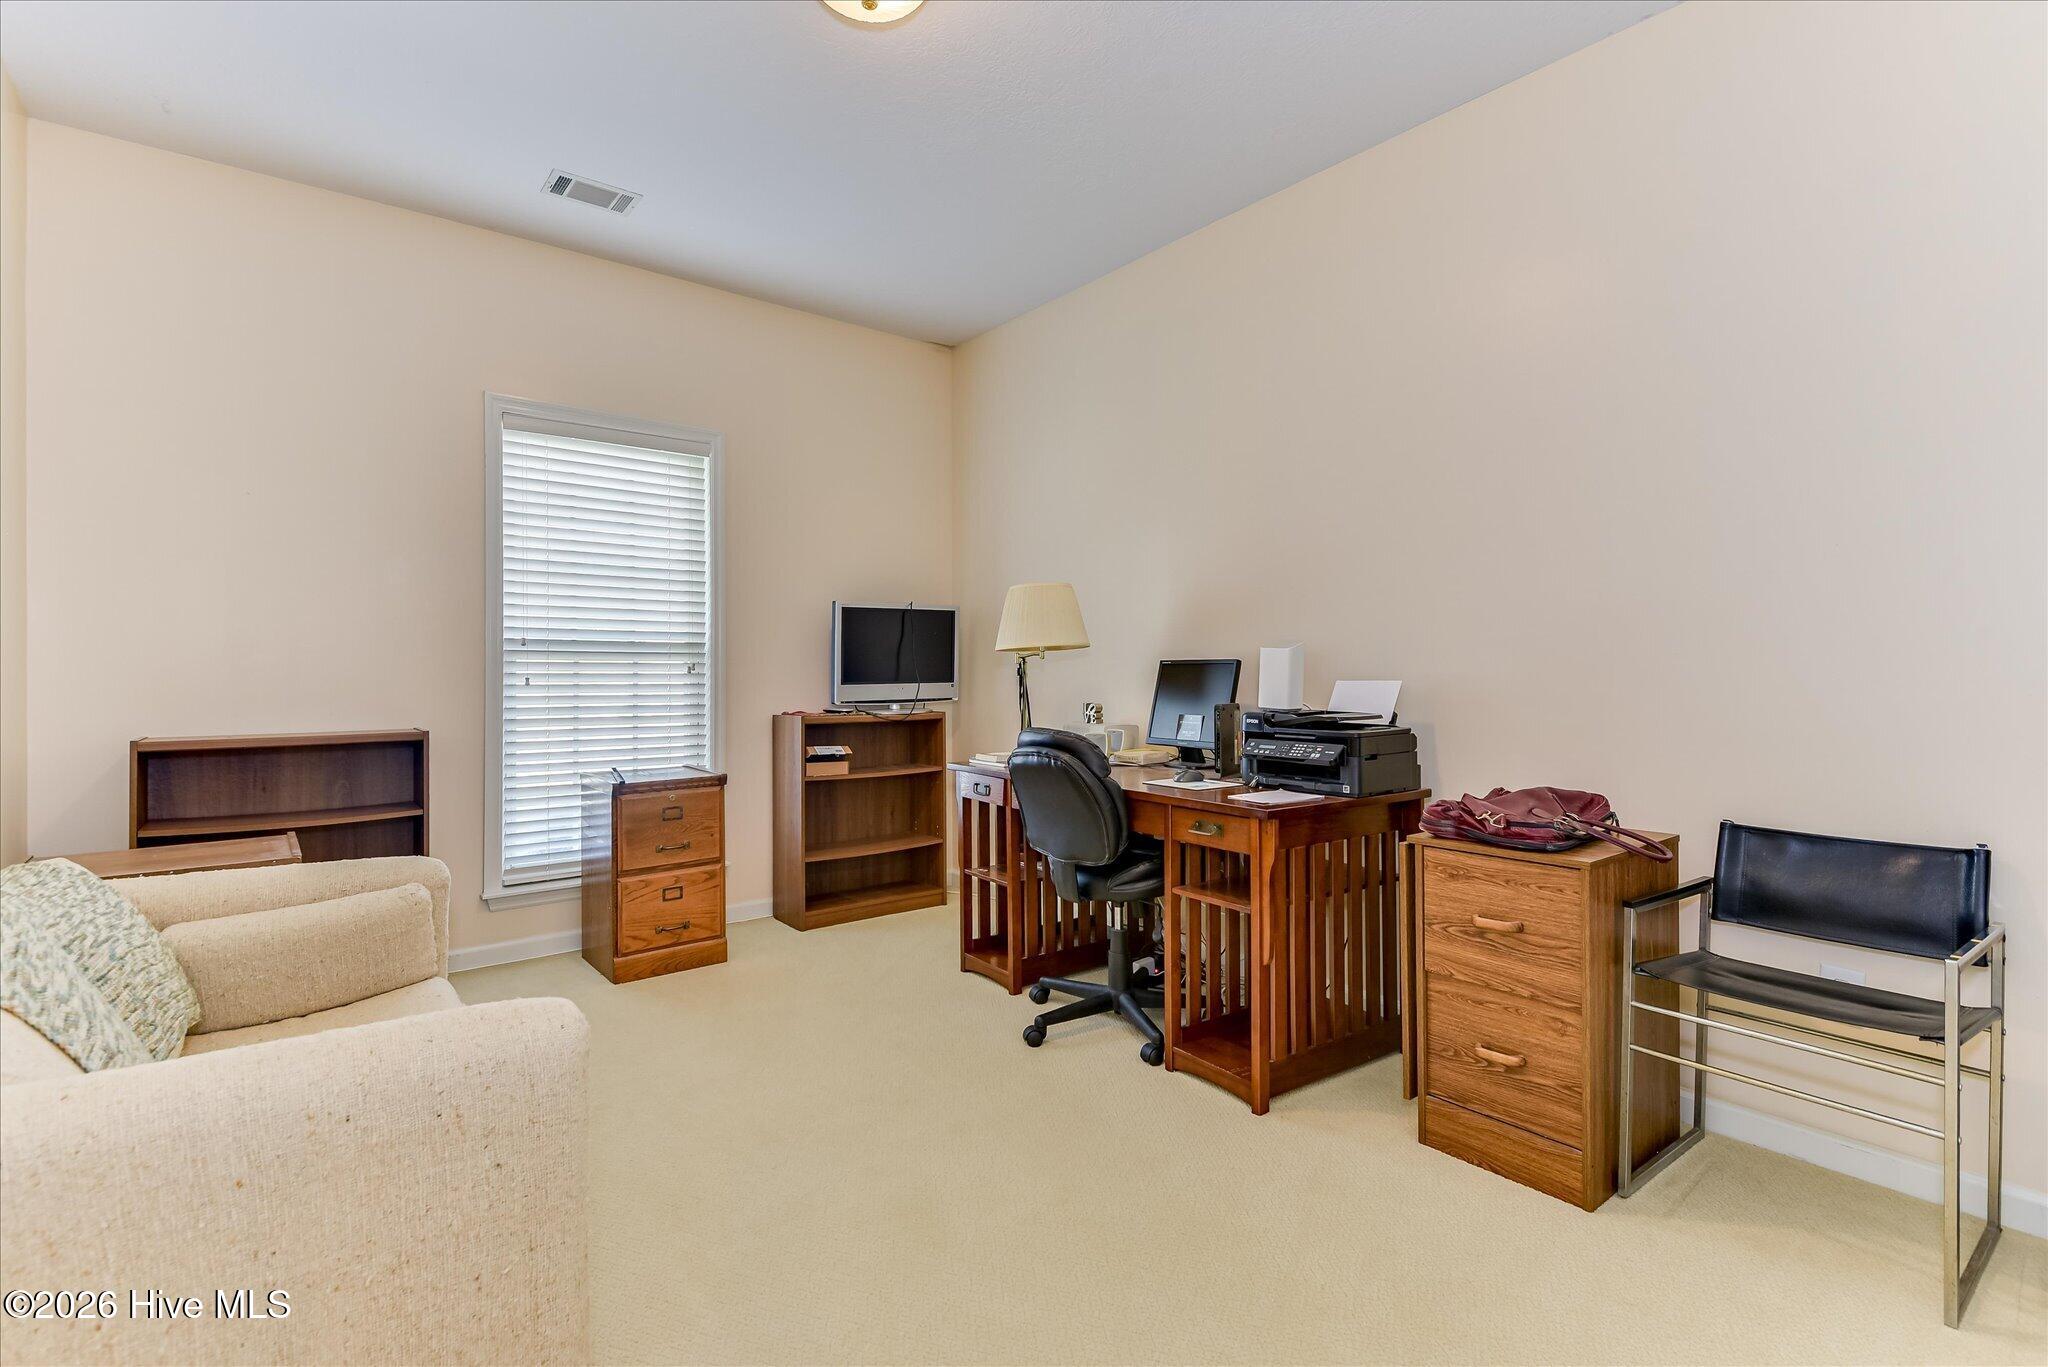
Furnished home office with a wooden desk and computer beside a beige sofa and window with blinds.
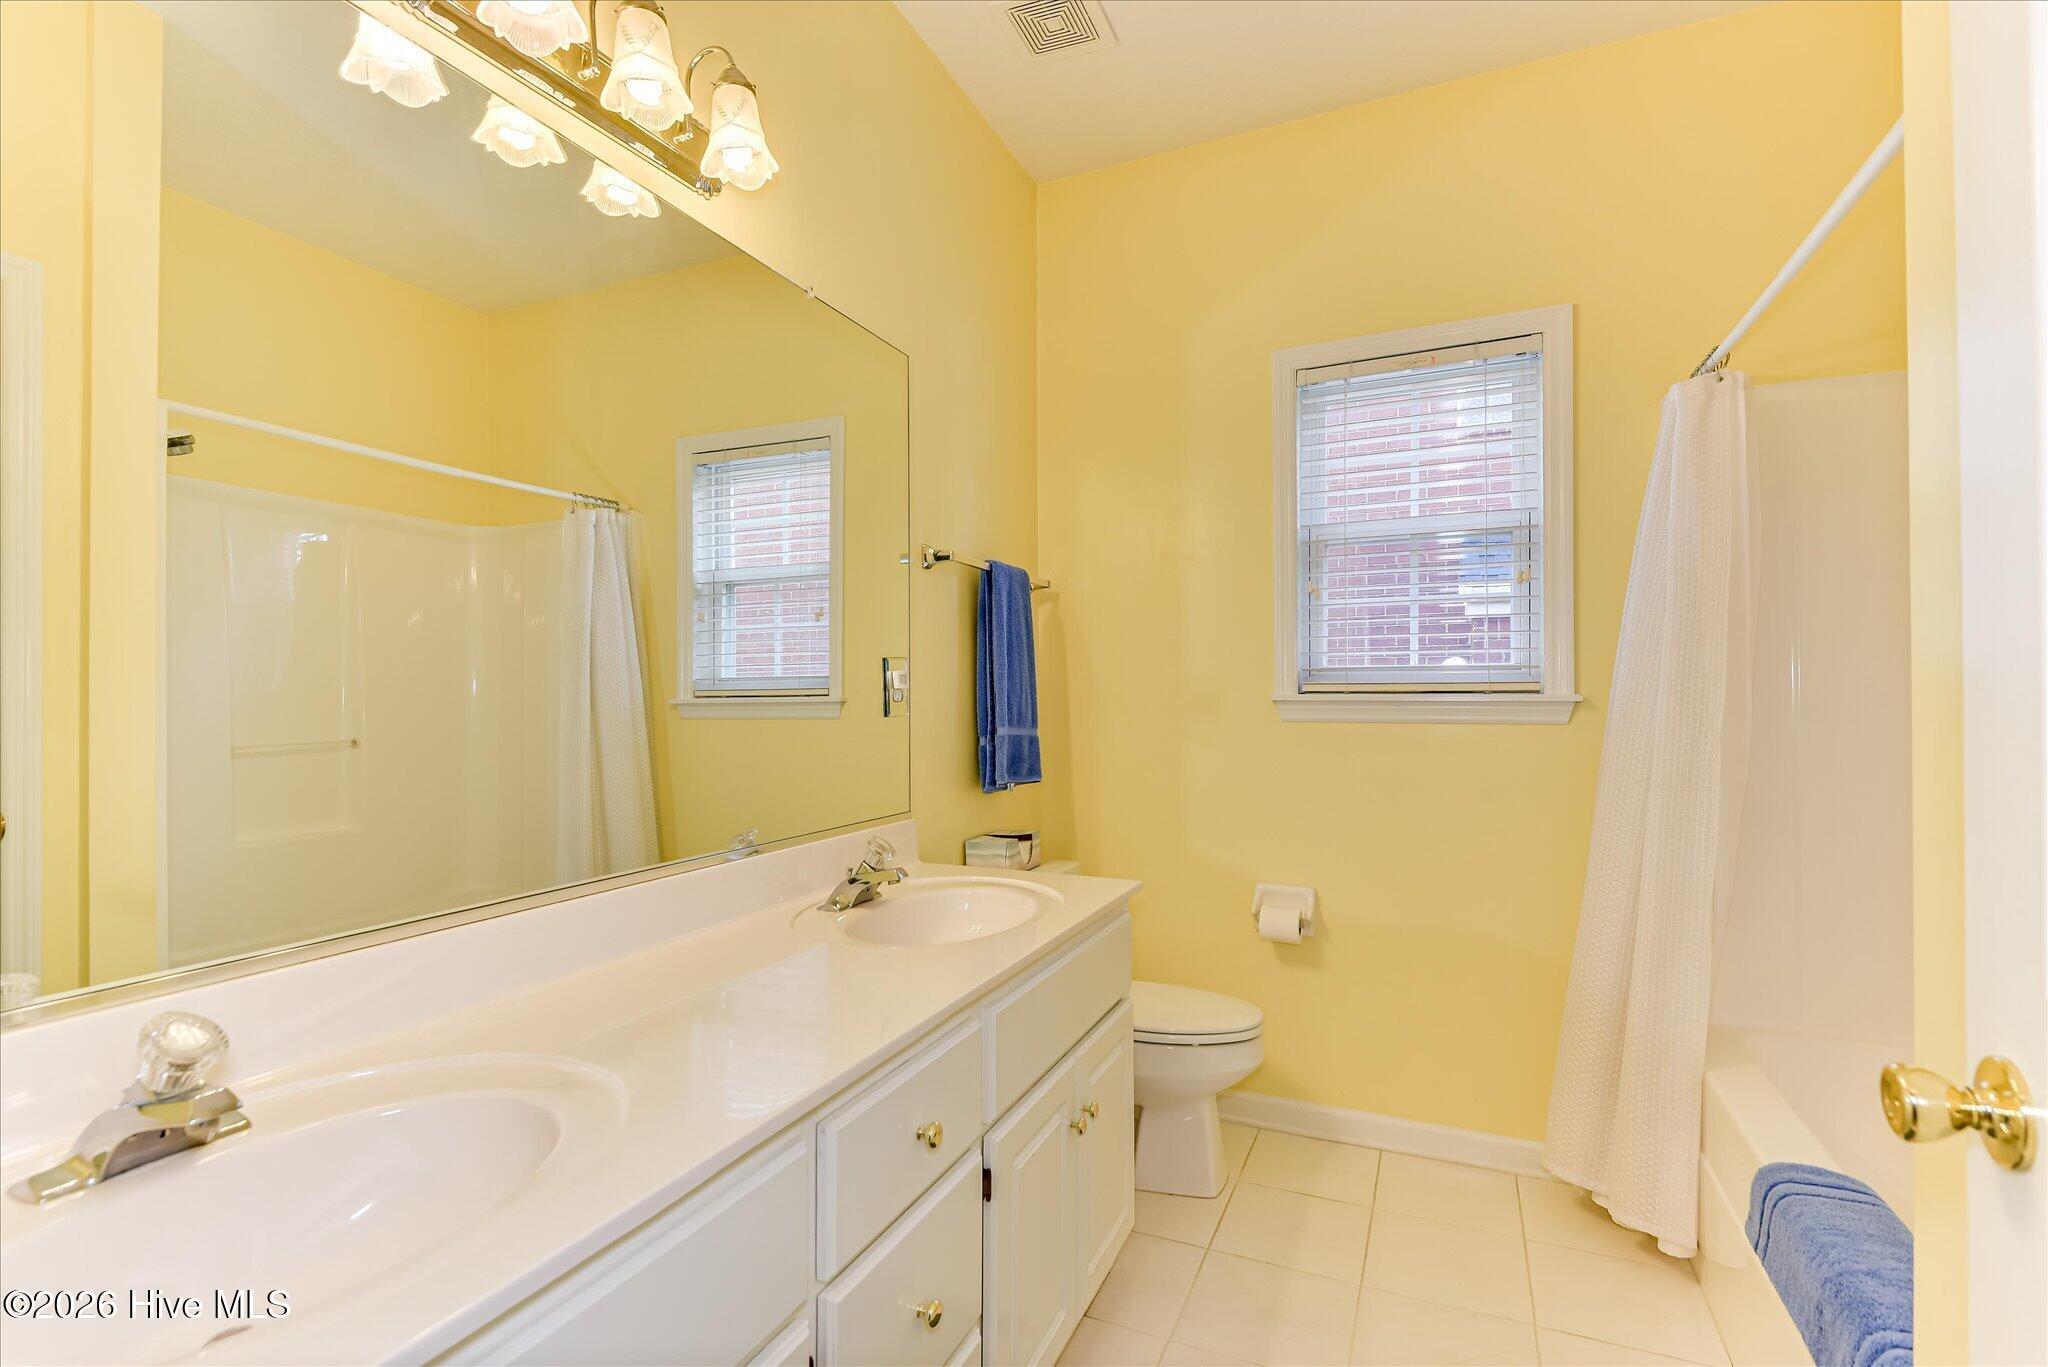
Bathroom with a long double-sink vanity, yellow walls, and a curtained tub-shower.
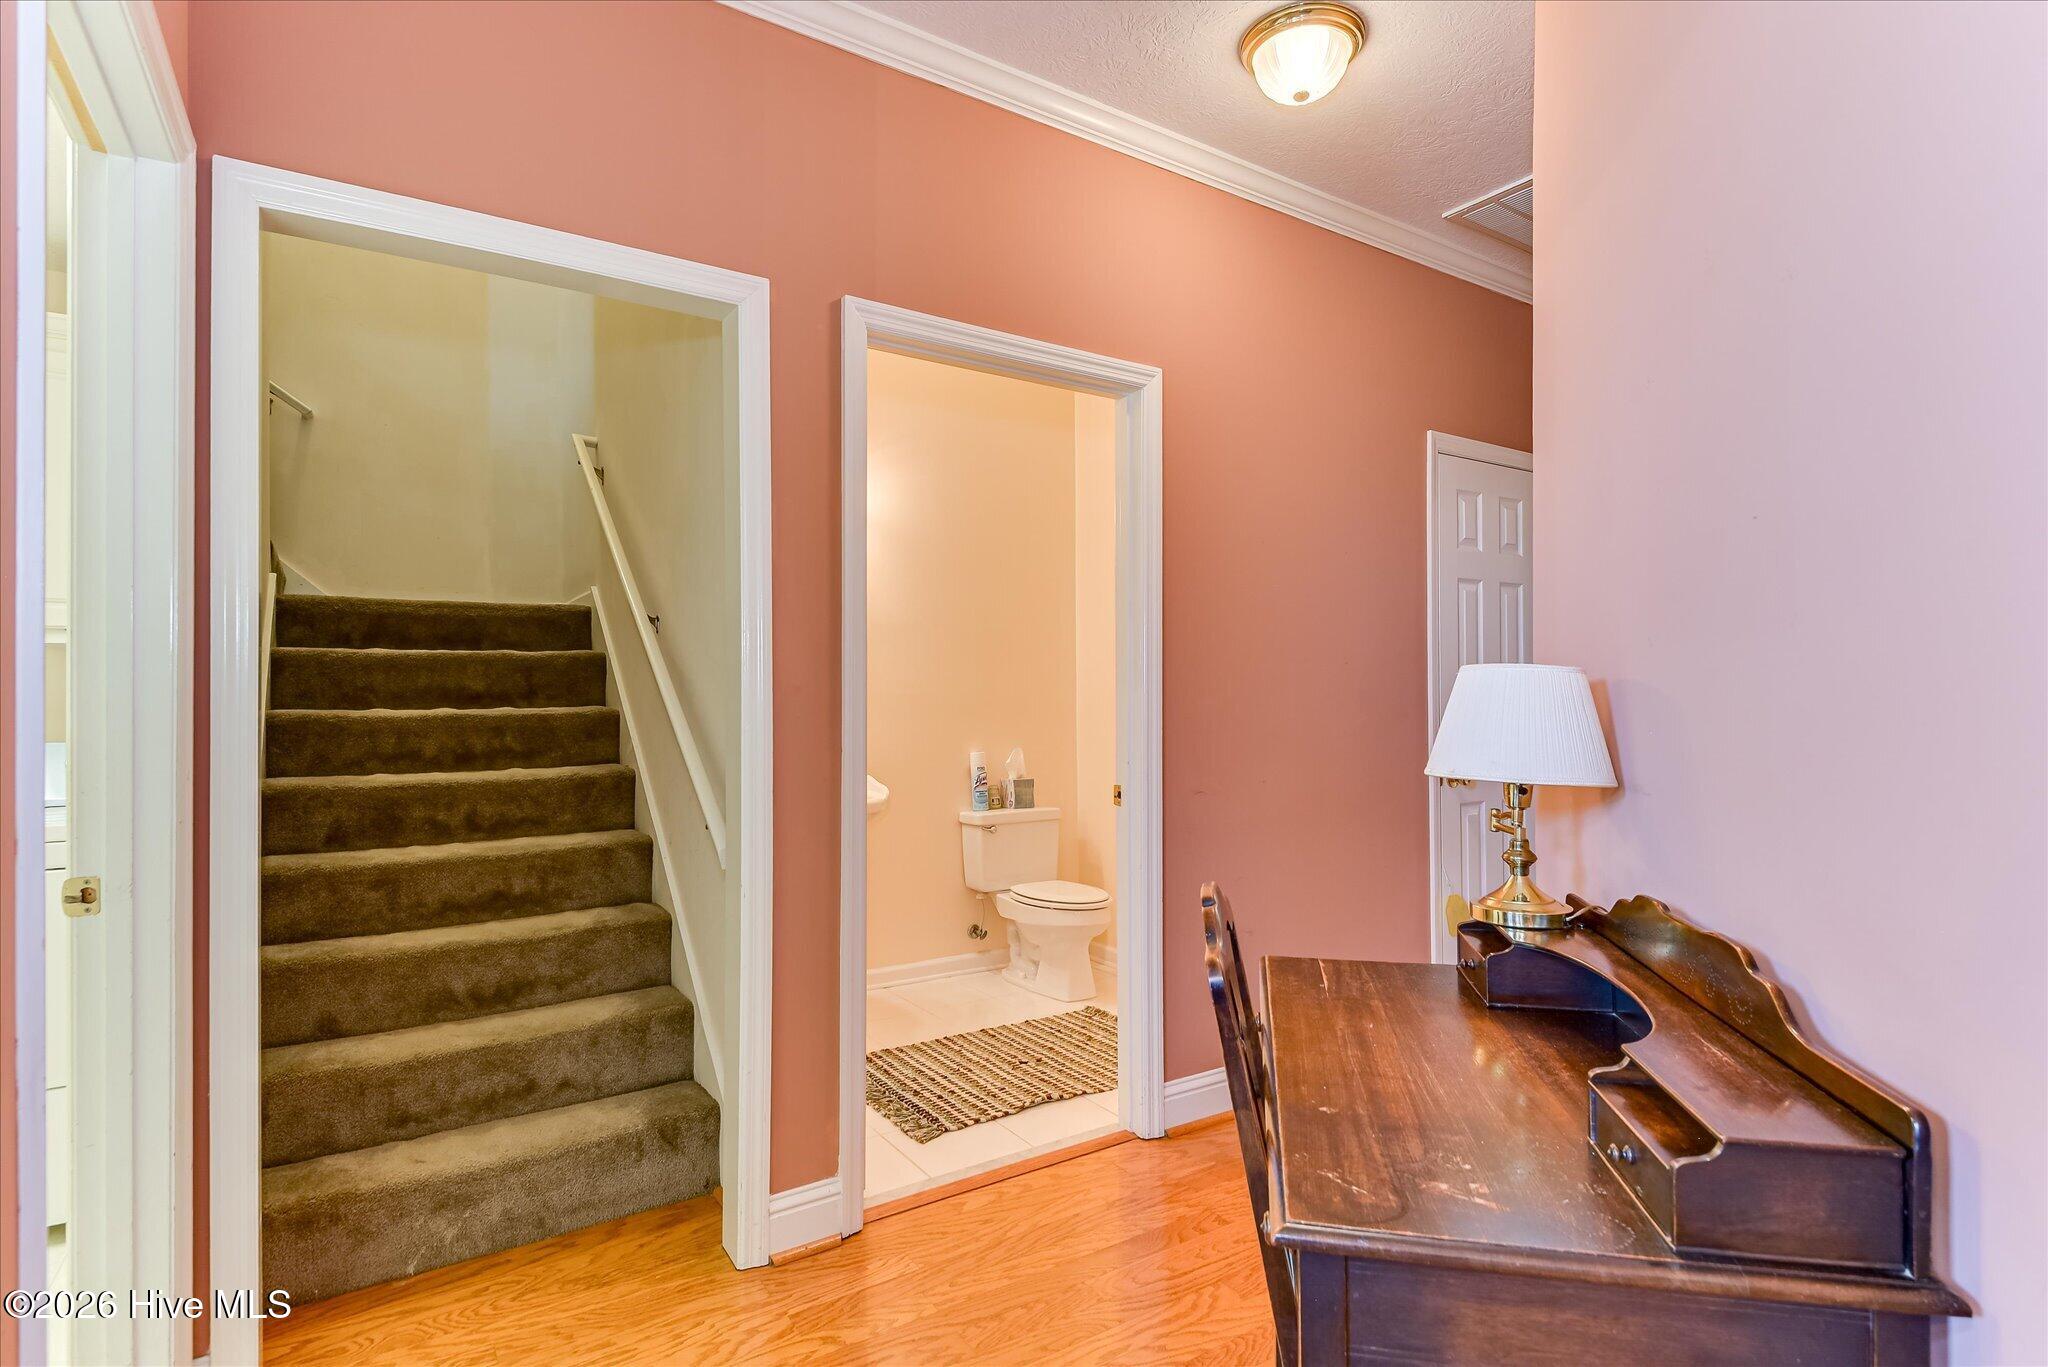
Hallway with a carpeted staircase, hardwood floor, and dark wooden desk beside an open bathroom doorway.
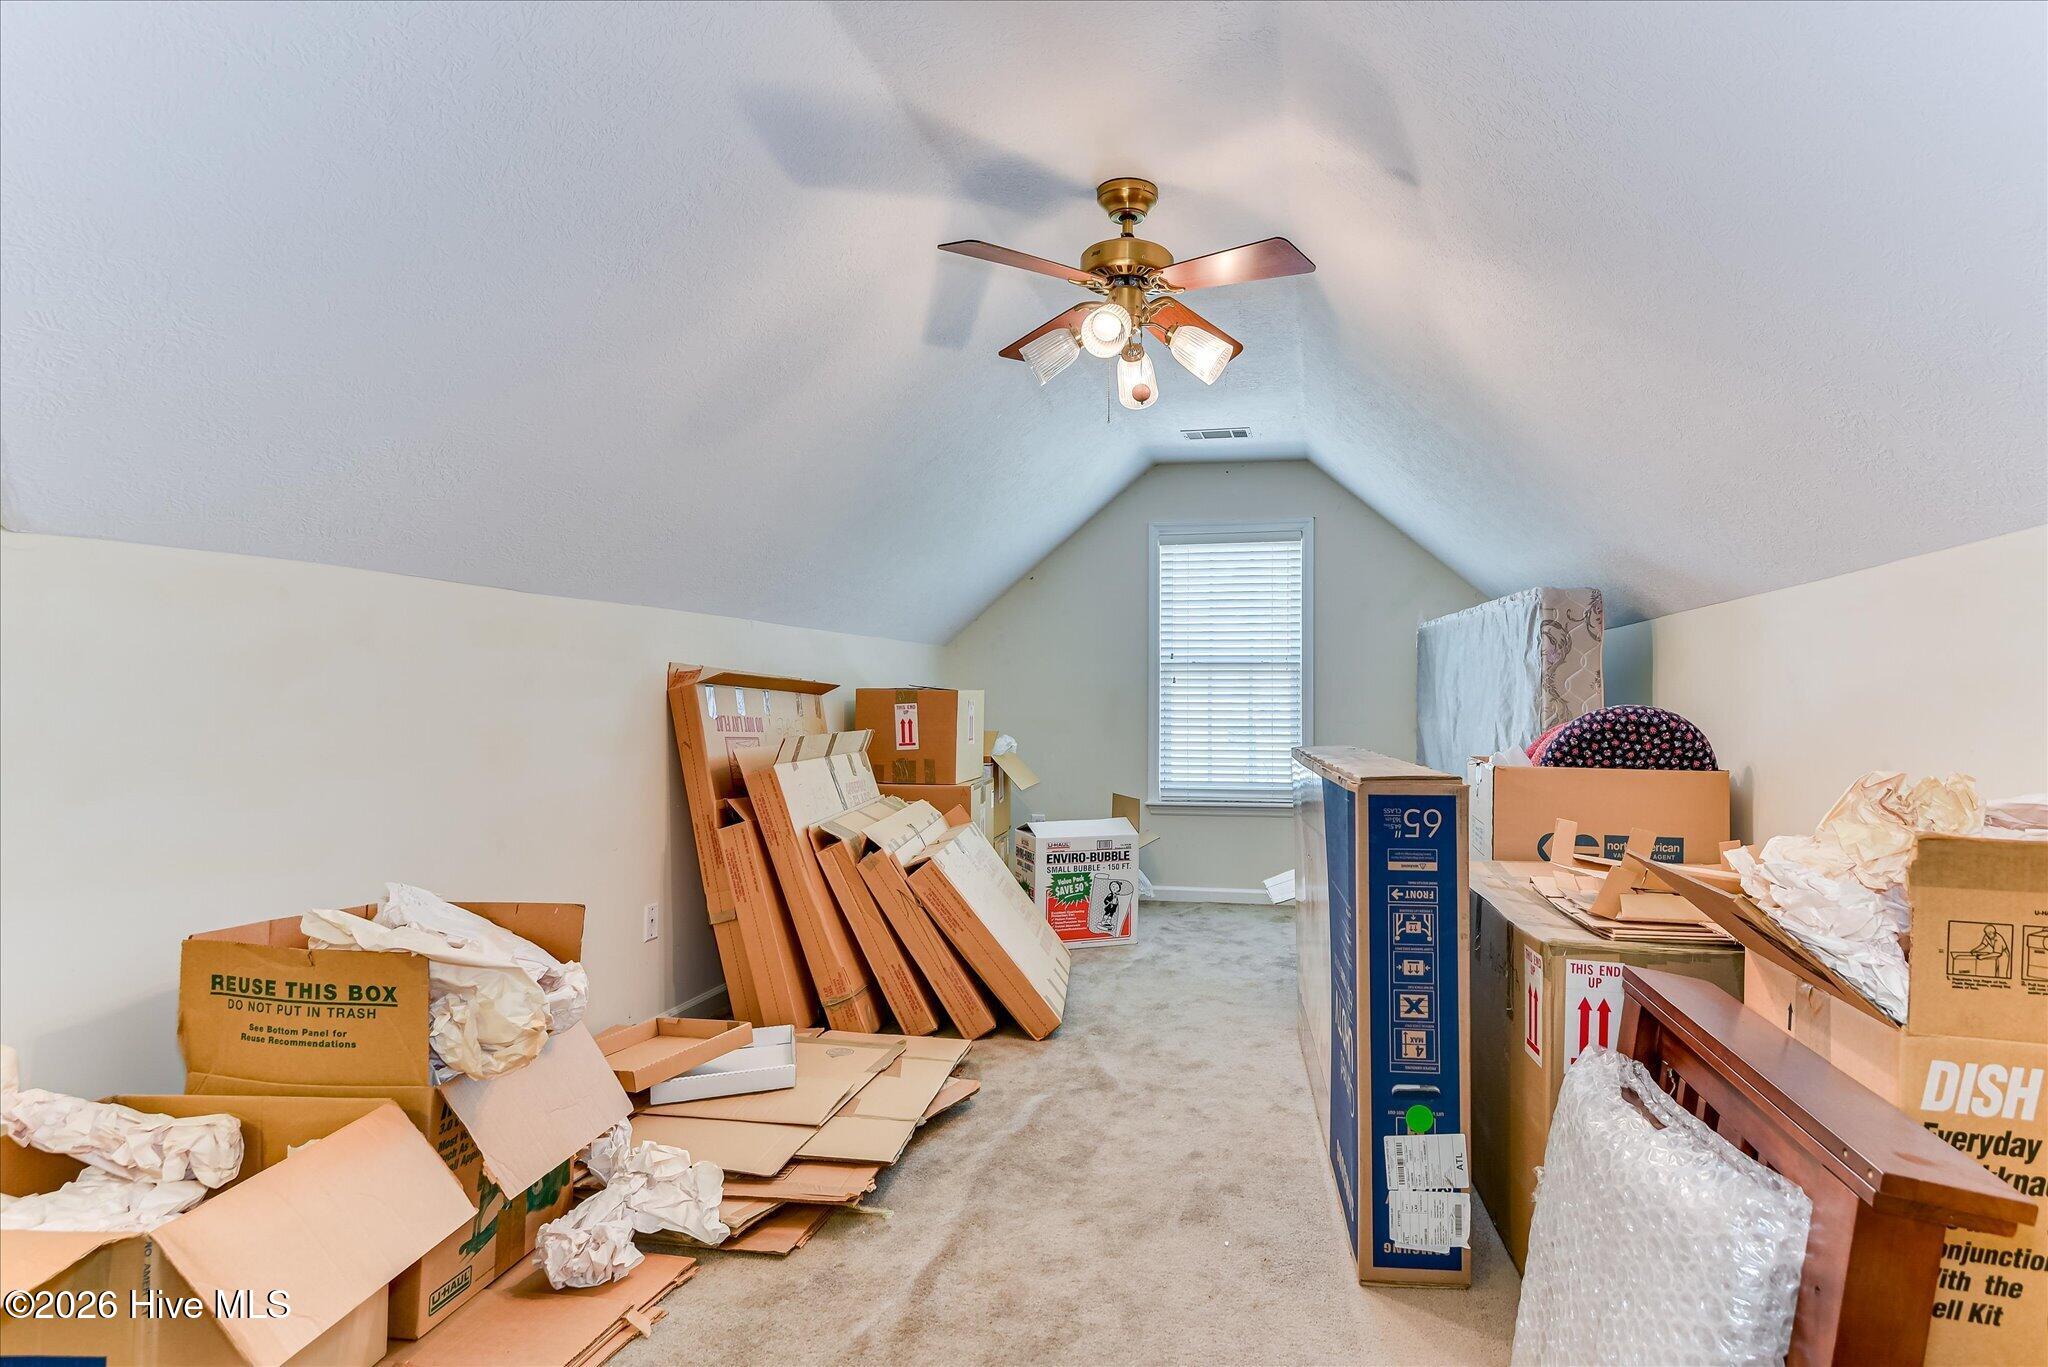
Carpeted vaulted room crowded with moving boxes beneath a ceiling fan.
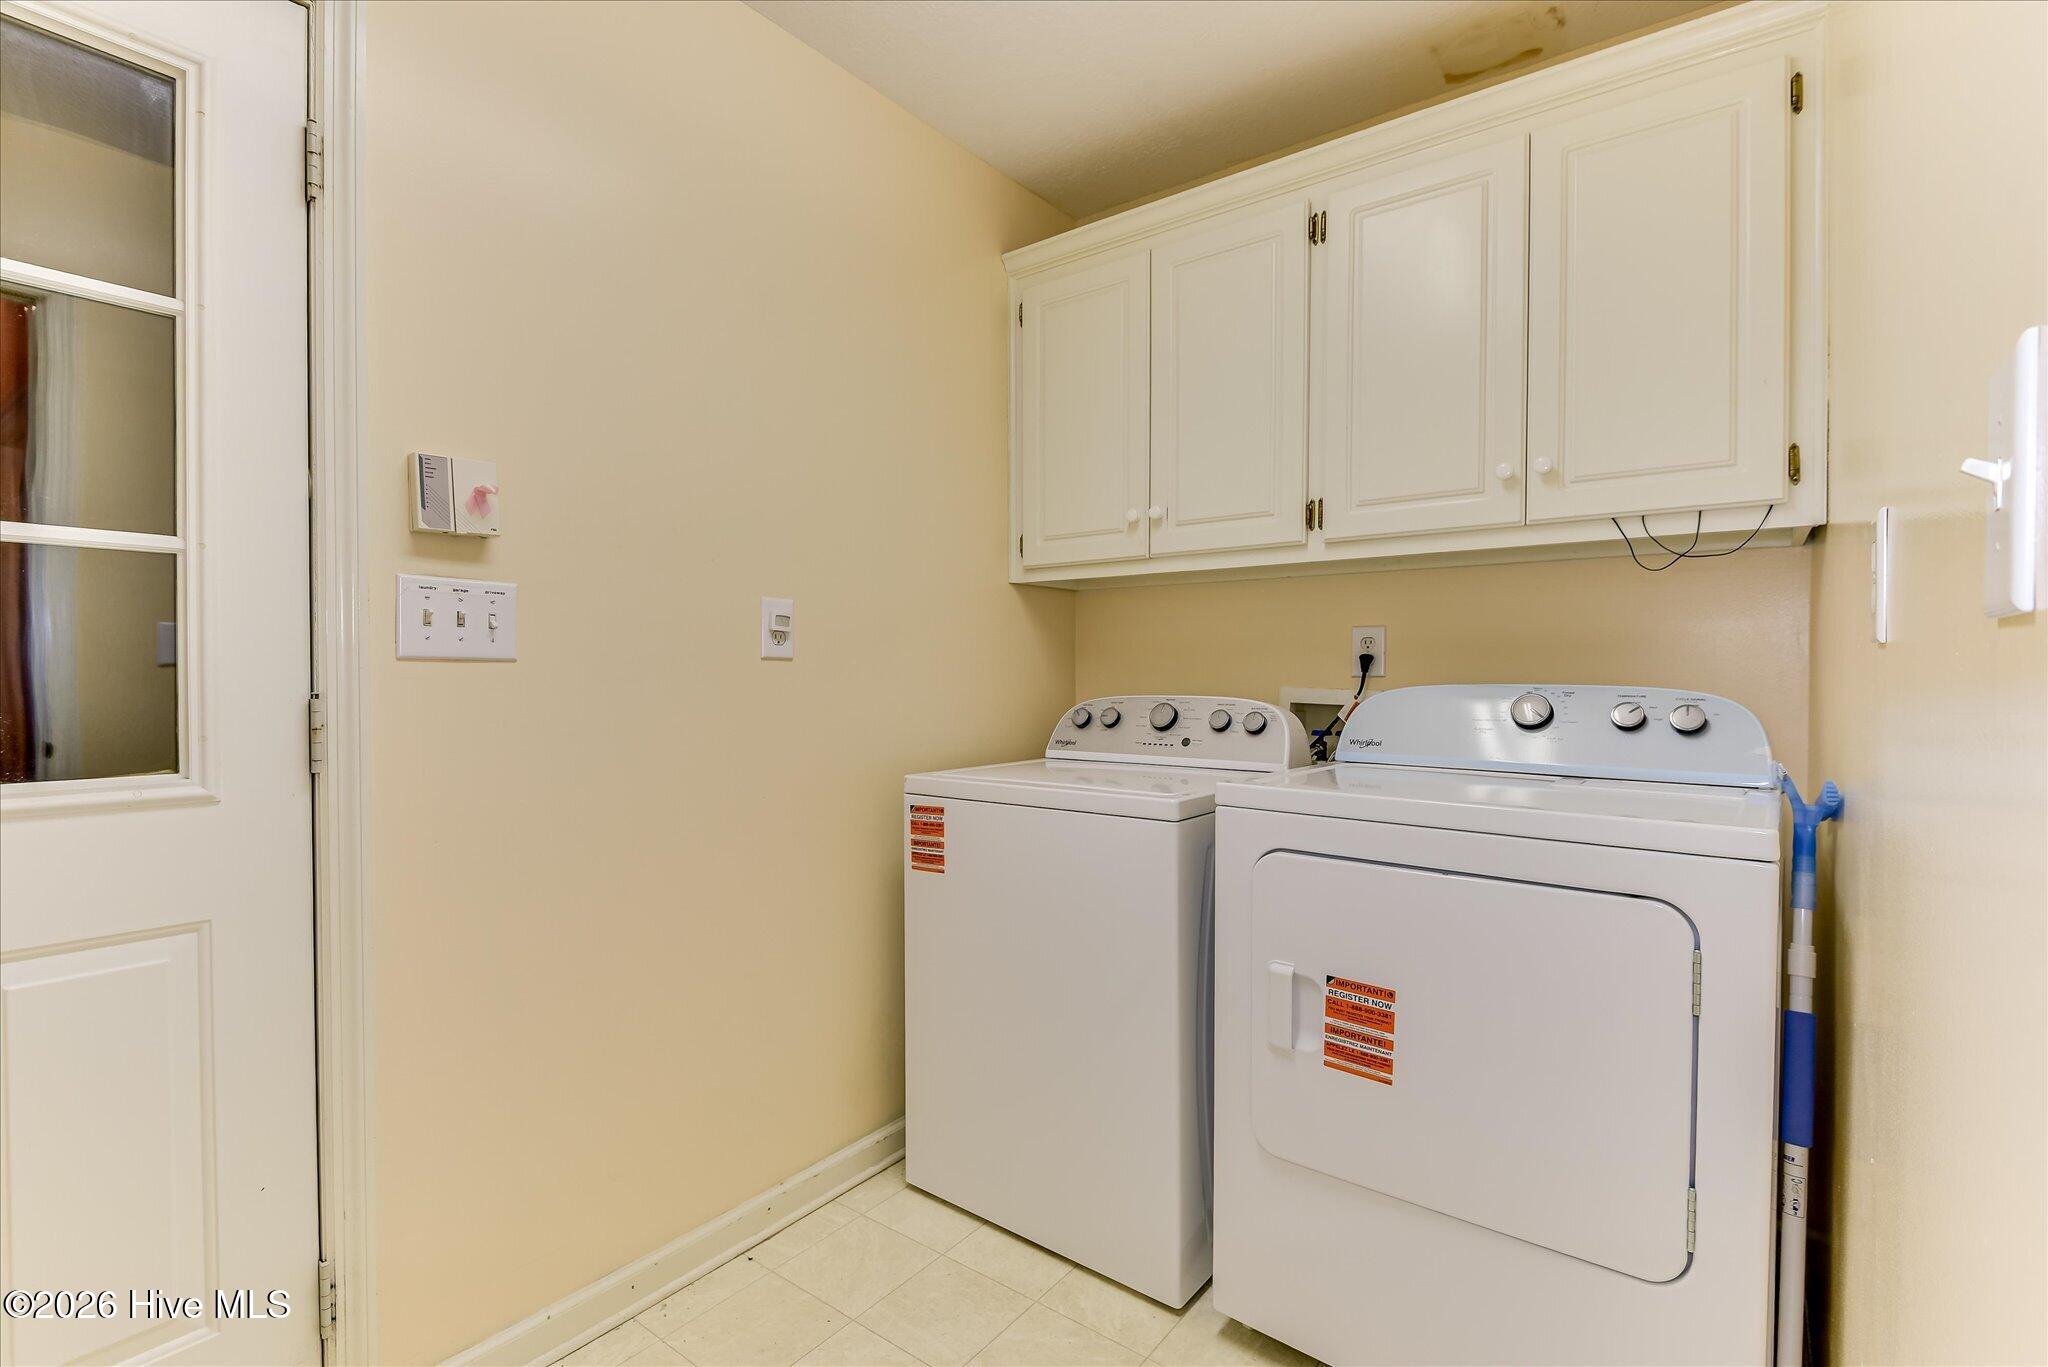
Laundry room with washer, dryer, and white wall cabinets.
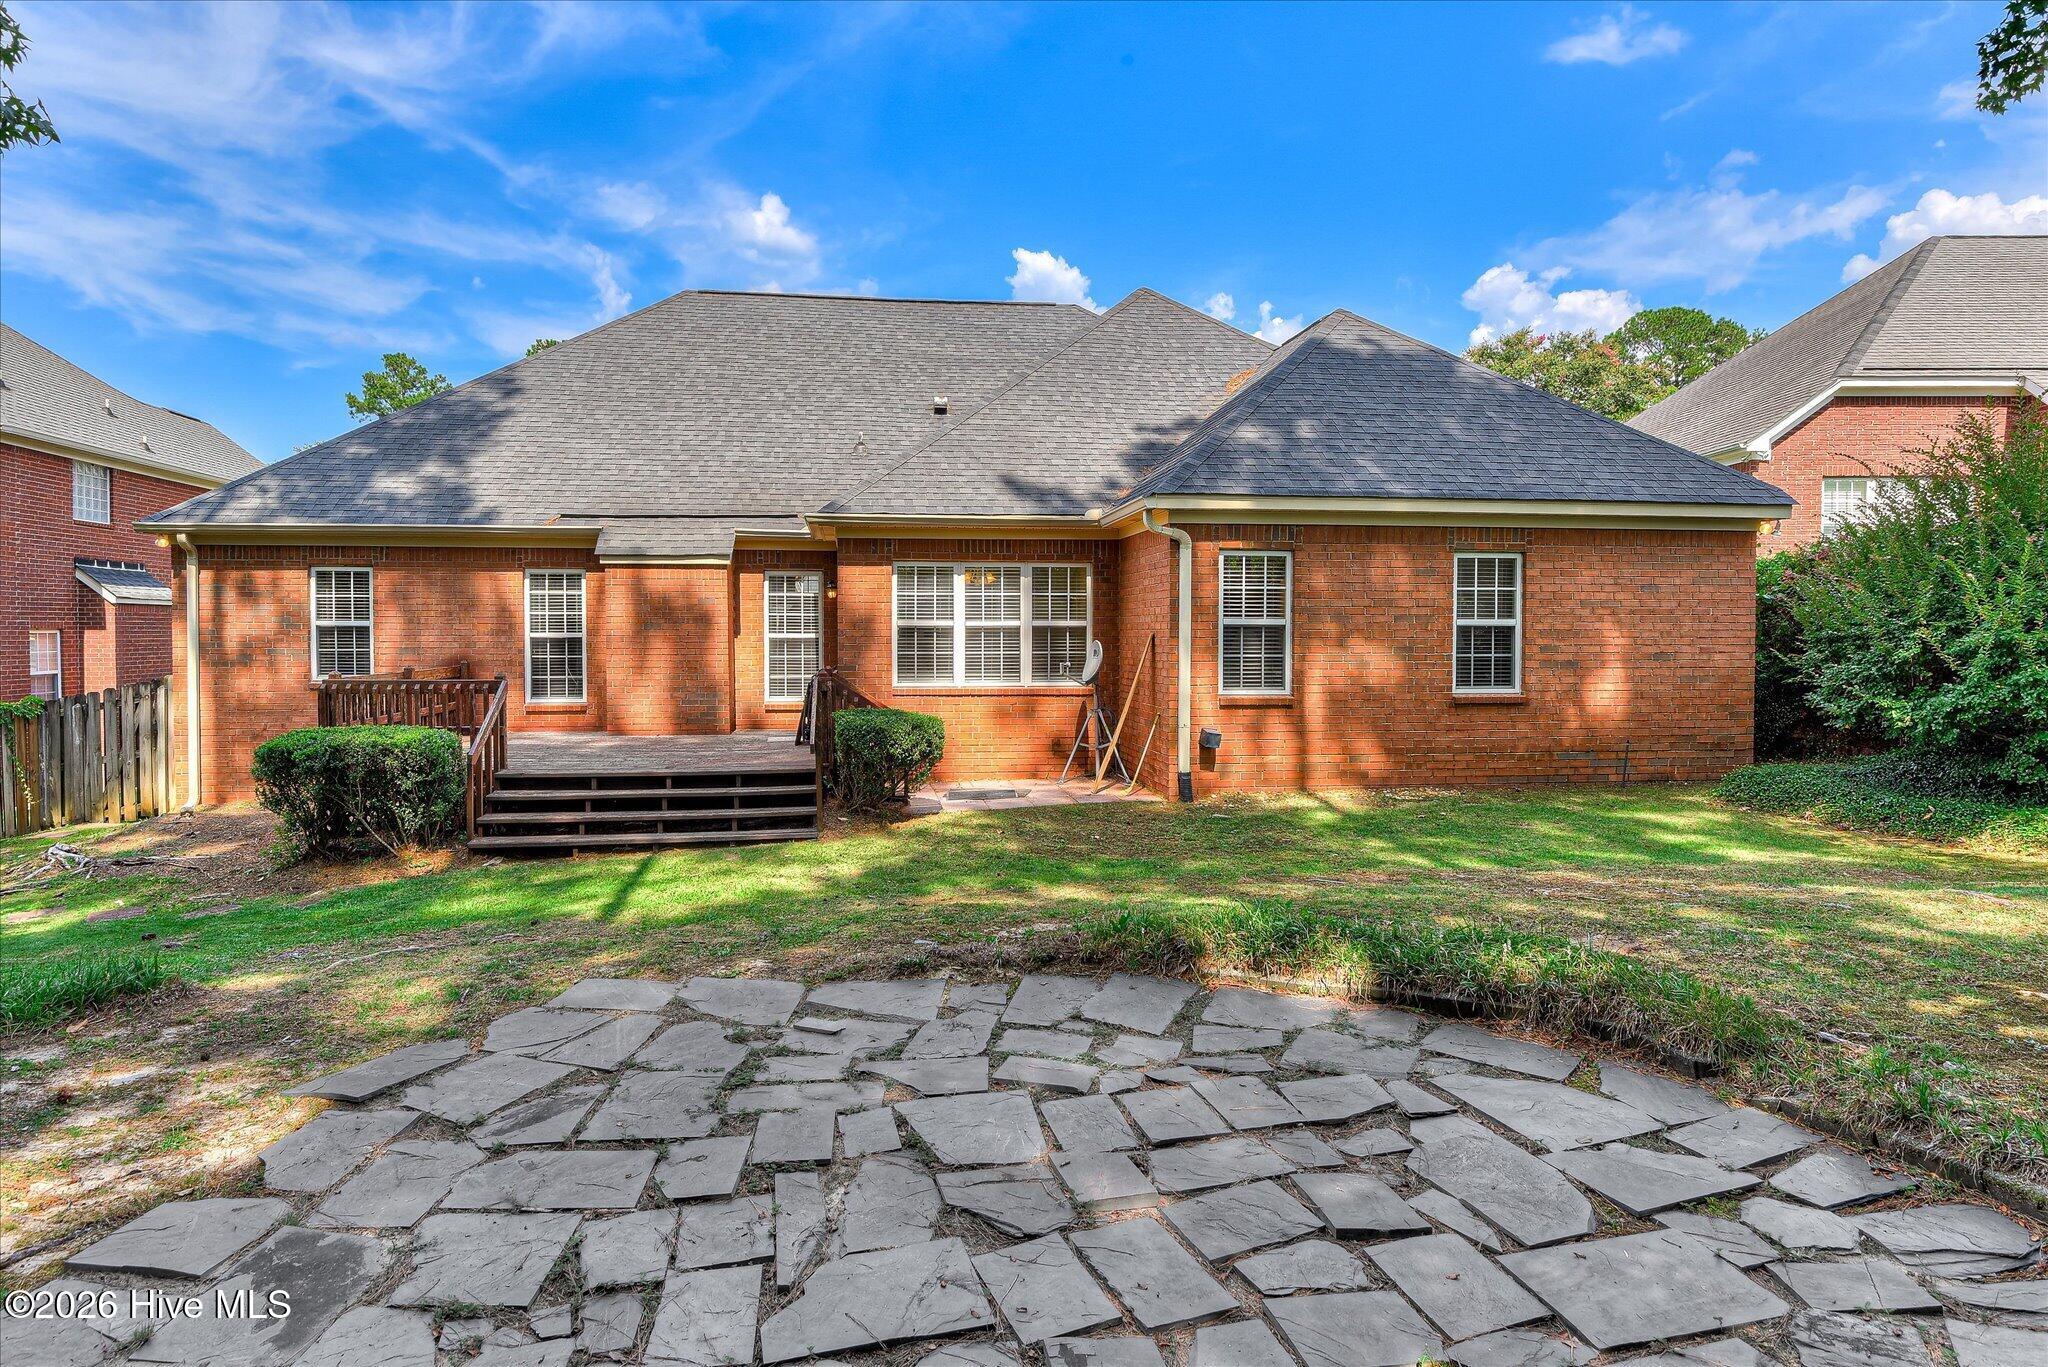
Red-brick home’s rear exterior with a raised wooden deck and irregular stone patio.
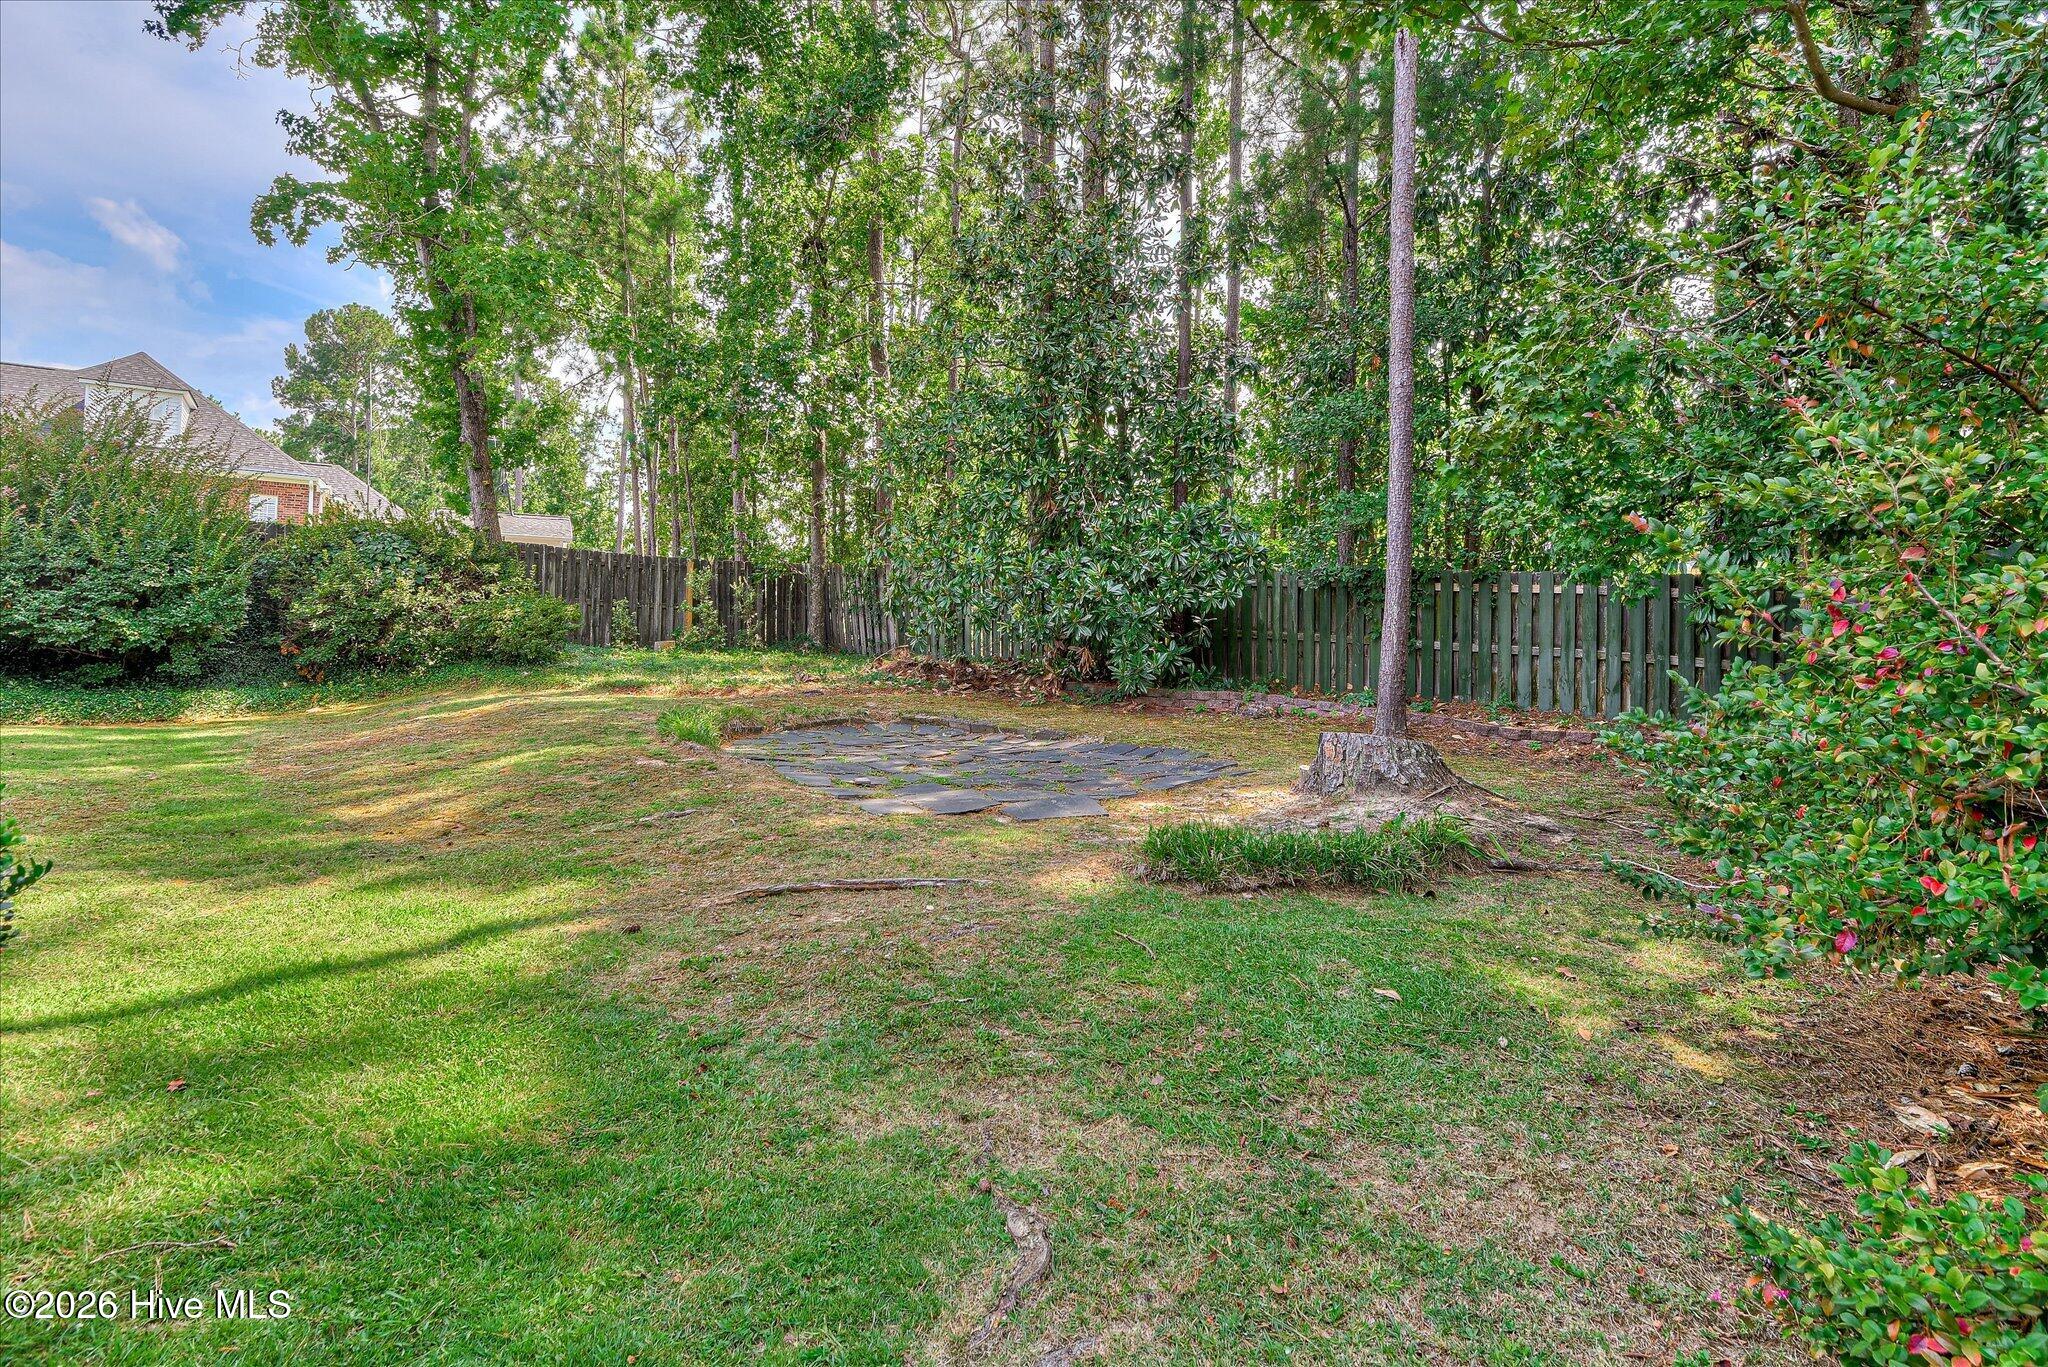
Grassy backyard with mature trees, a wooden privacy fence, and a small stone patio.
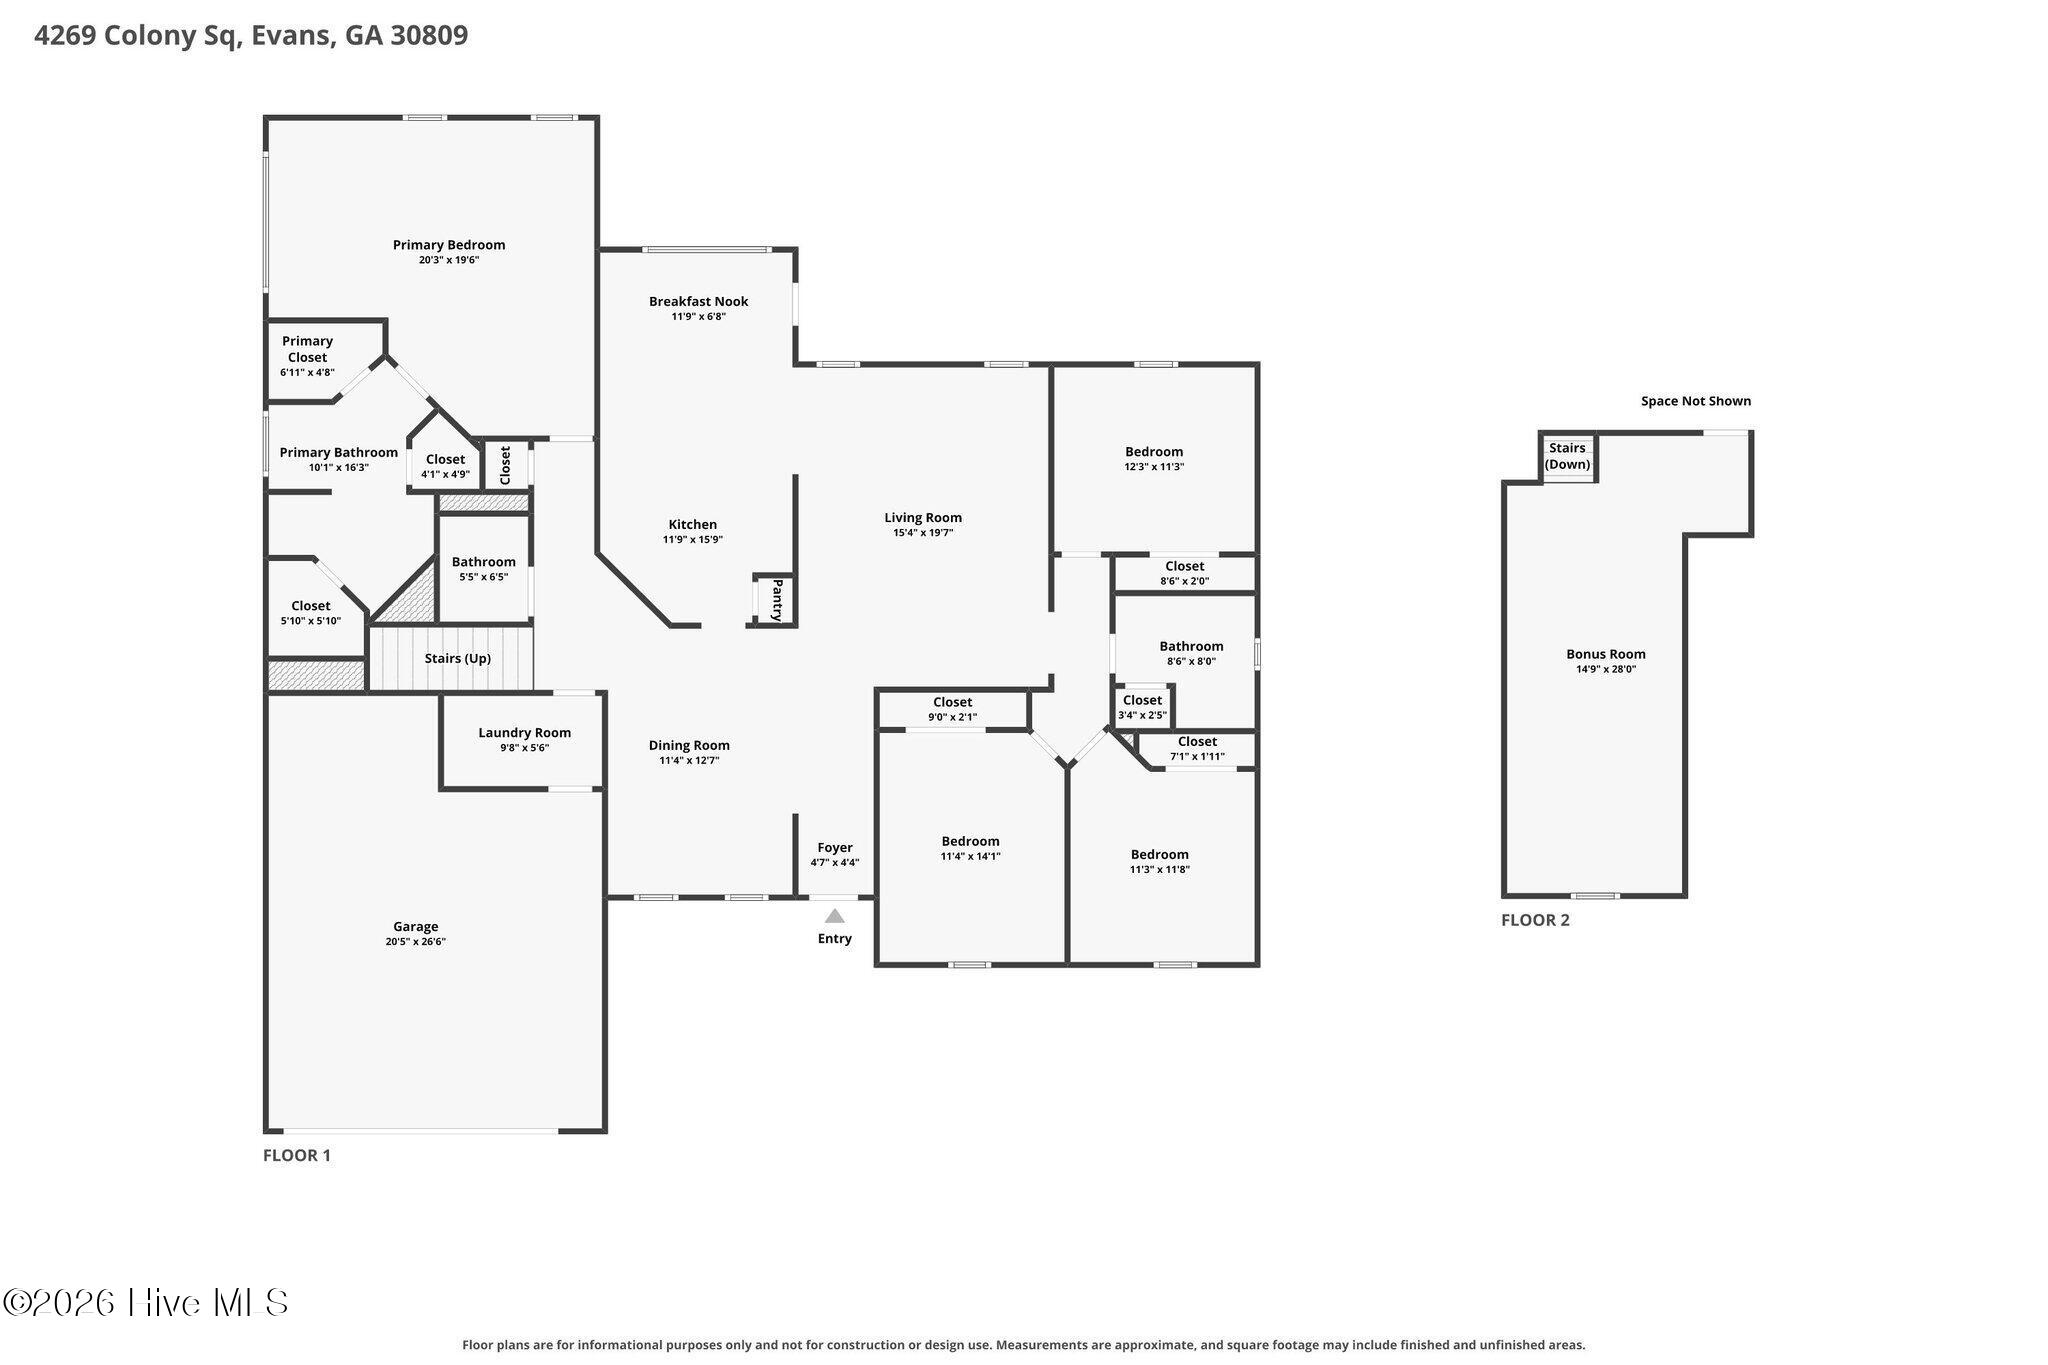
Two-level home floor plan showing labeled rooms, dimensions, a garage, and a second-floor bonus room.
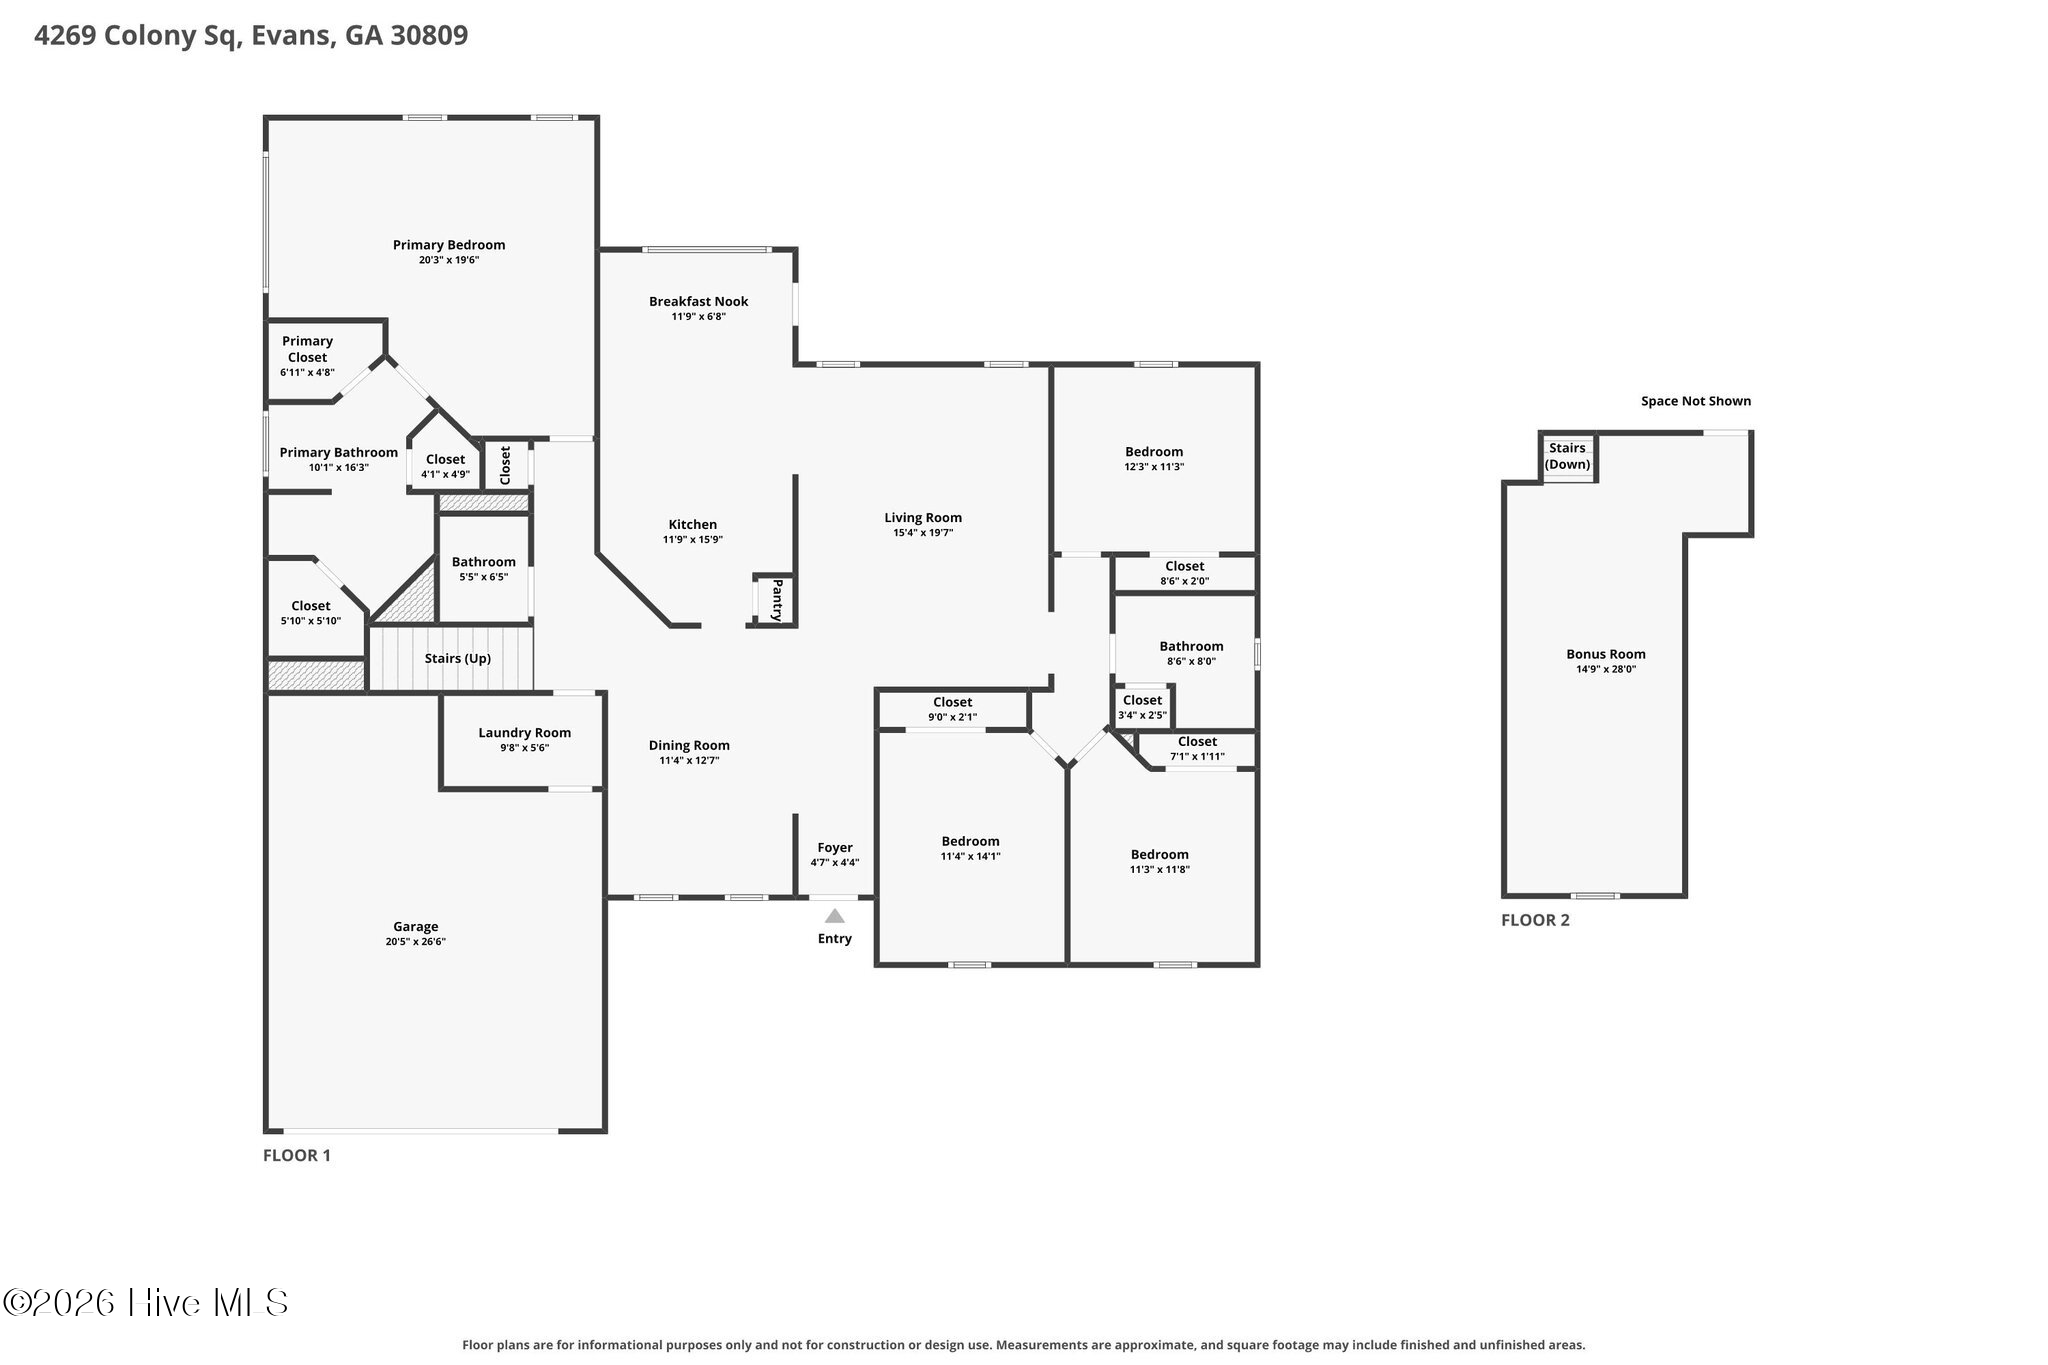
Floor plan showing labeled rooms on the first floor and a second-floor bonus room.
VIEW PHOTOS
$379,999

4269 Colony Square

4 Beds 3 Baths 2,489 Sq.Ft. 10,454 Sq.Ft.

Description

Take another look ! Home has been REDUCED $50,000 to allow for upgrades and updating, an opportunity for you to add your personal touch and build equity. Bring your vision and make this four-bedroom home your own! Attractive brick ranch with a desirable split floor plan, this home features FOUR bedrooms on the MAIN LEVEL, PLUS a bonus room, upstairs providing flexibility for a home office, playroom, media room, or additional living space. The functional layout, generous living spaces, and fantastic location make this property a great find for buyers looking for a home with potential. Other features include an extra large Owner Suite with sitting area , His & Her closets, and ensuite bath with separate jetted tub and shower. The Great Room has an ambiance created by high ceilings, a fireplace and gorgeous built in shelving. The formal dining room, bright kitchen with breakfast area and bar top seating. add to the functionality. Two car garage with laundry room/mud room entrance. Deck with private fenced spacious yard in the rear of the subdivision provides an enjoyable peaceful outdoor living space. Location, great bones and desirable features...with a little vision and some updating, you can turn this house into something truly special. Don't miss the opportunity to make it yours! Take a second look at a new list price.

Share Property

Location

4269 Colony Square, Evans, GA 30809

Status

For Sale
Gardelle Lewis Jr.

Gardelle Lewis Jr.

TITLE

REALTOR®

LICENSE

115481

Property Amenities

Interior
Laundry room Dryer Hookup, Washer Hookup
Fireplace Gas Log
Total Bedrooms: 4
Half Bathrooms: 1
Full Bathrooms: 2
Other Interior Features Entrance Foyer, Ceiling Fan(s), Walk-in Shower, Eat-in Kitchen, Gas Log, See Remarks
Area & Lot
Total area 2,489 Sq.Ft.
Lot Area 10,454 Sq.Ft.
Living area 2,489 Sq.Ft.
MLS® ID 100600274
Year Built 1998
High School Lakeside
Middle School Stallings Island
Elementary School Blue Ridge
View Description None
Type Residential
Status For Sale
Exterior
Stories 1
Air conditioning Central Air
Heat type Heat Pump, Natural Gas
Garage Space 2.0
Parking Attached, Concrete, Garage
Lot Features Wooded, Landscaped, Sprinklers in Front, Sprinklers in Rear
Roof Architectural Shingle
Utilities Cable Available, Sewer Connected, Water Connected
Finance
Sales Price $379,999
HOA Fees $250 yearly
Real Estate Tax $1,160 yearly
Red brick home with an attached garage, arched windows, and a flowering tree in the front yard.

360 Virtual Tour

Take a tour of this property
Red brick home with an attached garage, arched windows, and a flowering tree in the front yard.

Schedule a Showing

I would love to show you my beautiful property. Please select your preferred date and time below. I will be in touch shortly to confirm your appointment.

Schedule a Showing

I would love to show you my beautiful property. Please select your preferred date and time below. I will be in touch shortly to confirm your appointment.

Thank you for your interest in 4269 Colony Square, Evans, GA 30809. We are reviewing your request and will be in touch shortly!

Mortgage Calculator

Estimate your monthly mortgage payment, including the principal and interest, property taxes, and HOA. Adjust the values to generate a more accurate rate.

All estimates are provided for informational purposes only. Actual amounts may vary.
$0,000 Your Payment 20 15 65
$0,000 Your Payment

Work With Gardelle

Whether you are looking to buy or sell a house, town home, condo, land, farm, or commercial property in or around Augusta Georgia, or the surrounding areas then you have come to the right website. Here you will find a wide array of information about local real estate for sale.