Two-story blue-gray house with stone accents, double garage, covered porch, and concrete driveway.
Two-story gray house amid woods, reached by a long curved driveway.
Aerial view of a home surrounded by woodland, with a swimming pool and curved driveway.
Aerial view of a gray two-story house, detached outbuilding, and winding driveway amid trees.
Aerial view of a house with a fenced pool, small outbuilding, and wooded yard.
Blue two-story house with stone accents, a double garage, and a curved driveway.
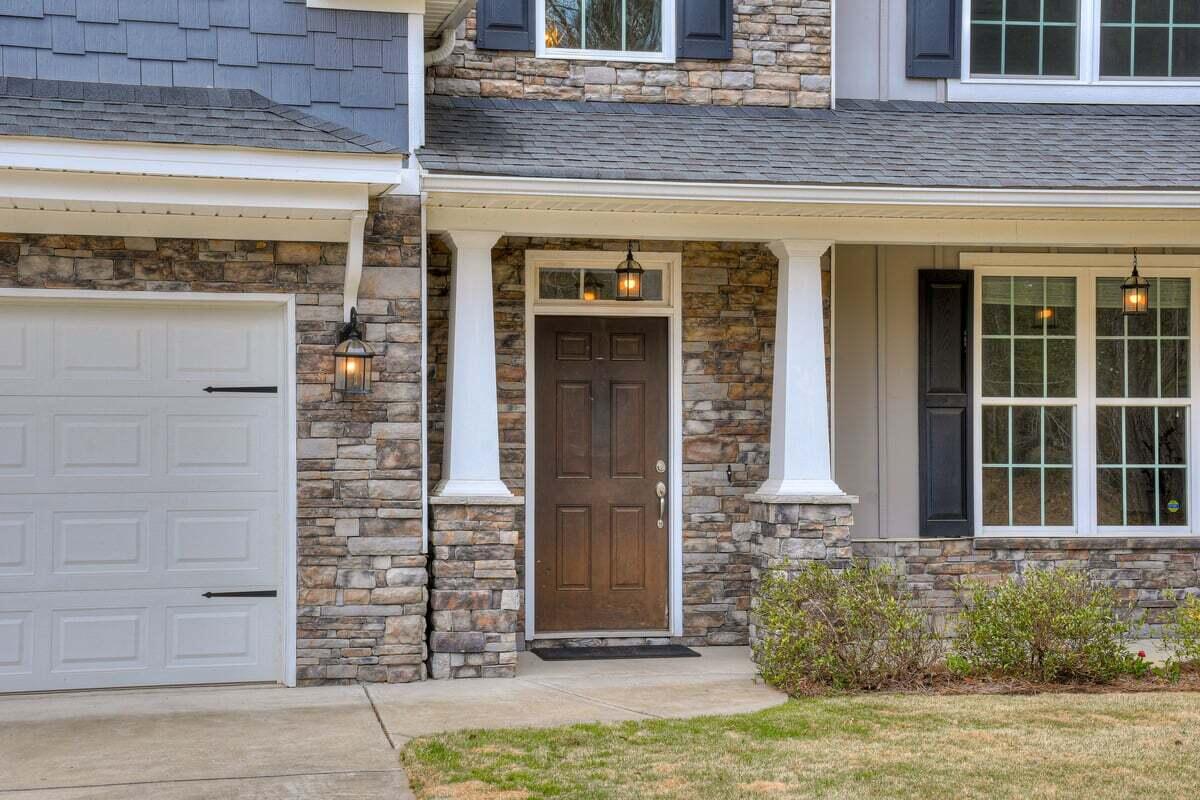
Home entrance with stone facade, dark wooden door, white columns, and adjoining garage.
Entry foyer with hardwood floors, a white front door, and a staircase with dark wood handrail.
Entry hall with carpeted staircase and hardwood floors opening to a living area with a gray sofa.
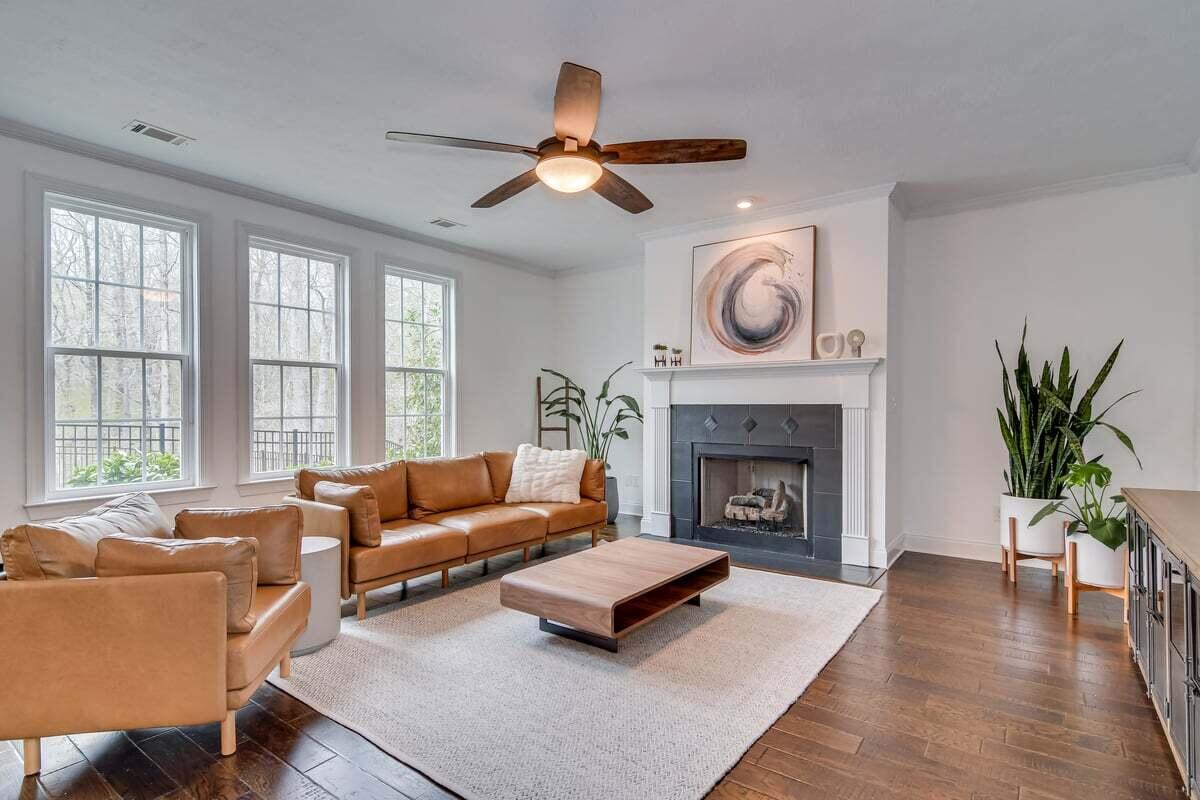
Living room with leather sofas, a tiled fireplace, tall windows, and hardwood floors.
Open-plan living room with a tan leather sectional, dining area, white kitchen, and tall windows overlooking trees.
Kitchen and dining area with white cabinetry, blue dining chairs, and large windows overlooking trees.
Modern white kitchen with a large island, two stools, stainless steel range, and black sink faucet.
White kitchen with a large veined island, stainless appliances, and two stools.
Open-plan kitchen with a large white island, stainless steel range, and adjoining dining area.
Dining area beside a built-in mudroom with coat hooks, cubbies, and a bench.
Living room with a large divided-pane window, dark hardwood floors, and an open staircase.
Carpeted interior landing with a half-height partition and doorways to adjoining rooms.
Furnished bedroom with a king bed, colorful artwork, three windows, and a ceiling fan.
Bathroom with a window above the tub and a long granite double vanity.
Bathroom with a double vanity and granite counter beside a glass-enclosed tiled shower.
Nursery with a wooden crib, dresser, bookcase, stuffed animals, and a large window overlooking trees.
Bathroom with a double-sink vanity, dark wood cabinetry, and a bathtub and shower.
Bedroom with a gray bed, wood furniture, beige carpet, and a ceiling fan with light.
Bedroom with a black metal bed, ceiling fan, and large window overlooking trees.
Laundry room with washer and dryer beneath white cabinets beside a window overlooking trees.
Screened porch with gray seating and a rustic wood coffee table overlooking a wooded yard.
Screened porch with a sectional sofa and wooden table overlooking a pool and woods.
Screened porch with gray sectional seating overlooking a pool and leafless woods.
Outdoor pool with a stone waterfall, curved deck and black metal fence beside leafless woods.
Backyard swimming pool beside a gray home, with a covered porch and wooden gazebo.
Two-story gray home with a screened porch overlooking a curved swimming pool and patio.
Wooden pavilion with a shingled roof and stone-based posts in a wooded clearing.
Aerial view of a backyard pool, fenced patio, screened porch, and detached pavilion.
Two-level floor plan with labeled rooms, stairs, dimensions, and finished-area totals.
VIEW PHOTOS
$650,000

1227 YOST Drive

4 Beds 3 Baths 3,147 Sq.Ft. 4.05 Acres

Description

Nestled on a cul-de-sac on 4.05 acres, this stunning home is in the sought after Appling neighborhood of Graystone. Arrive to this estate by a long a circular drive that brings you through a landscaped yard to a beautiful hardiplank and stone house. Built in 2014, recently updated and freshly painted, you will love the features of this home! On the main level you will find an open floor plan allowing family and friends to enjoy this wonderful space. The entire kitchen was remodeled in December 2022 including all new cabinets with glass front shakers to the ceiling and soft close drawers, quartz countertops, new smart Samsung Bespoke line appliances (refrigerator, range, dishwasher), new glass tile backsplash to the ceiling, black stainless steel range hood, gunmetal steel apron sink w/new garbage disposal, new matte black faucet and pulls, updated lighting over sink and in dining area. Special features such as a fireplace, oversize pantry, a mudroom, an office/computer room, a half bath, and 2-car garage complete the downstairs. Upstairs features a HUGE primary suite with sitting area, TWO walk in closets, garden tub, tiled shower and double granite vanities. Three more bedrooms, a second bath also with double vanities, and laundry room complete this space. Step outside to the quiet oasis this property provides. The backyard features a screened porch that overlooks a fenced pool with waterfall features. You will also find a covered cabana with bathroom, shower and storage, all surrounded by the privacy of 4 acres just minutes from Evans and Augusta. OPEN HOUSE SUNDAY 2-4. Come see this unique home!

Share Property

Location

1227 YOST Drive, Appling, GA 30802

Status

Sold

Date Sold

April 28, 2023
Gardelle Lewis Jr.

Gardelle Lewis Jr.

TITLE

REALTOR®

LICENSE

115481

Property Amenities

Interior
Fireplace Great Room
Flooring Carpet, Ceramic Tile, Hardwood
Total Bedrooms: 4
Half Bathrooms: 1
Full Bathrooms: 2
Other Interior Features Walk-In Closet(s), Pantry, Recently Painted, Blinds, Eat-in Kitchen, Entrance Foyer, Garden Tub, Kitchen Island
Area & Lot
Lot Area 4.05 Acres
Living area 3,147 Sq.Ft.
MLS® ID 513519
Year Built 2014
High School Harlem
Middle School Harlem
Elementary School North Columbia
Type Residential
Status Sold
Exterior
Stories 2
Pool In Ground
Air conditioning Ceiling Fan(s), Central Air
Heat type Electric
Water Source Public
Sewer Septic Tank
Other Exterior Features See Remarks
Parking Attached, Circular Driveway, Concrete, Garage, Garage Door Opener
Lot Features See Remarks, Cul-De-Sac, Wooded
Roof Composition
Finance
Sales Price $650,000
HOA Fees $40 monthly
Two-story gray house amid woods, reached by a long curved driveway.

360 Virtual Tour

Take a tour of this property

Work With Gardelle

Whether you are looking to buy or sell a house, town home, condo, land, farm, or commercial property in or around Augusta Georgia, or the surrounding areas then you have come to the right website. Here you will find a wide array of information about local real estate for sale.