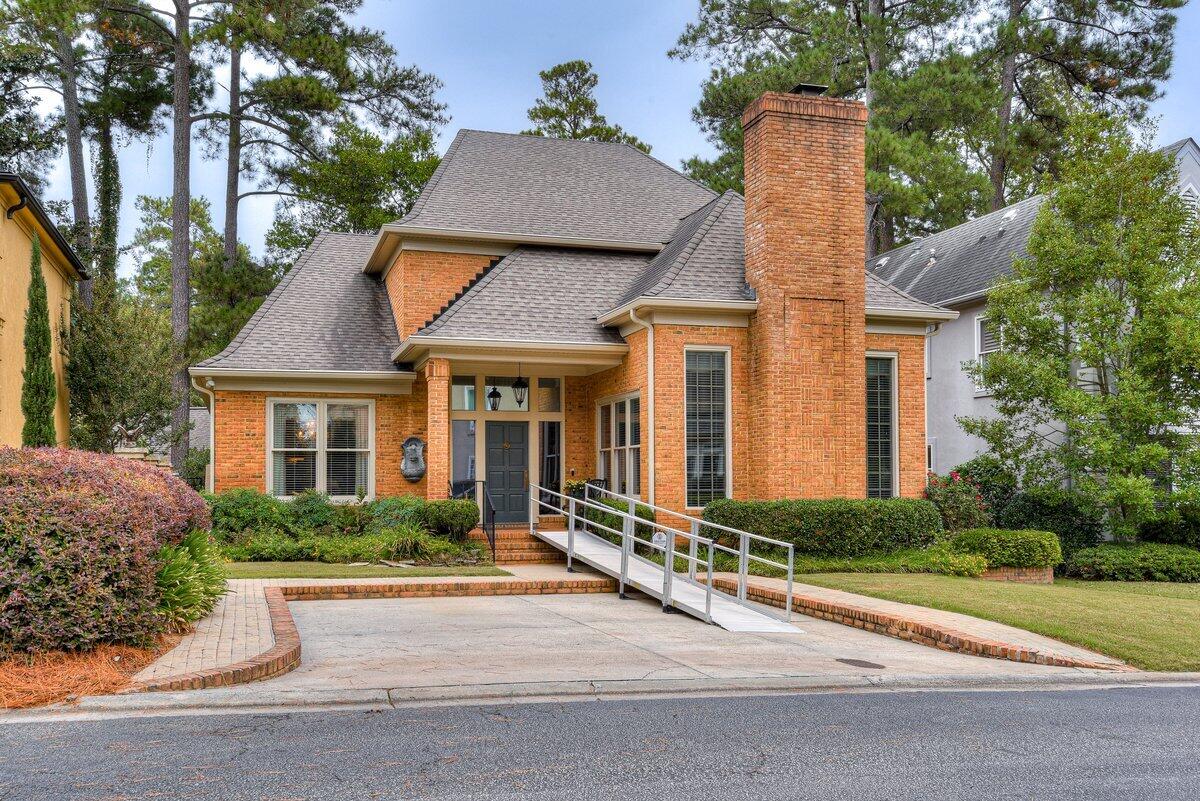
Red-brick house with a tall chimney and an accessibility ramp leading to the front entrance.
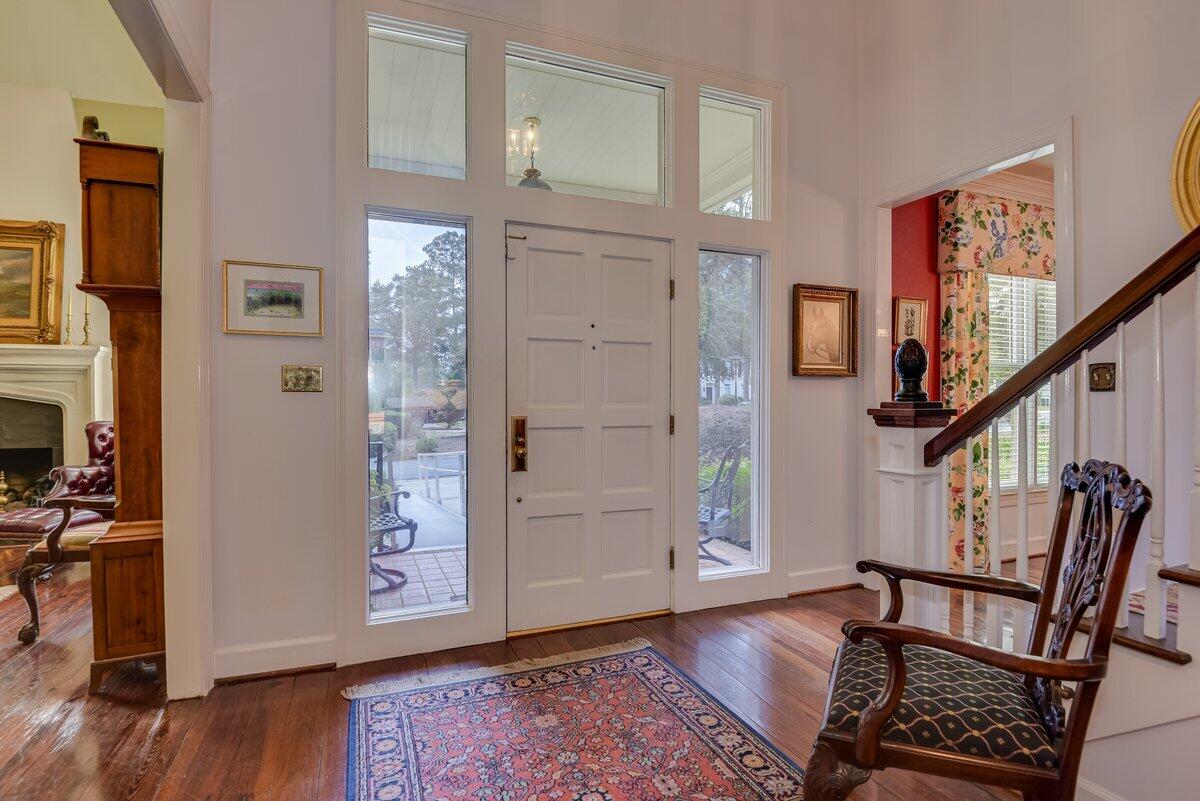
Entry foyer with a white front door, upper windows, polished hardwood floors, and a staircase.
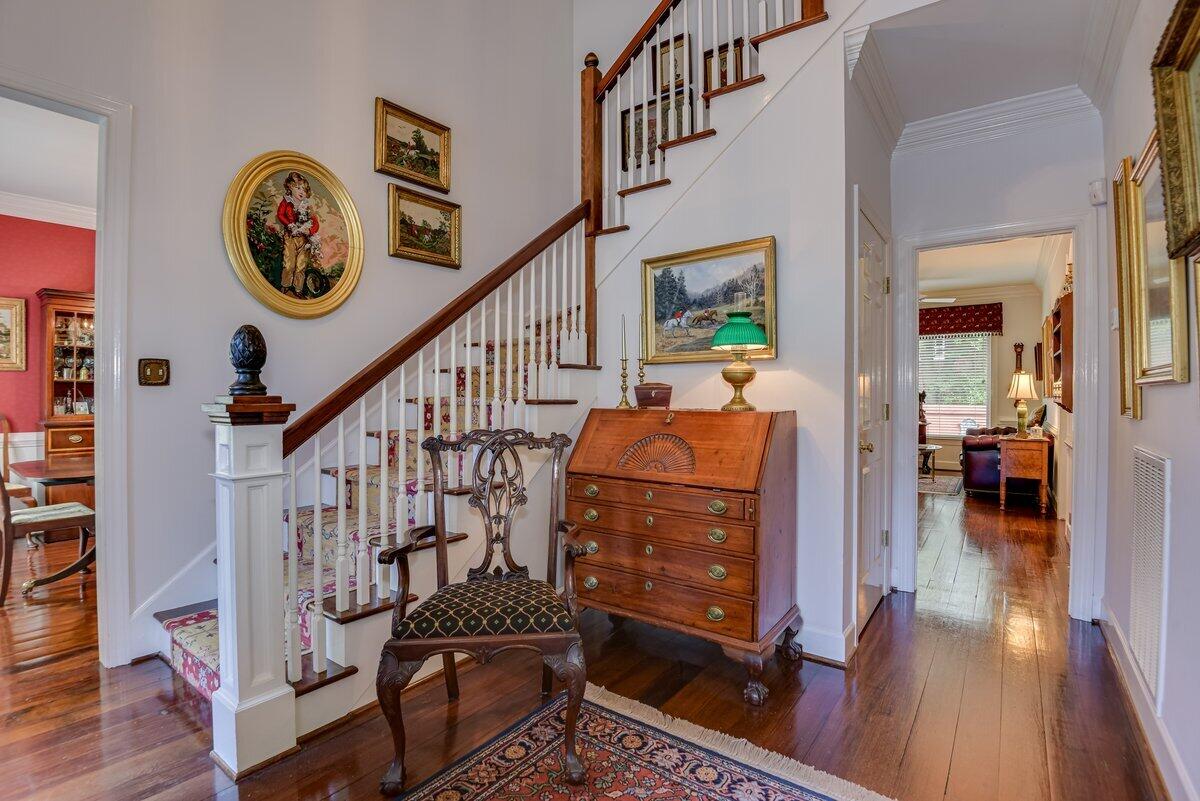
Foyer with a carpeted staircase, dark wood banister, antique furniture, and polished wood floors.
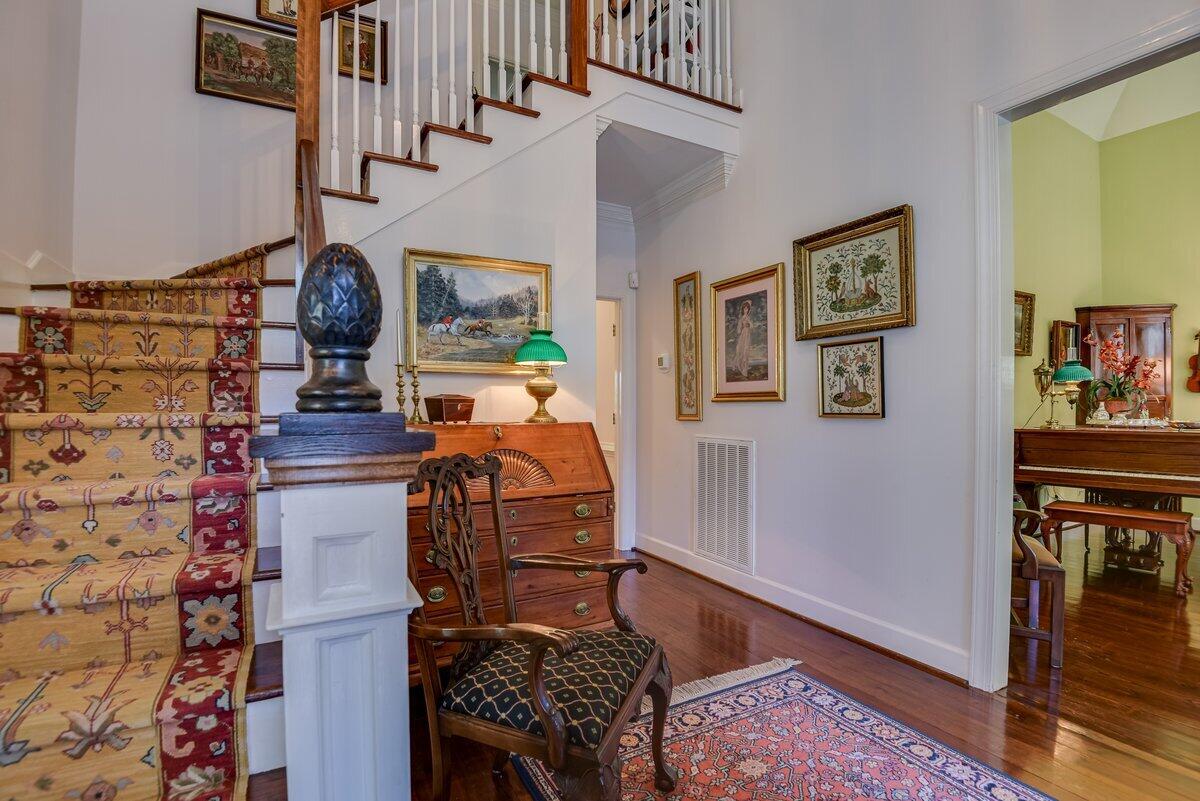
Foyer with a patterned stair runner, antique furniture, and framed artwork.
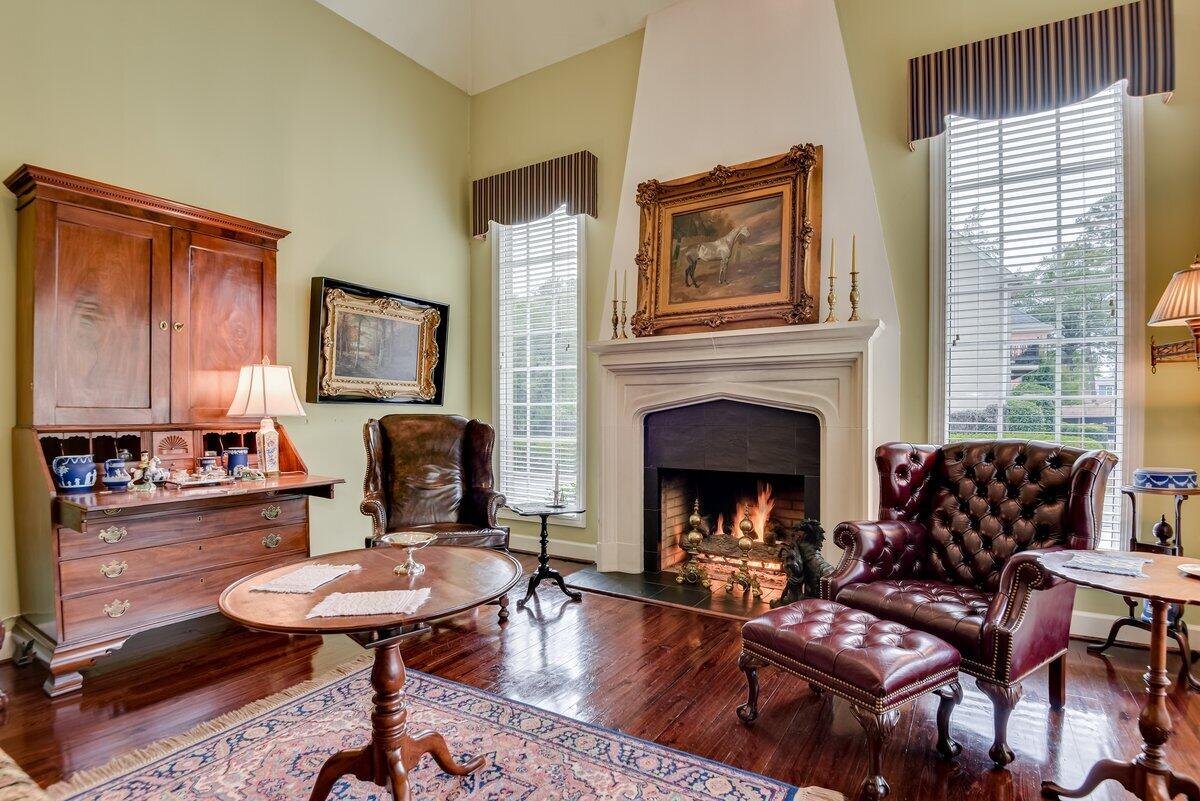
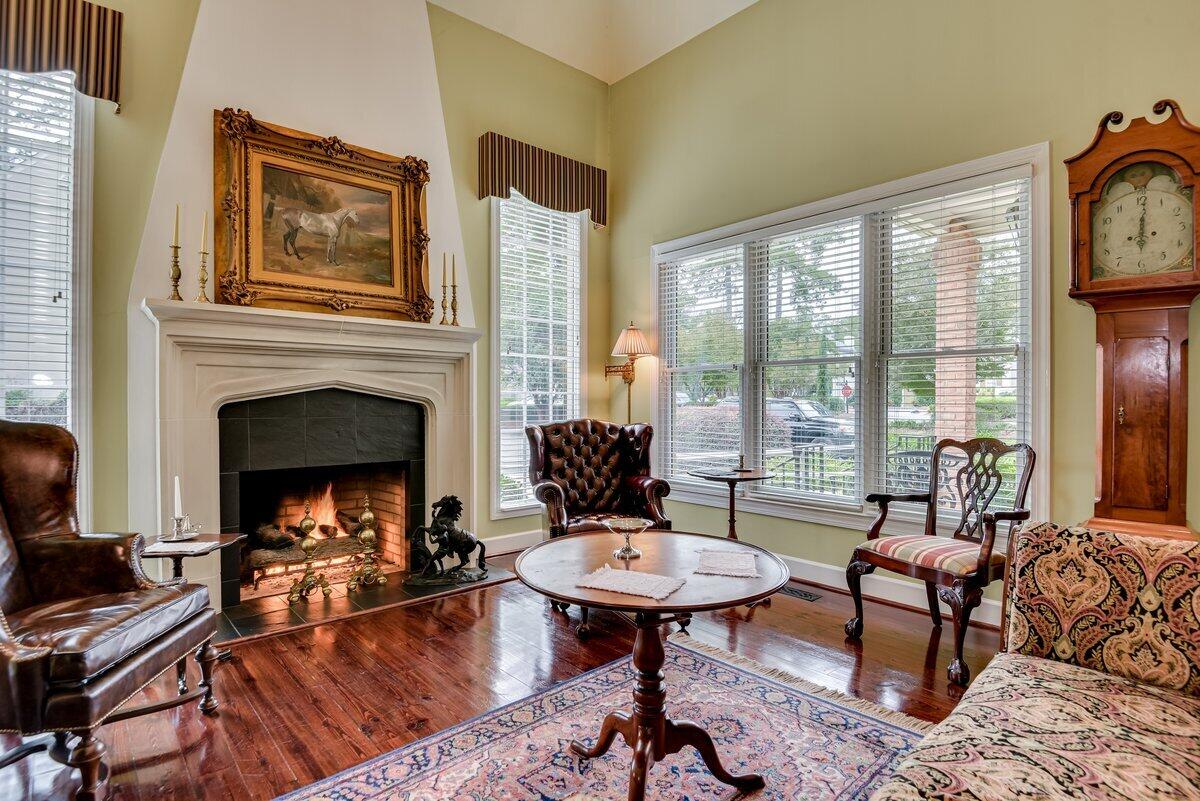
Living room with a lit fireplace, leather armchairs, and polished hardwood floors.
Living room with a white fireplace, polished hardwood floors, large windows, and traditional furnishings.
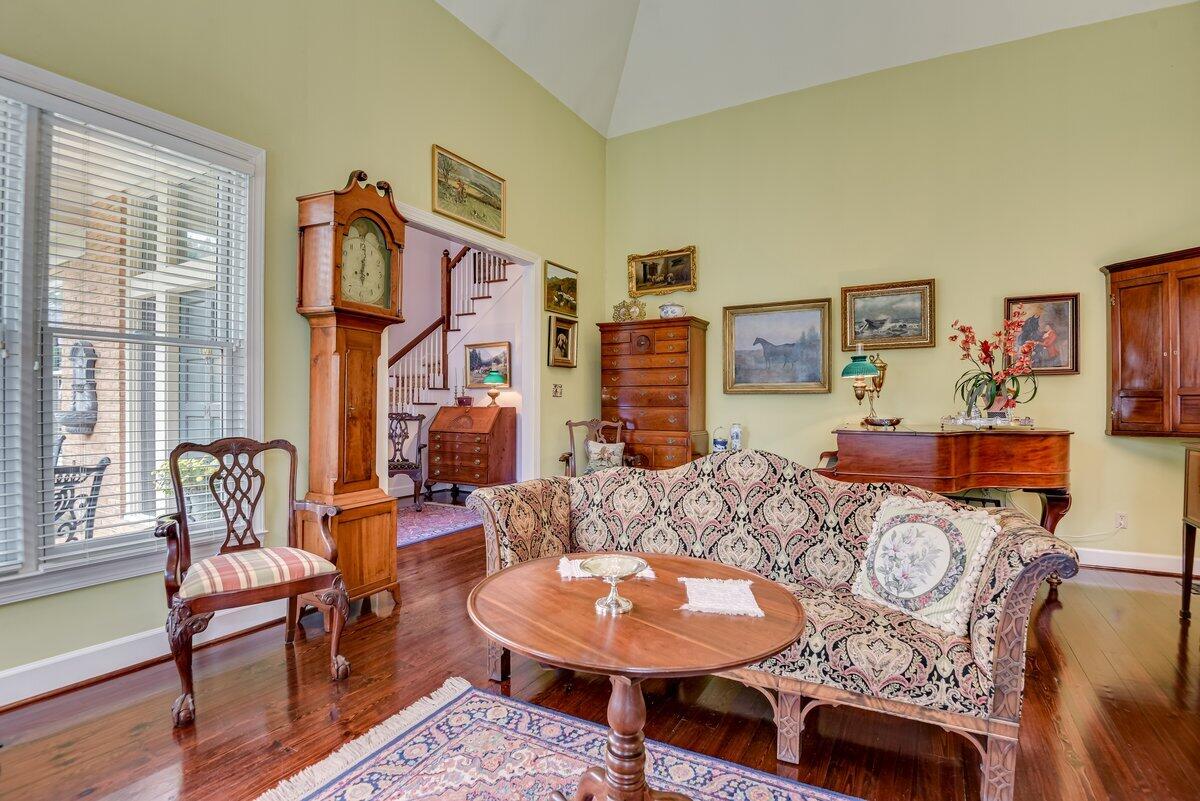
Living room with a patterned settee, antique grandfather clock, and polished hardwood floors.
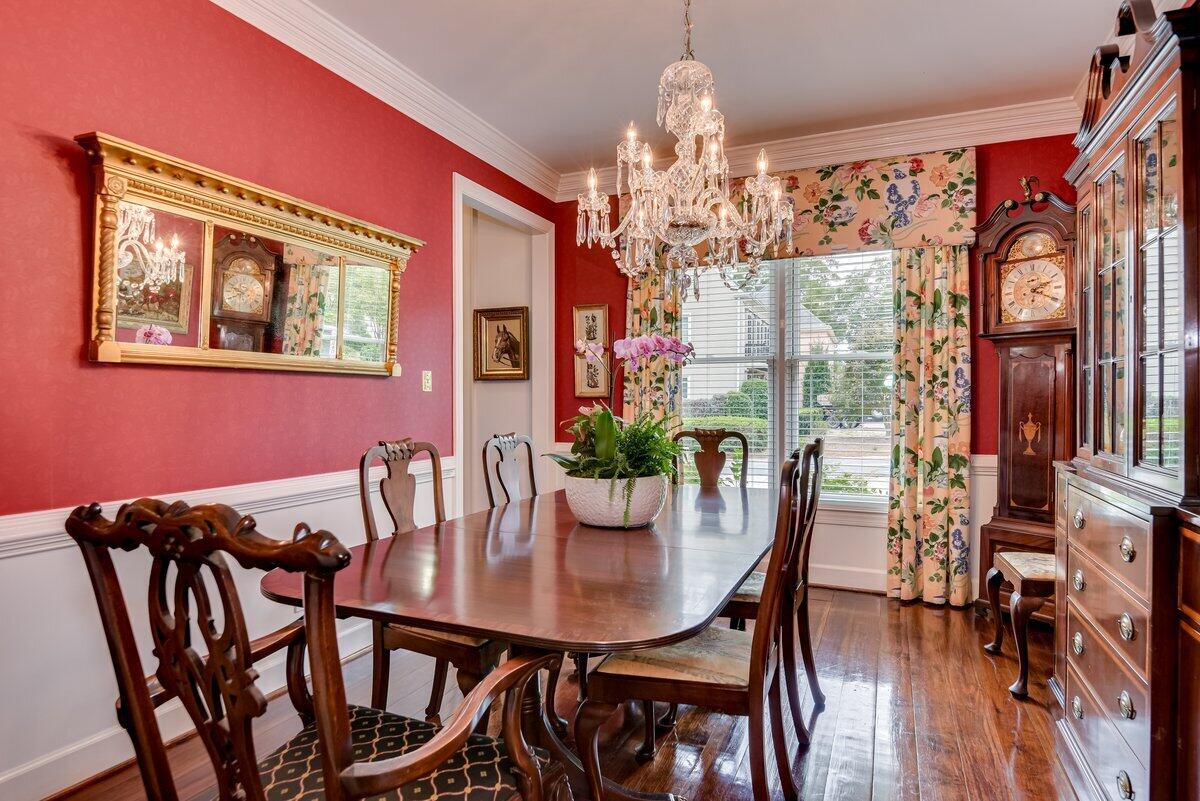
Dining room with a polished wood table, crystal chandelier, red walls, and floral curtains.
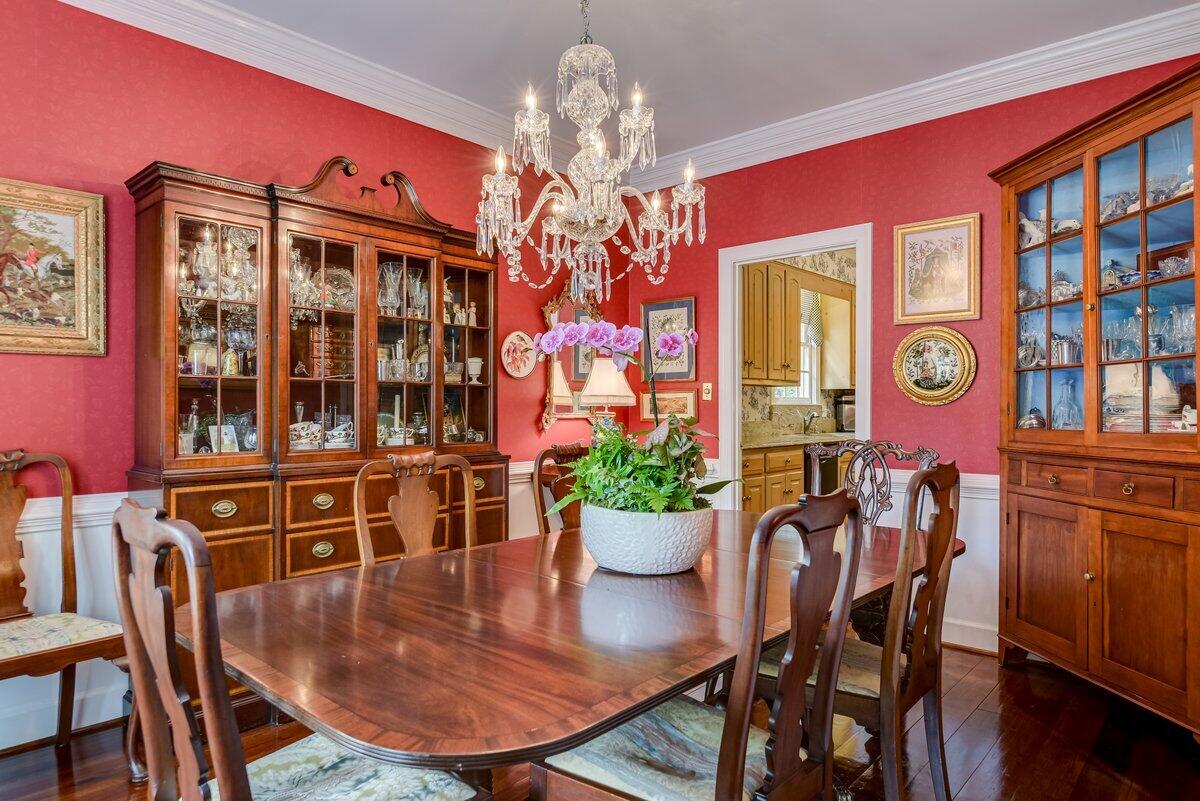
Formal dining room with red walls, wood furniture, glass-front china cabinets, and a crystal chandelier.
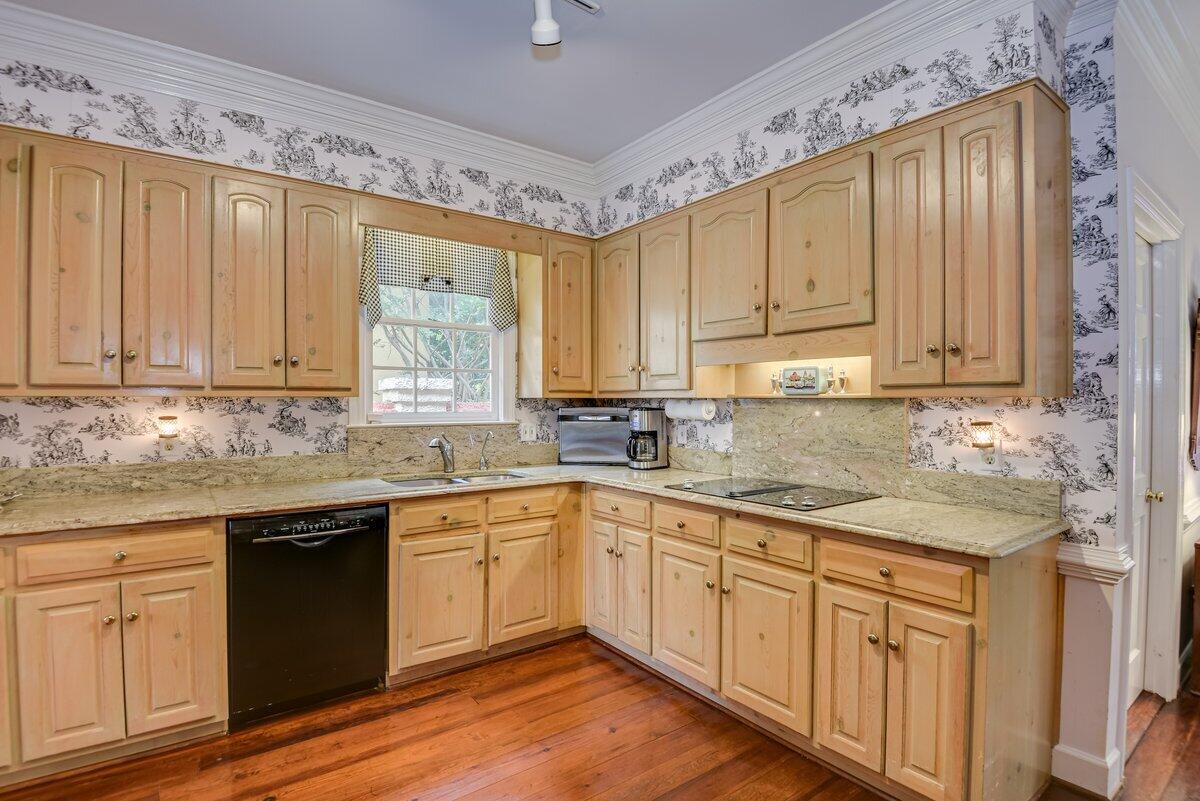
Kitchen with light wood cabinets, stone counters, toile wallpaper, and a window above the sink.
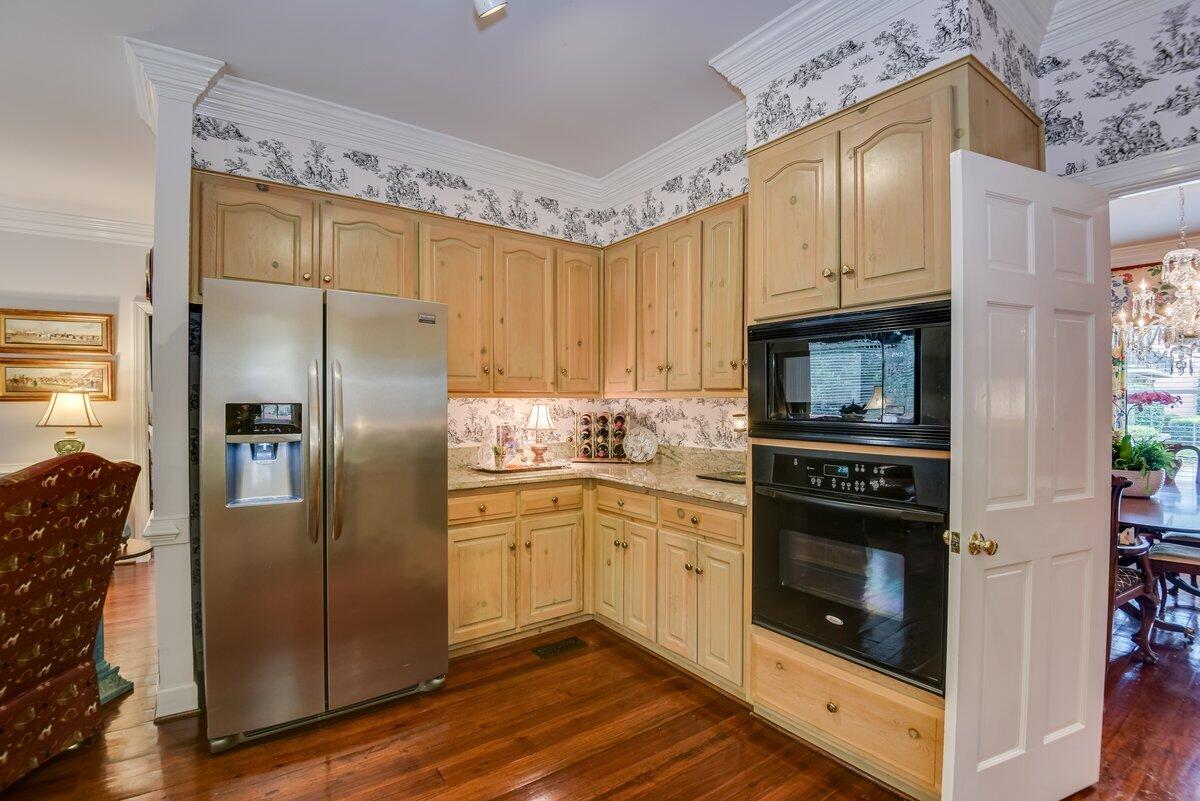
Kitchen with light wood cabinets, stainless steel refrigerator, double wall ovens, and patterned wallpaper.
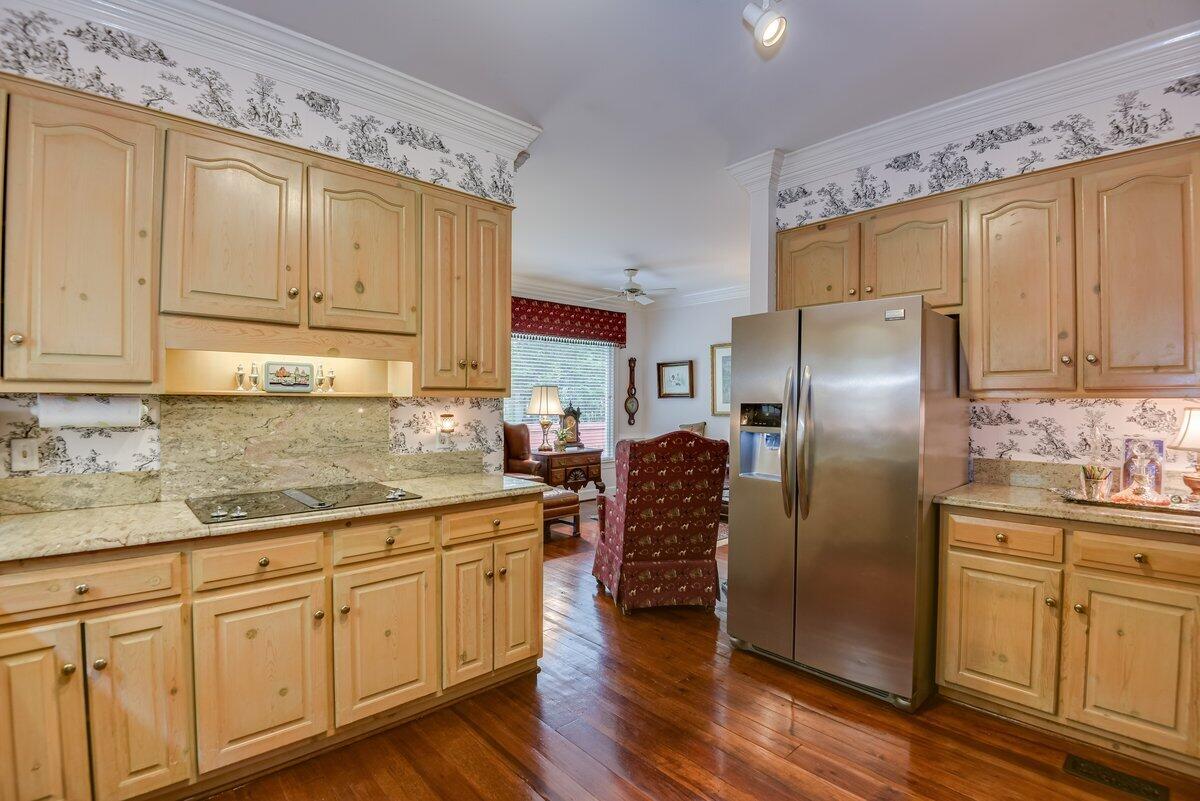
Kitchen with light wood cabinets, granite counters, stainless steel refrigerator, and dark hardwood floors.
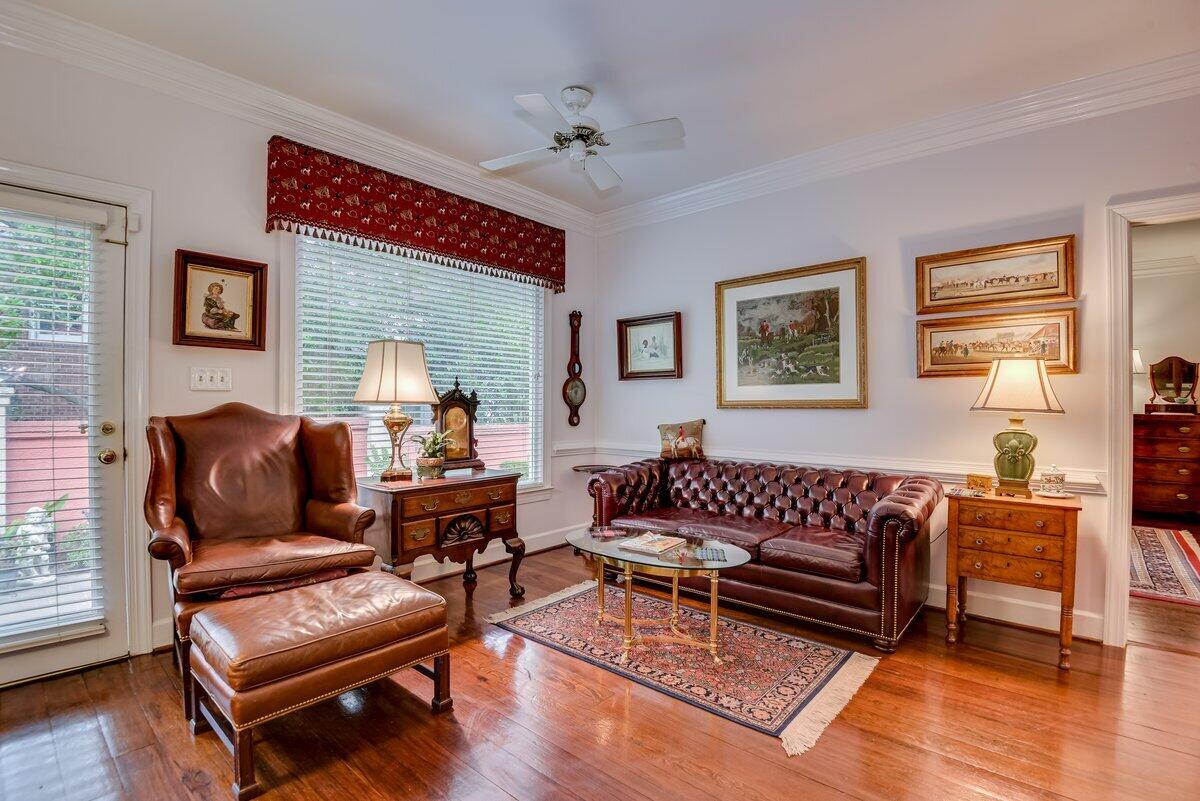
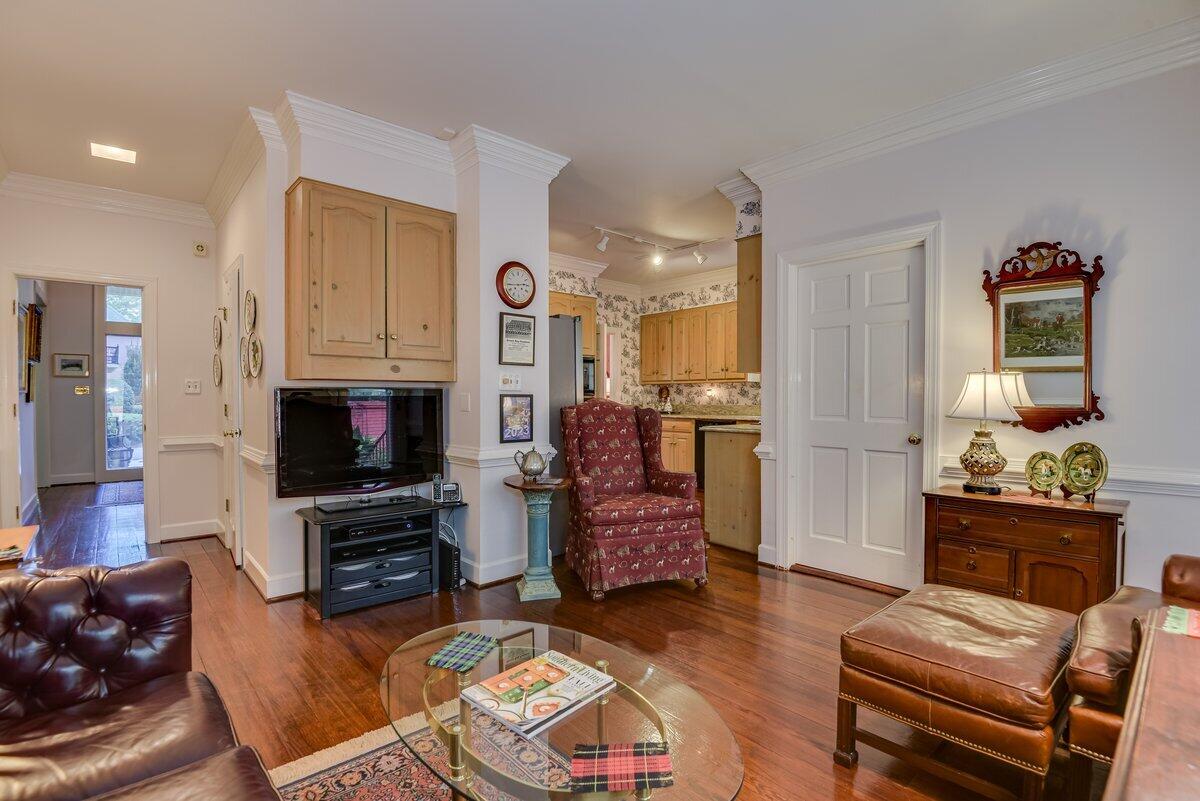
Living room with brown leather seating, polished hardwood floors, and a patterned rug.
Furnished living room with hardwood floors, leather seating, and an adjoining kitchen.
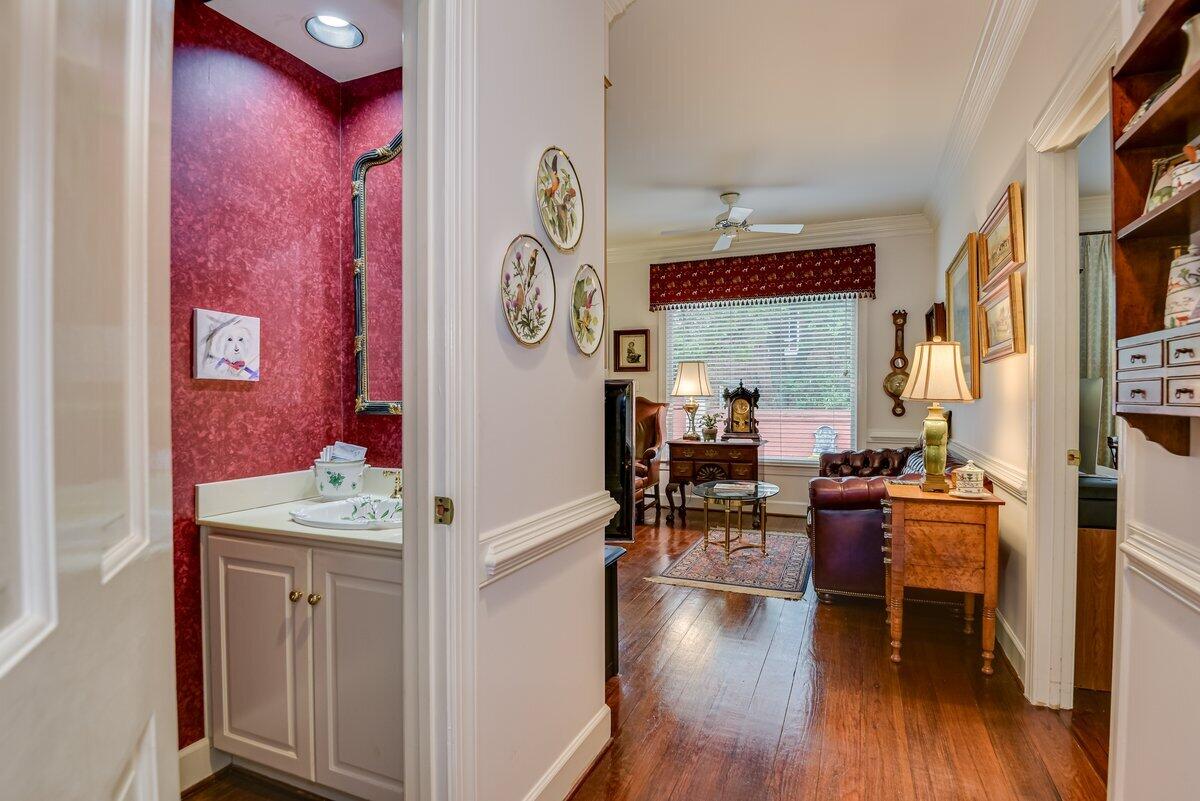
Furnished living room with leather seating and wood floors, viewed past a red-walled bathroom vanity.
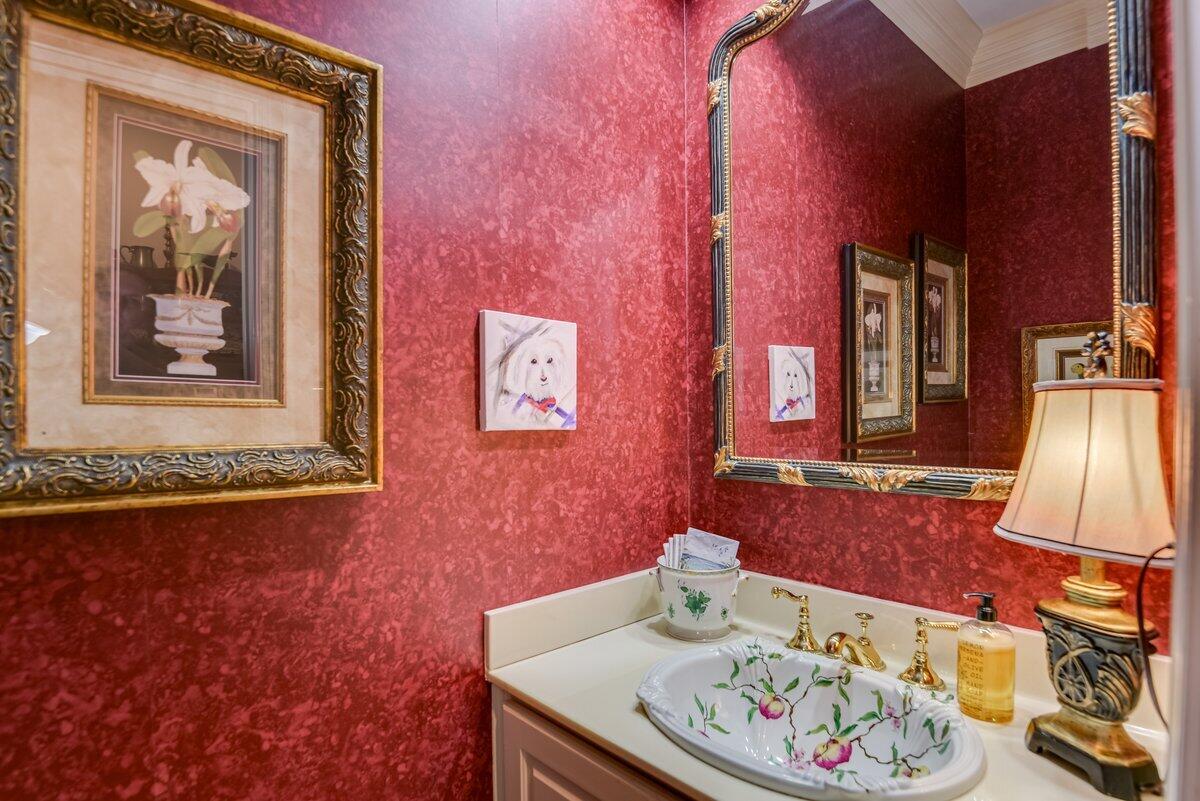
Powder room with red patterned walls, an ornate mirror, and a floral-painted vessel sink.
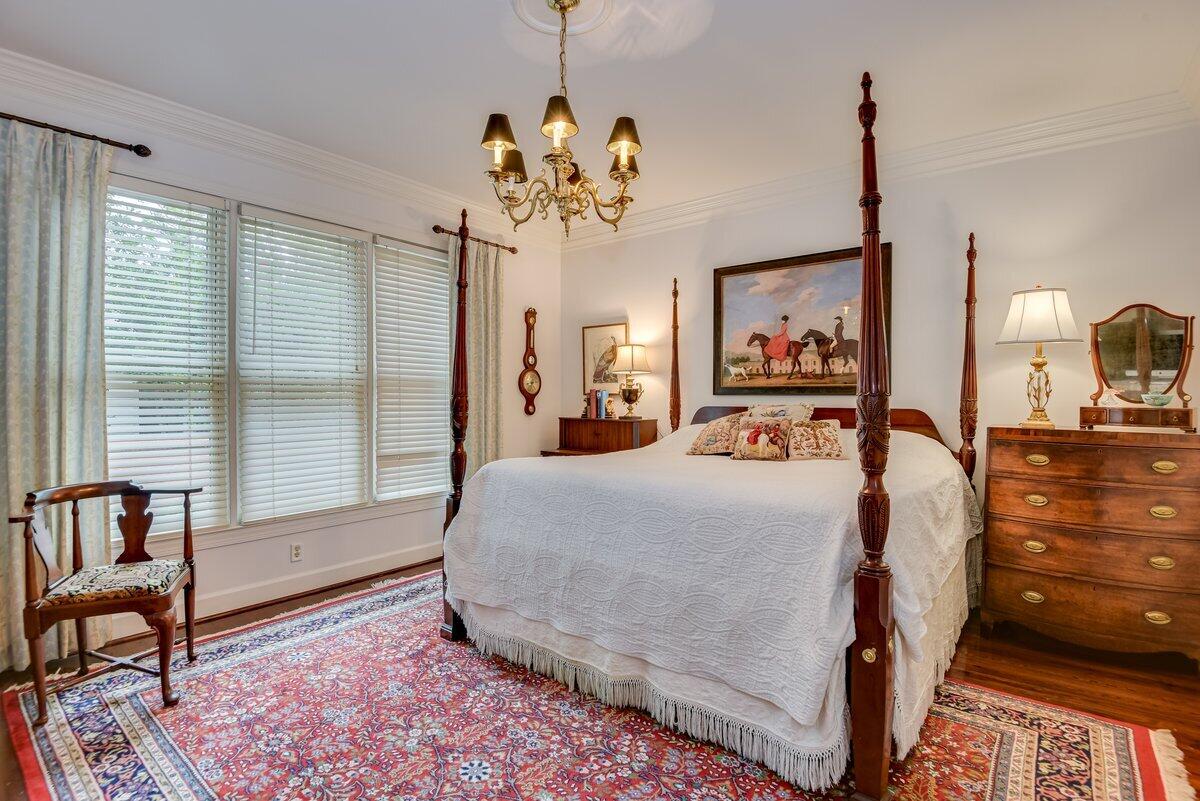
Bedroom with a white four-poster bed, antique furnishings, patterned rugs, and wide windows with blinds.
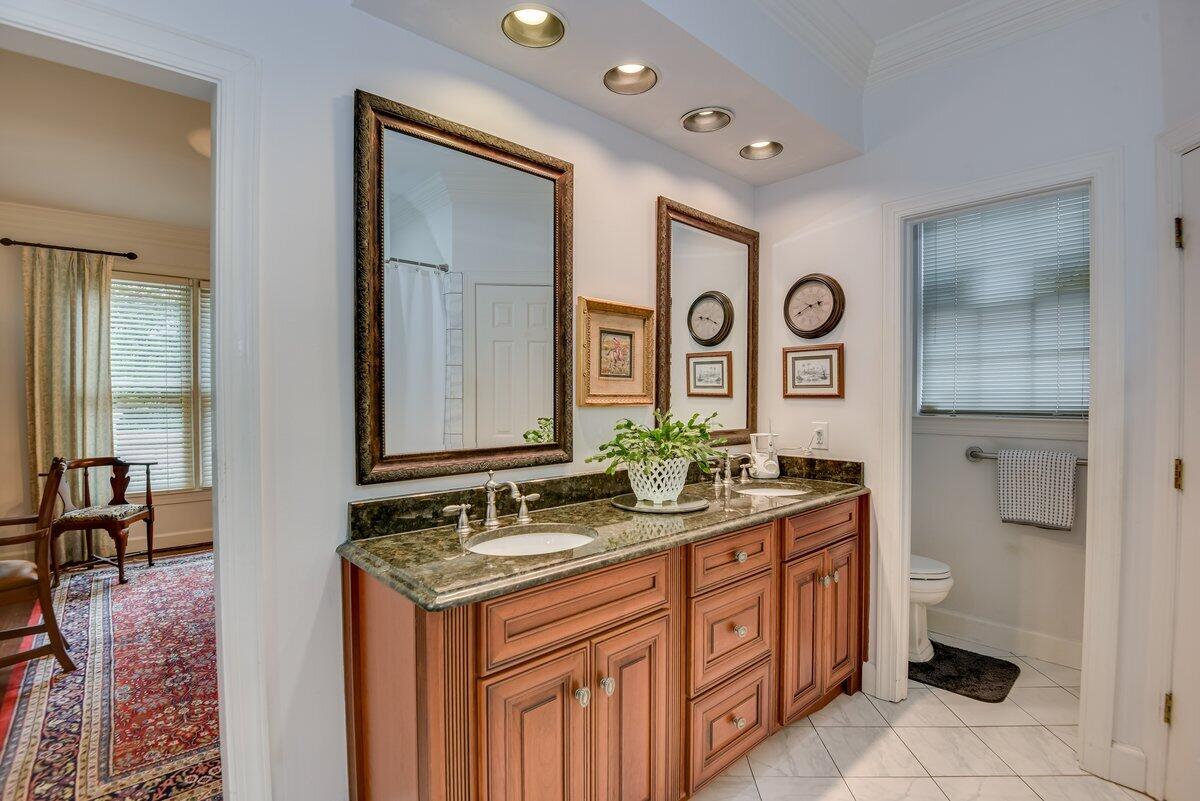
Bathroom with a wood double vanity, dark stone countertop, large mirrors, and adjoining toilet area.
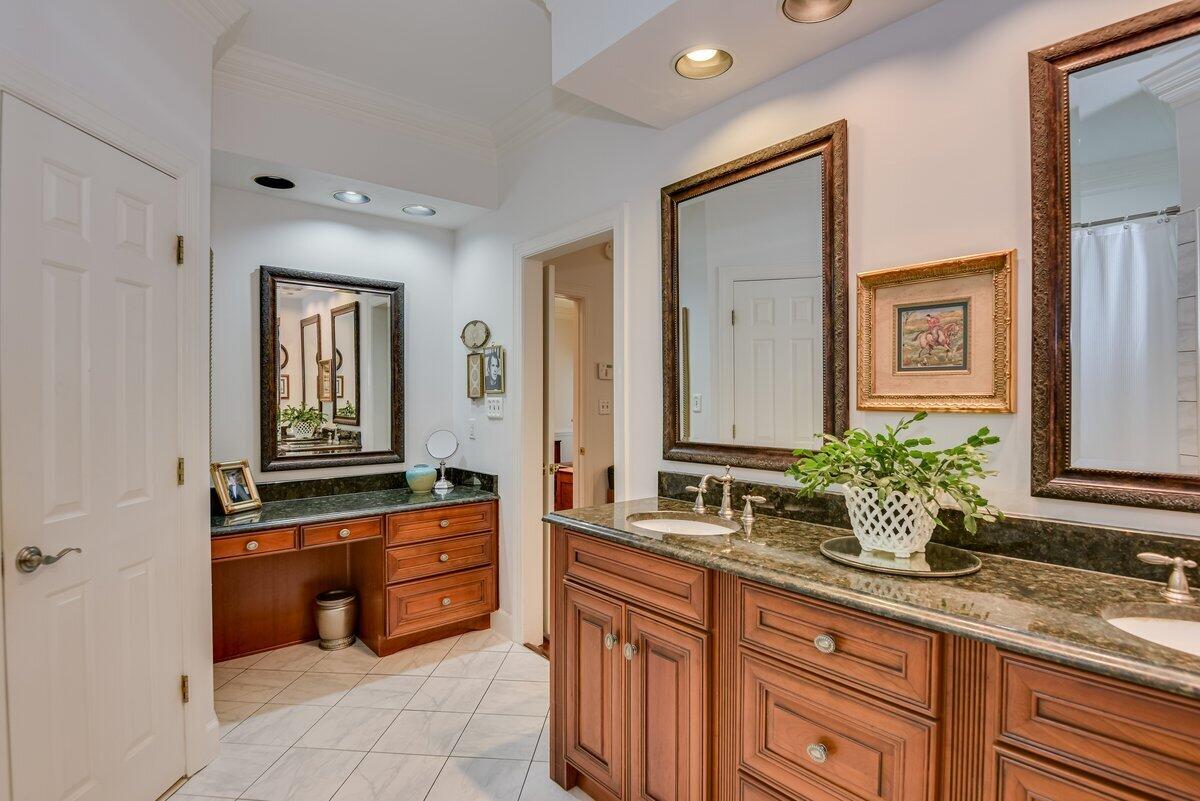
Bathroom with wood cabinetry, dark stone counters, double sinks, and large framed mirrors.
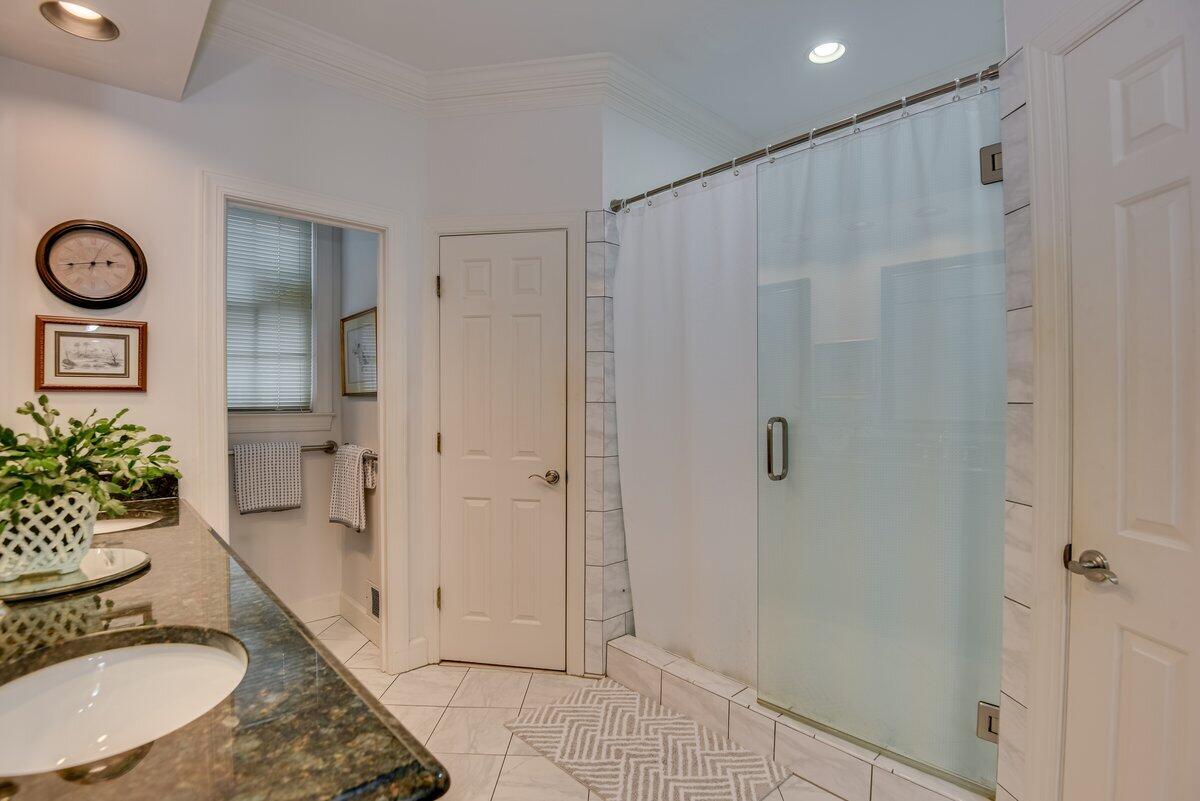
Bathroom with a glass-enclosed shower, marble-look tile, and dark stone vanity.
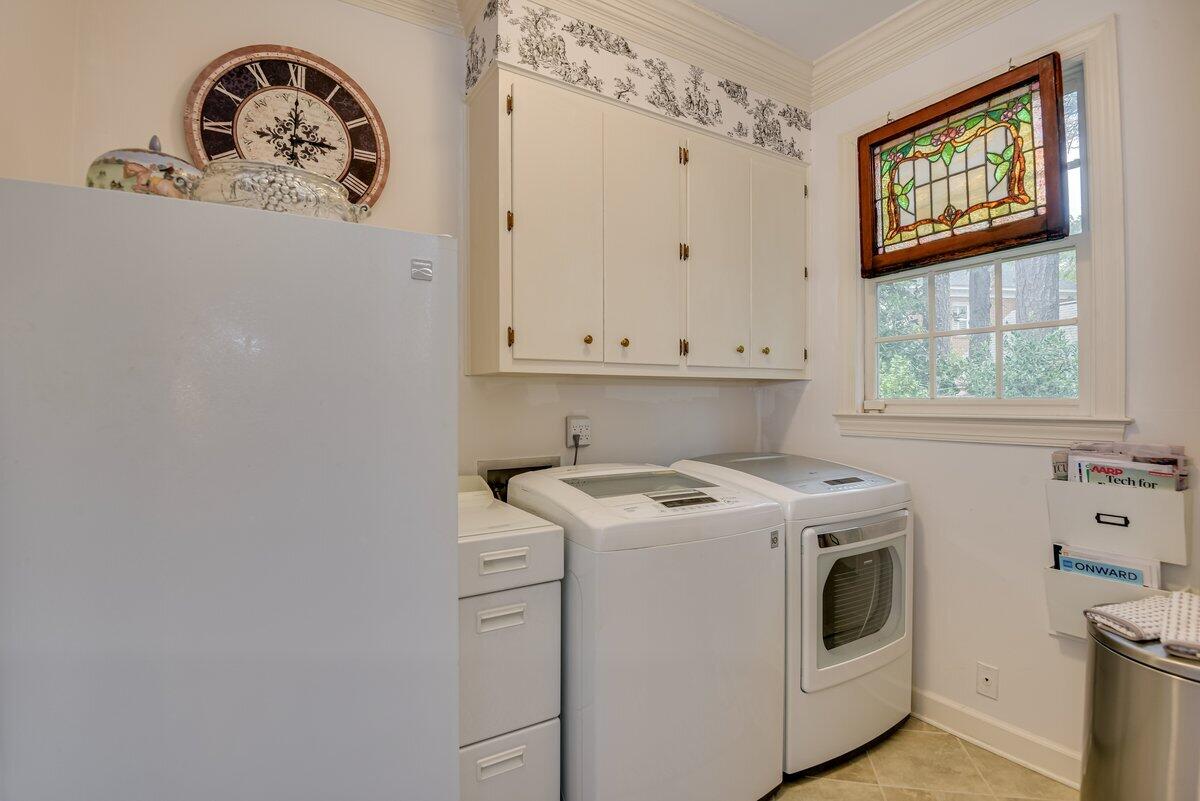
Laundry room with a washer and dryer beneath white cabinets and a stained-glass window.
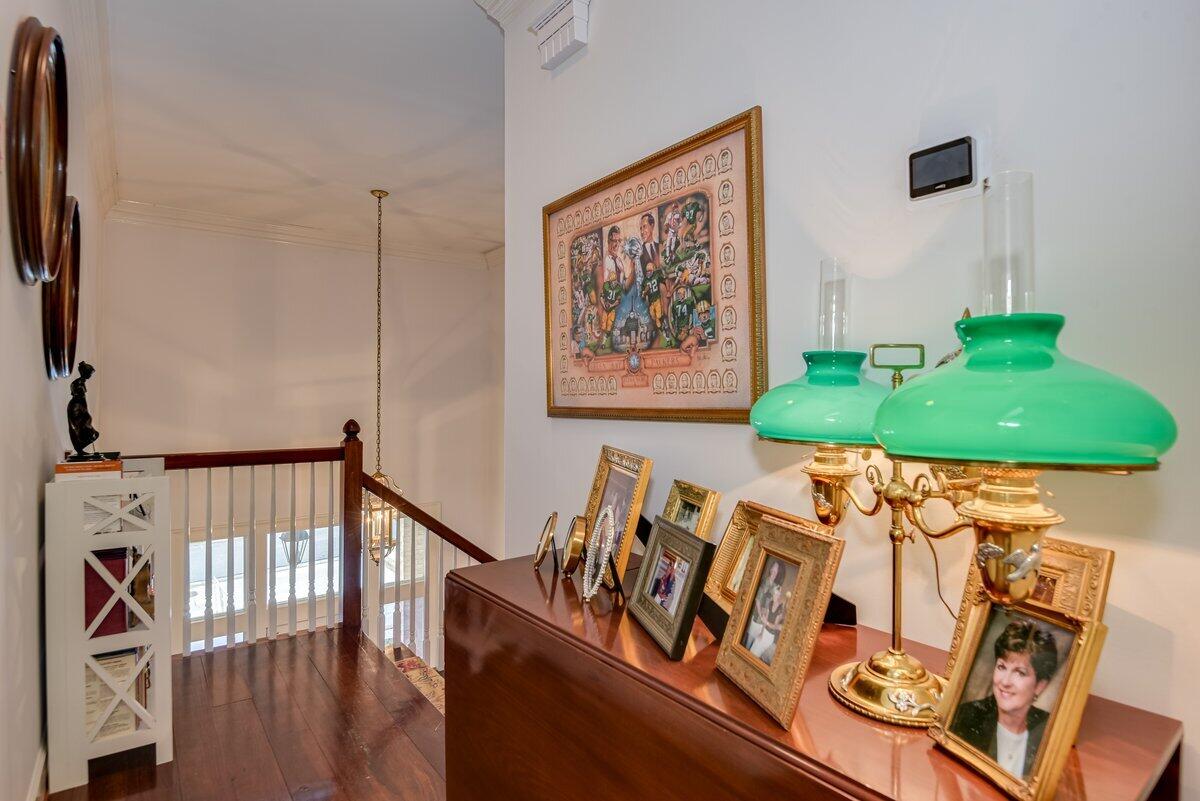
Upstairs landing with a dark wood stair railing and console table displaying green glass lamps and framed photographs.
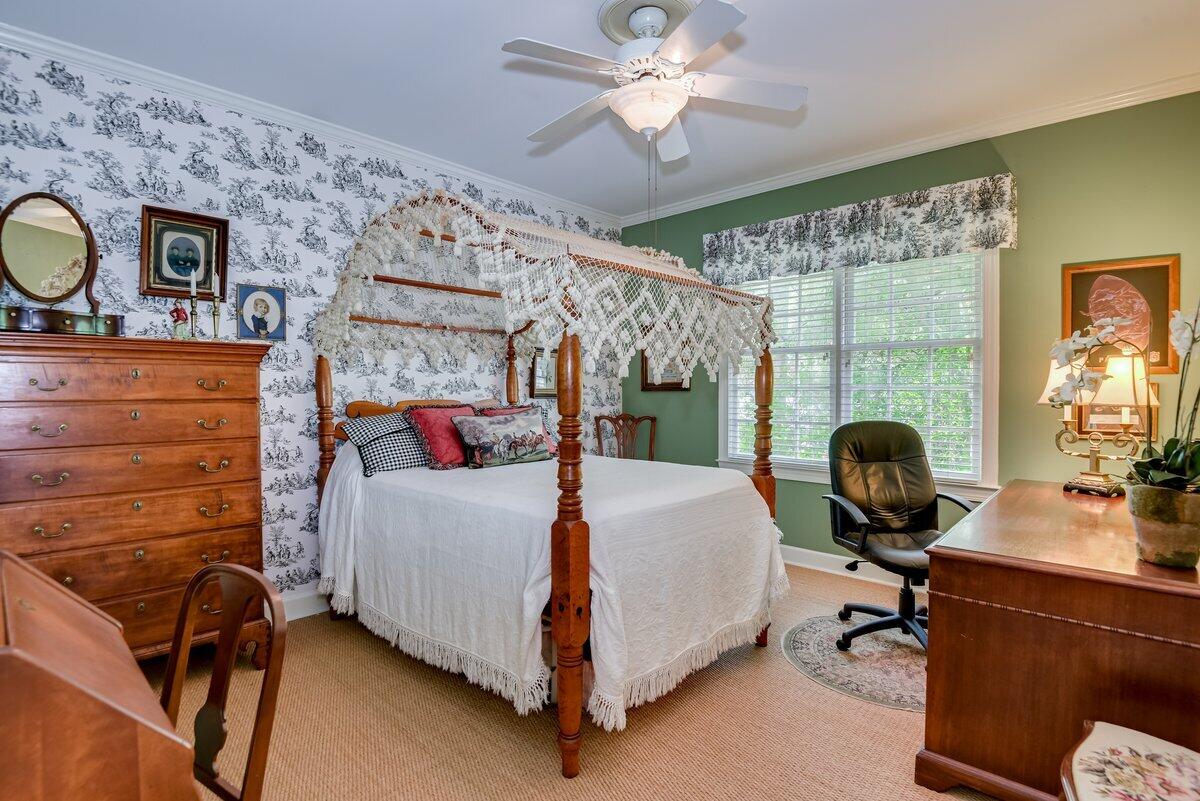
Bedroom with a four-poster canopy bed, toile wallpaper, and wooden desk.
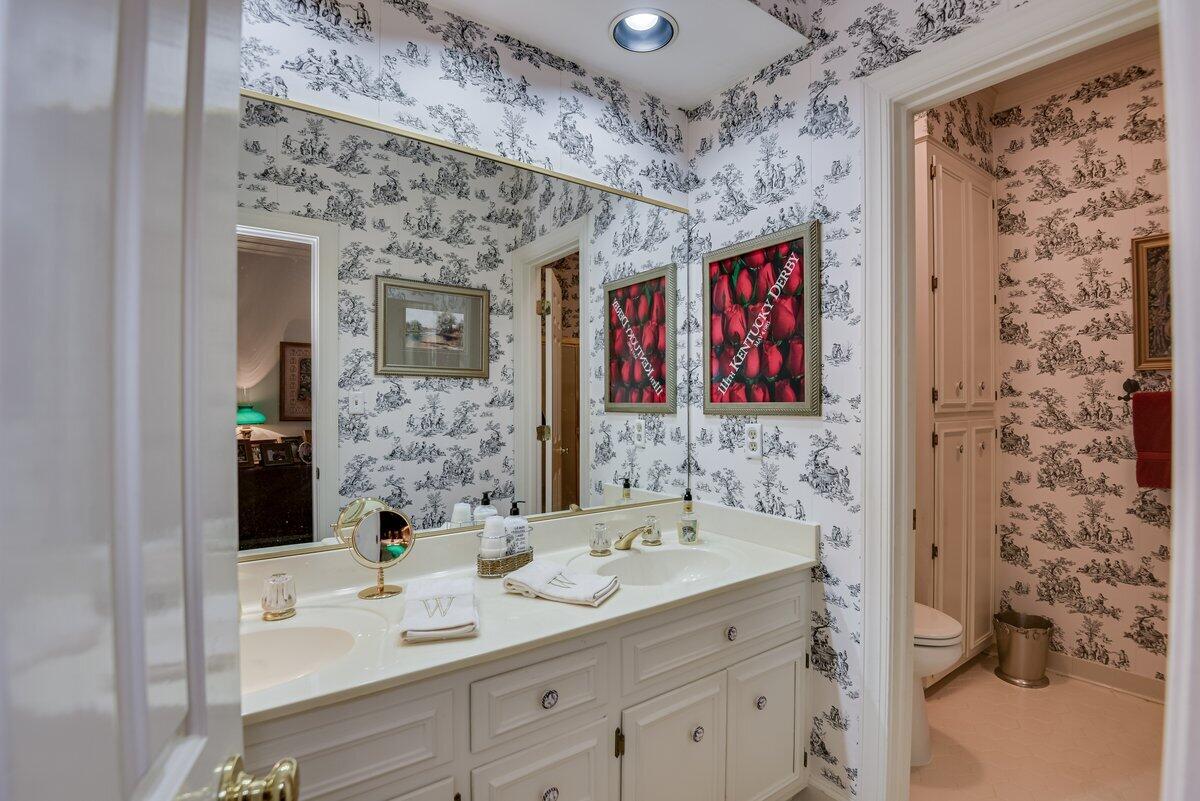
Bathroom with a white double vanity, toile wallpaper, and framed red floral prints.
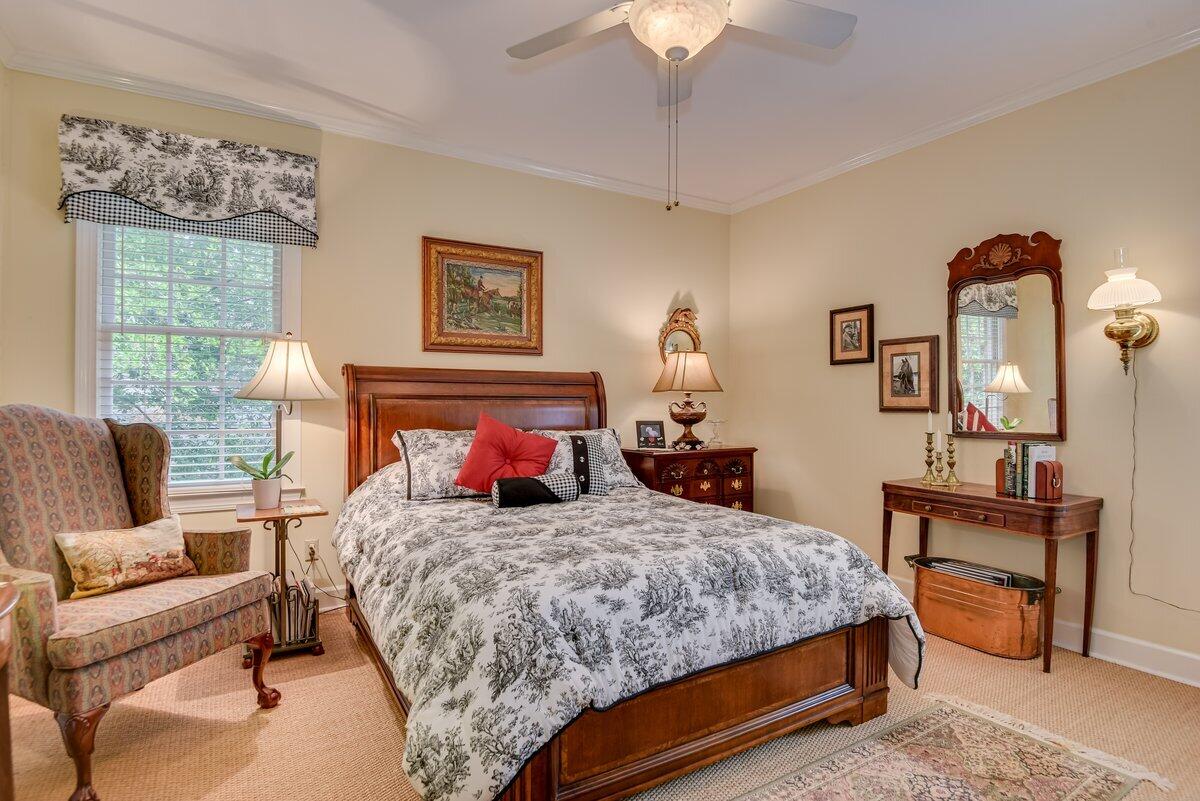
Furnished bedroom with a wooden bed, floral quilt, patterned armchair, and bright window.
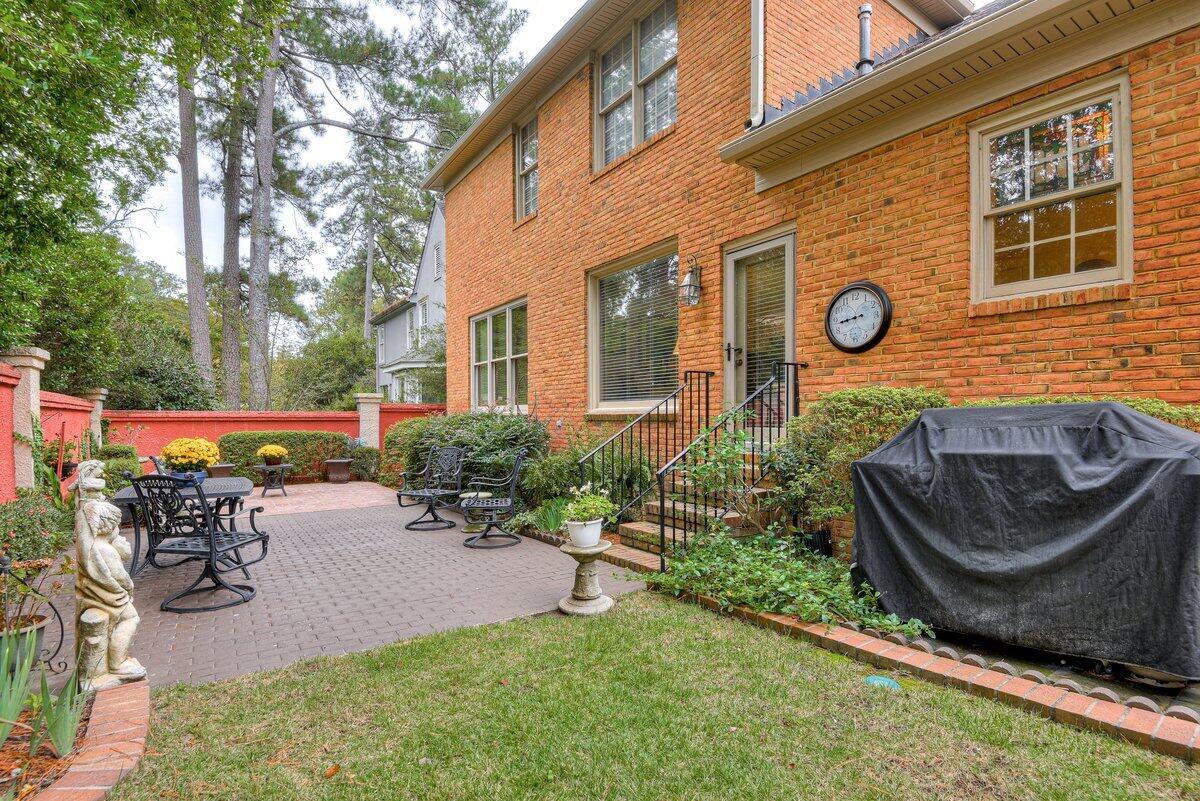
Brick home’s back patio with black metal seating, a red garden wall, and covered grill.
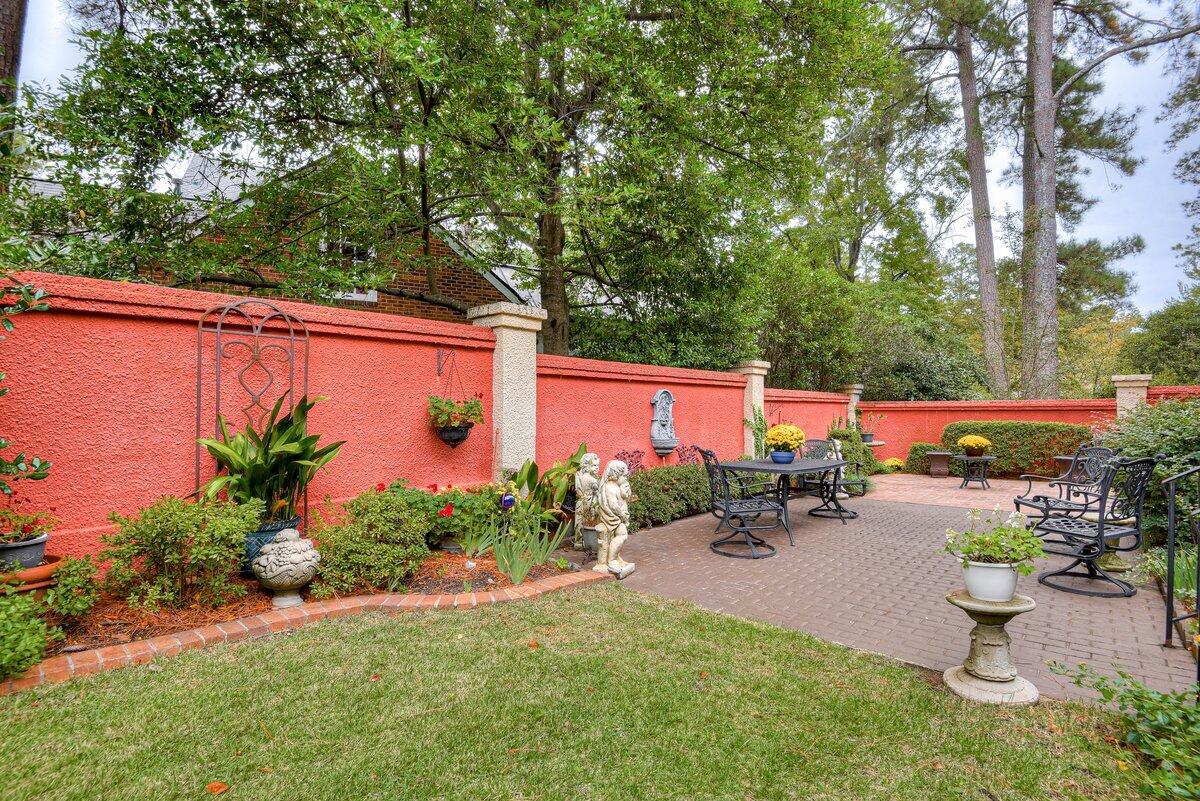
Backyard patio with black metal furniture, brick paving, garden beds, and a coral-red stucco wall.
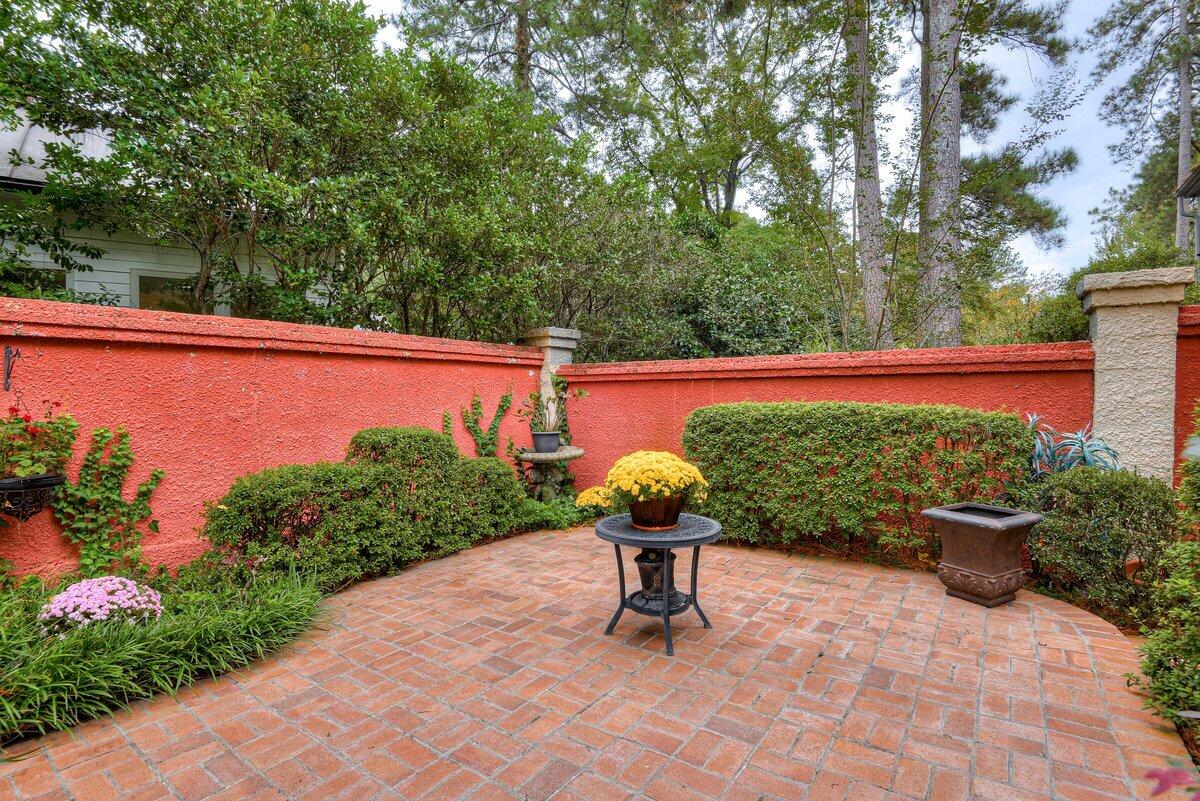
Brick patio with coral walls, clipped shrubs, and a metal table topped with yellow flowers.
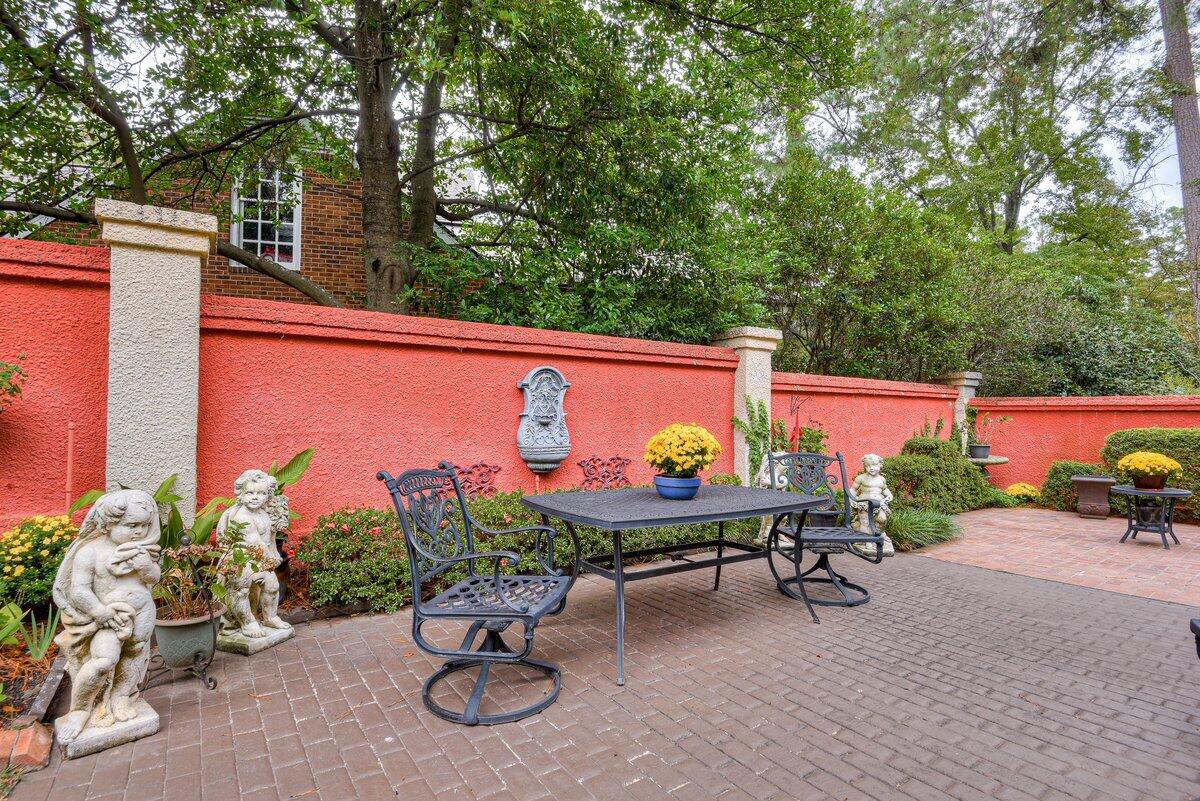
Brick patio with black metal seating, a coral-red wall, garden statues, and potted flowers.
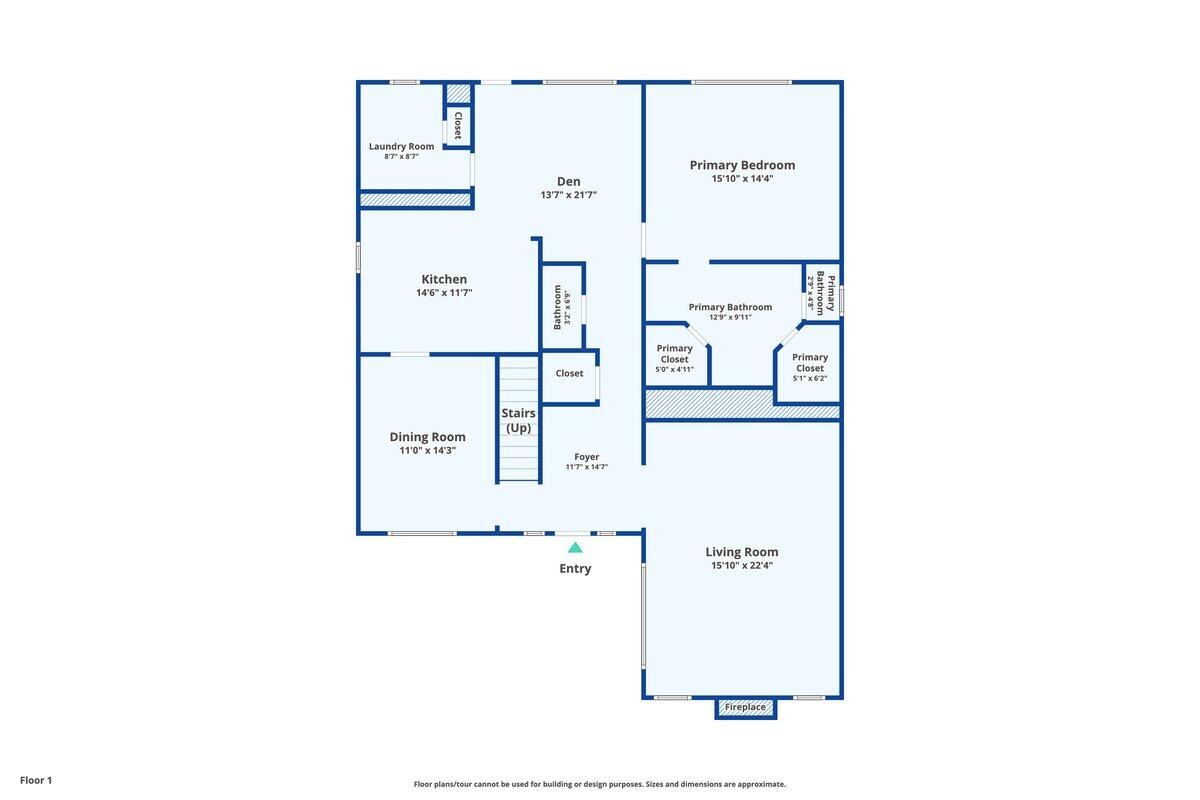
Floor plan showing the home’s kitchen, den, living and dining rooms, primary suite, and fireplace.
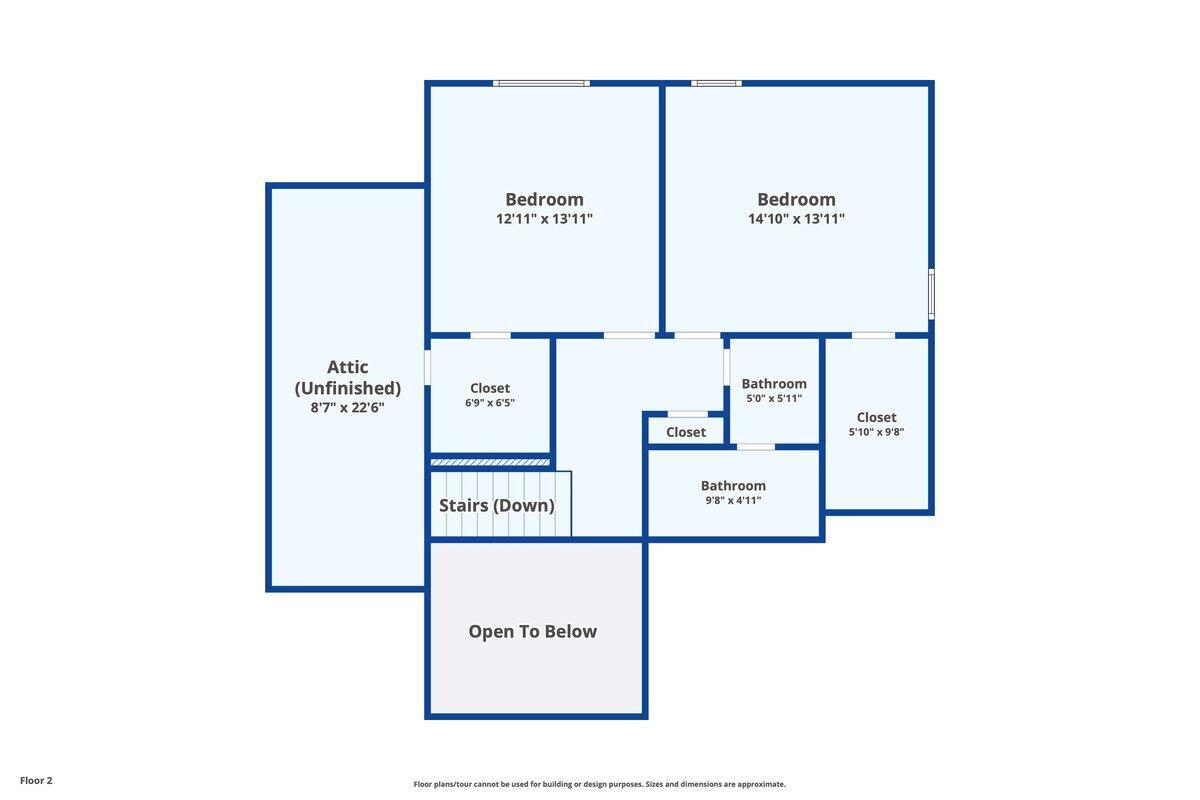
Second-floor plan with two bedrooms, two bathrooms, an unfinished attic, and an open-to-below area.
VIEW PHOTOS
$485,000

14 CONIFER Square

3 Beds 3 Baths 2,861 Sq.Ft. 4,791.6 Sq.Ft.

Description

Patio home in desirable Conifer Place,
beautifully appointed and decorated. Two story foyer leads to Formal Dining Room and Living Room with fireplace. Gorgeous heart-of-pine floors throughout main level. Cozy den off kitchen opens to delightful private bricked patio for outdoor enjoyment. Spacious primary suite ON MAIN LEVEL is flooded by natural light through large windows with view of the private backyard. Updated/renovated ensuite bath has dual vanities, granite, custom cabinets, and his & her closets. Convenient laundry with storage completes the downstairs living space. Upstairs has two bedrooms with walk-in closets, bath offers dual vanities. Huge walk-in unfinished attic space for storage. UPGRADES AND IMPROVEMENTS include :Pella windows in LR, DR, and primary suite, new hot water heater 2023, Lennox heat pumps installed UP and DOWN 2017, Soffit, Fascia, downspouts and gutters with gutter guards all replaced 2023 with transferable warranty, reflective sun-protection film on foyer windows, and more!....this home has been maintained with TLC! Popular Conifer Square Patio Homes are beautiful, in a great neighborhood that is conveniently located - schedule your showing today! NOTE: handicap ramp will be removed at closing, DR chandelier does not convey.

Share Property

Location

14 CONIFER Square, Augusta, GA 30909

Status

Sold

Date Sold

February 6, 2024
Gardelle Lewis Jr.

Gardelle Lewis Jr.

TITLE

REALTOR®

LICENSE

115481

Property Amenities

Interior
Laundry room Electric Dryer Hookup, Washer Hookup
Fireplace Living Room, Masonry
Appliances Built-In Electric Oven, Cooktop, Dishwasher, Dryer, Refrigerator, Washer, Microwave
Flooring Carpet, Ceramic Tile, Wood
Total Bedrooms: 3
Half Bathrooms: 1
Full Bathrooms: 2
Other Interior Features Entrance Foyer, Walk-In Closet(s)
Area & Lot
Total area 2,861 Sq.Ft.
Lot Area 4,791.6 Sq.Ft.
Living area 2,861 Sq.Ft.
MLS® ID 521865
Year Built 1985
High School Westside
Middle School Tutt
Elementary School Lake Forest
Architecture Styles 2-Story
Type Residential
Status Sold
Exterior
Stories 2
Air conditioning Ceiling Fan(s), Central Air, Multi Units
Heat type Electric, Heat Pump
Water Source Public
Sewer Public Sewer
Other Exterior Features Garden
Parking Parking Pad
Lot Features Landscaped, Sprinklers In Front, Sprinklers In Rear
Roof Composition
Utilities Cable Available
Finance
Sales Price $485,000
HOA Fees $950
Entry foyer with a white front door, upper windows, polished hardwood floors, and a staircase.

360 Virtual Tour

Take a tour of this property

Work With Gardelle

Whether you are looking to buy or sell a house, town home, condo, land, farm, or commercial property in or around Augusta Georgia, or the surrounding areas then you have come to the right website. Here you will find a wide array of information about local real estate for sale.