Aerial view of a white house with dark metal roofs, landscaped gardens, and a three-car garage.
White two-story home with metal roofs, mature trees, and landscaped brick garden beds.
White two-story house with dark metal roof, attached two-car garage, and broad curved driveway.
Aerial view of a white house with dark metal roofs, landscaped gardens, and a broad driveway.
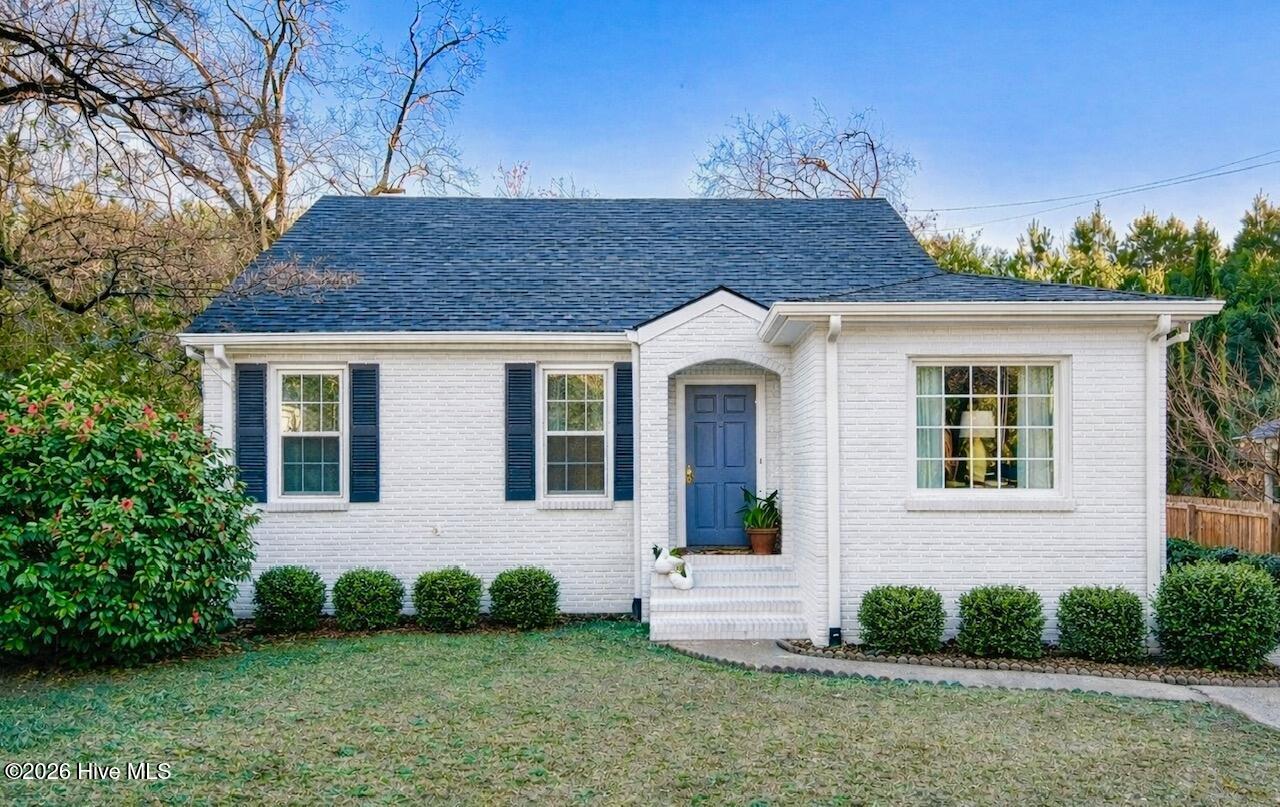
White brick home entrance with a wreath-covered glass door, brick steps, and clipped shrubs.
Foyer with a black-framed glass front door, weathered barn door, hardwood floors, and carpeted staircase.
Entry hall with a curved staircase, patterned carpet treads, and dark balusters.
Living room with gray sofas, exposed wood beams, and black-framed glass doors to a patio.
Living room with gray sofas, exposed wood ceiling beams, and light hardwood floors.
Living room with a vaulted beamed ceiling, sectional sofa, grand piano, and upright bass.
Living room with a vaulted ceiling, stone fireplace, grand piano, and large garden-facing windows.
Music room with a grand piano, guitars, and double bass beside garden-facing French doors.
Dining room with a long table, brick fireplace, built-in cabinetry, and large skylight.
Dining room with a brick fireplace, built-in glassware cabinets, and a large skylight.
Dining room with a long dark wood table, chandelier, colorful wall art, and skylight.
Farmhouse kitchen with a marble-topped wood island, brick backsplash, and open shelving.
Kitchen with a marble-topped island, farmhouse sink, and tall wooden pantry door.
Kitchen with a marble island, exposed brick wall, open shelves, and stainless-steel range.
Dining room with a round table beneath a vaulted wood-plank ceiling and black-framed glass doors.
Kitchen with a farmhouse sink, dark veined counters, and large windows overlooking a green yard.
Kitchen with extensive built-in pantry shelving, dark countertops, and stand mixers.
Sitting room with botanical mural wall, hardwood floors, and black leather lounge chair.
Home office with a black desk and bookcase beside large windows overlooking a leafy yard.
Bathroom with a marble vessel sink, brass fixtures, and a large framed mirror.
Bedroom with workout equipment, a wall-mounted television, and a large bed with patterned bedding.
Bedroom with an upholstered bed, hardwood floors, and black-framed French doors overlooking greenery.
Bright bathroom with a marble double vanity, mirrored wall, glass shower, and built-in cabinets.
Walk-in shower with a marble bench, brass fixtures, mosaic floor, and high windows.
Bathroom with a built-in soaking tub, marble surround, and large windows beside a tufted chair.
Bedroom with an upholstered bed, cream loveseat, and fireplace.
White bathroom with a double vanity and marble-look countertop beside a tiled walk-in shower.
Bedroom with a large bed, green-lit upholstered headboard, and a desk by three windows.
Bedroom with a large bed, blue-lit headboard, matching nightstand, and open doorway to the bathroom.
Bathroom with a marble vanity, glass-enclosed marble shower, and black-and-white mosaic floor.
Wine cellar and game room with extensive wine racks and a red-felt pool table.
Bathroom with a white-tiled walk-in shower and decorated sink with brass fixtures.
Laundry room with built-in white cabinetry, washer and dryer, exposed brick accent wall, and skylight.
Covered outdoor kitchen with built-in grills, dark wood cabinets, and a sink beneath a timber ceiling.
Covered patio with a brick fireplace, mounted TV, cushioned seating, and an outdoor kitchen.
Covered patio with a brick fireplace column, wooden bench, and lounge seating.
White brick home beside a brick-enclosed patio with outdoor seating and a tall chimney.
Backyard lawn and mature trees beside a paved patio with outdoor dining furniture.
Arched brick entry with a bright blue door beside a white-brick house.
Home patio with flagstone paving, brick edging, wooden seating, and a leafy garden.
White house and covered porch behind a stone patio with brick garden walls and outdoor seating.
Backyard lawn with two white outbuildings, clipped shrubs, and mature trees.
Home’s rear exterior with a brick patio, glass doors, broad lawn, and mature trees.
Covered wooden pavilion with a pool table, built-in cabinets, and string lights.
Recreation room with a ping-pong table, built-in cabinets, and large windows overlooking greenery.
White gabled house with a covered porch behind an open gate and brick pillars.
White house with a standing-seam metal roof, landscaped garden, and stone patio with outdoor seating.
Compact kitchen with open wooden shelves, stainless steel appliances, and a metal spiral staircase.
Living room with a vaulted wood ceiling, pale blue sofa, garden-facing French doors, and spiral staircase.
Bedroom with a large cream tufted bed, wood floors, and an exercise machine by the windows.
Bathroom with a glass shower, white shiplap walls, and a marble-topped vanity.
Attic bedroom with a vaulted wood ceiling, two beds, and a window.
VIEW PHOTOS
$2,250,000

3032 LAKE FOREST Drive

5 Beds 6 Baths 6,700 Sq.Ft. 1.05 Acres

Description

Fabulous one acre estate in Forest Hills, completely renovated in 2017 with simply too many features to list. See additional fact sheet attached to listing for more detail on this extraordinary home! The almost 6000 sq ft house features a full copper roof, 5 fireplaces, antique limestone flooring, Wolf and Subzero appliances, calcutta marble and black soapstone countertops, and tankless water heaters. The home is designed so that almost every room can open to the outside. Large covered porch for outdoor living with full kitchen, fireplace, installed heaters and TV. A fully equipped 1bd/bth cottage adds another 800 square feet. The beautifully landscaped private grounds also include an open pavilion, designer chicken coop/garden house, fire pit, parterre gardens, brick courtyards and blue stone patios, fruit and flowering trees, expansive grass lawn with landscape lighting and irrigation. This house is meant for entertaining both inside and out, and is a premium Master's rental.

Share Property

Location

3032 LAKE FOREST Drive, Augusta, GA 30909

Status

Sold

Date Sold

July 25, 2022
Gardelle Lewis Jr.

Gardelle Lewis Jr.

TITLE

REALTOR®

LICENSE

115481

Property Amenities

Interior
Fireplace Family Room, Gas Log, Living Room
Appliances Built-In Electric Oven, Built-In Gas Oven, Built-In Microwave, Dishwasher, Disposal, Double Oven, Gas Range, Ice Maker, Refrigerator, Vented Exhaust Fan
Flooring Concrete, Hardwood, Limestone, Marble
Total Bedrooms: 5
Half Bathrooms: 1
Full Bathrooms: 5
Other Interior Features Blinds, Built-in Features, Entrance Foyer, Kitchen Island, Other, See Remarks, Split Bedroom, Utility Sink, Walk-In Closet(s)
Area & Lot
Lot Area 1.05 Acres
Living area 6,700 Sq.Ft.
MLS® ID 502974
Year Built 1940
High School Richmond Academy
Middle School Langford
Elementary School Lake Forest
Type Residential
Status Sold
Exterior
Stories 2
Air conditioning Central Air, Multiple Systems
Heat type Electric, Forced Air, Heat Pump, Natural Gas
Water Source Public
Garage Space 2.0
Sewer Public Sewer
Other Exterior Features Garden, Insulated Doors, Insulated Windows, Other, Outdoor Grill, See Remarks
Parking Attached, Garage, Parking Pad
Lot Features Landscaped, Other, See Remarks, Sprinklers In Front, Sprinklers In Rear
Roof Other, See Remarks
Finance
Sales Price $2,250,000

Work With Gardelle

Whether you are looking to buy or sell a house, town home, condo, land, farm, or commercial property in or around Augusta Georgia, or the surrounding areas then you have come to the right website. Here you will find a wide array of information about local real estate for sale.