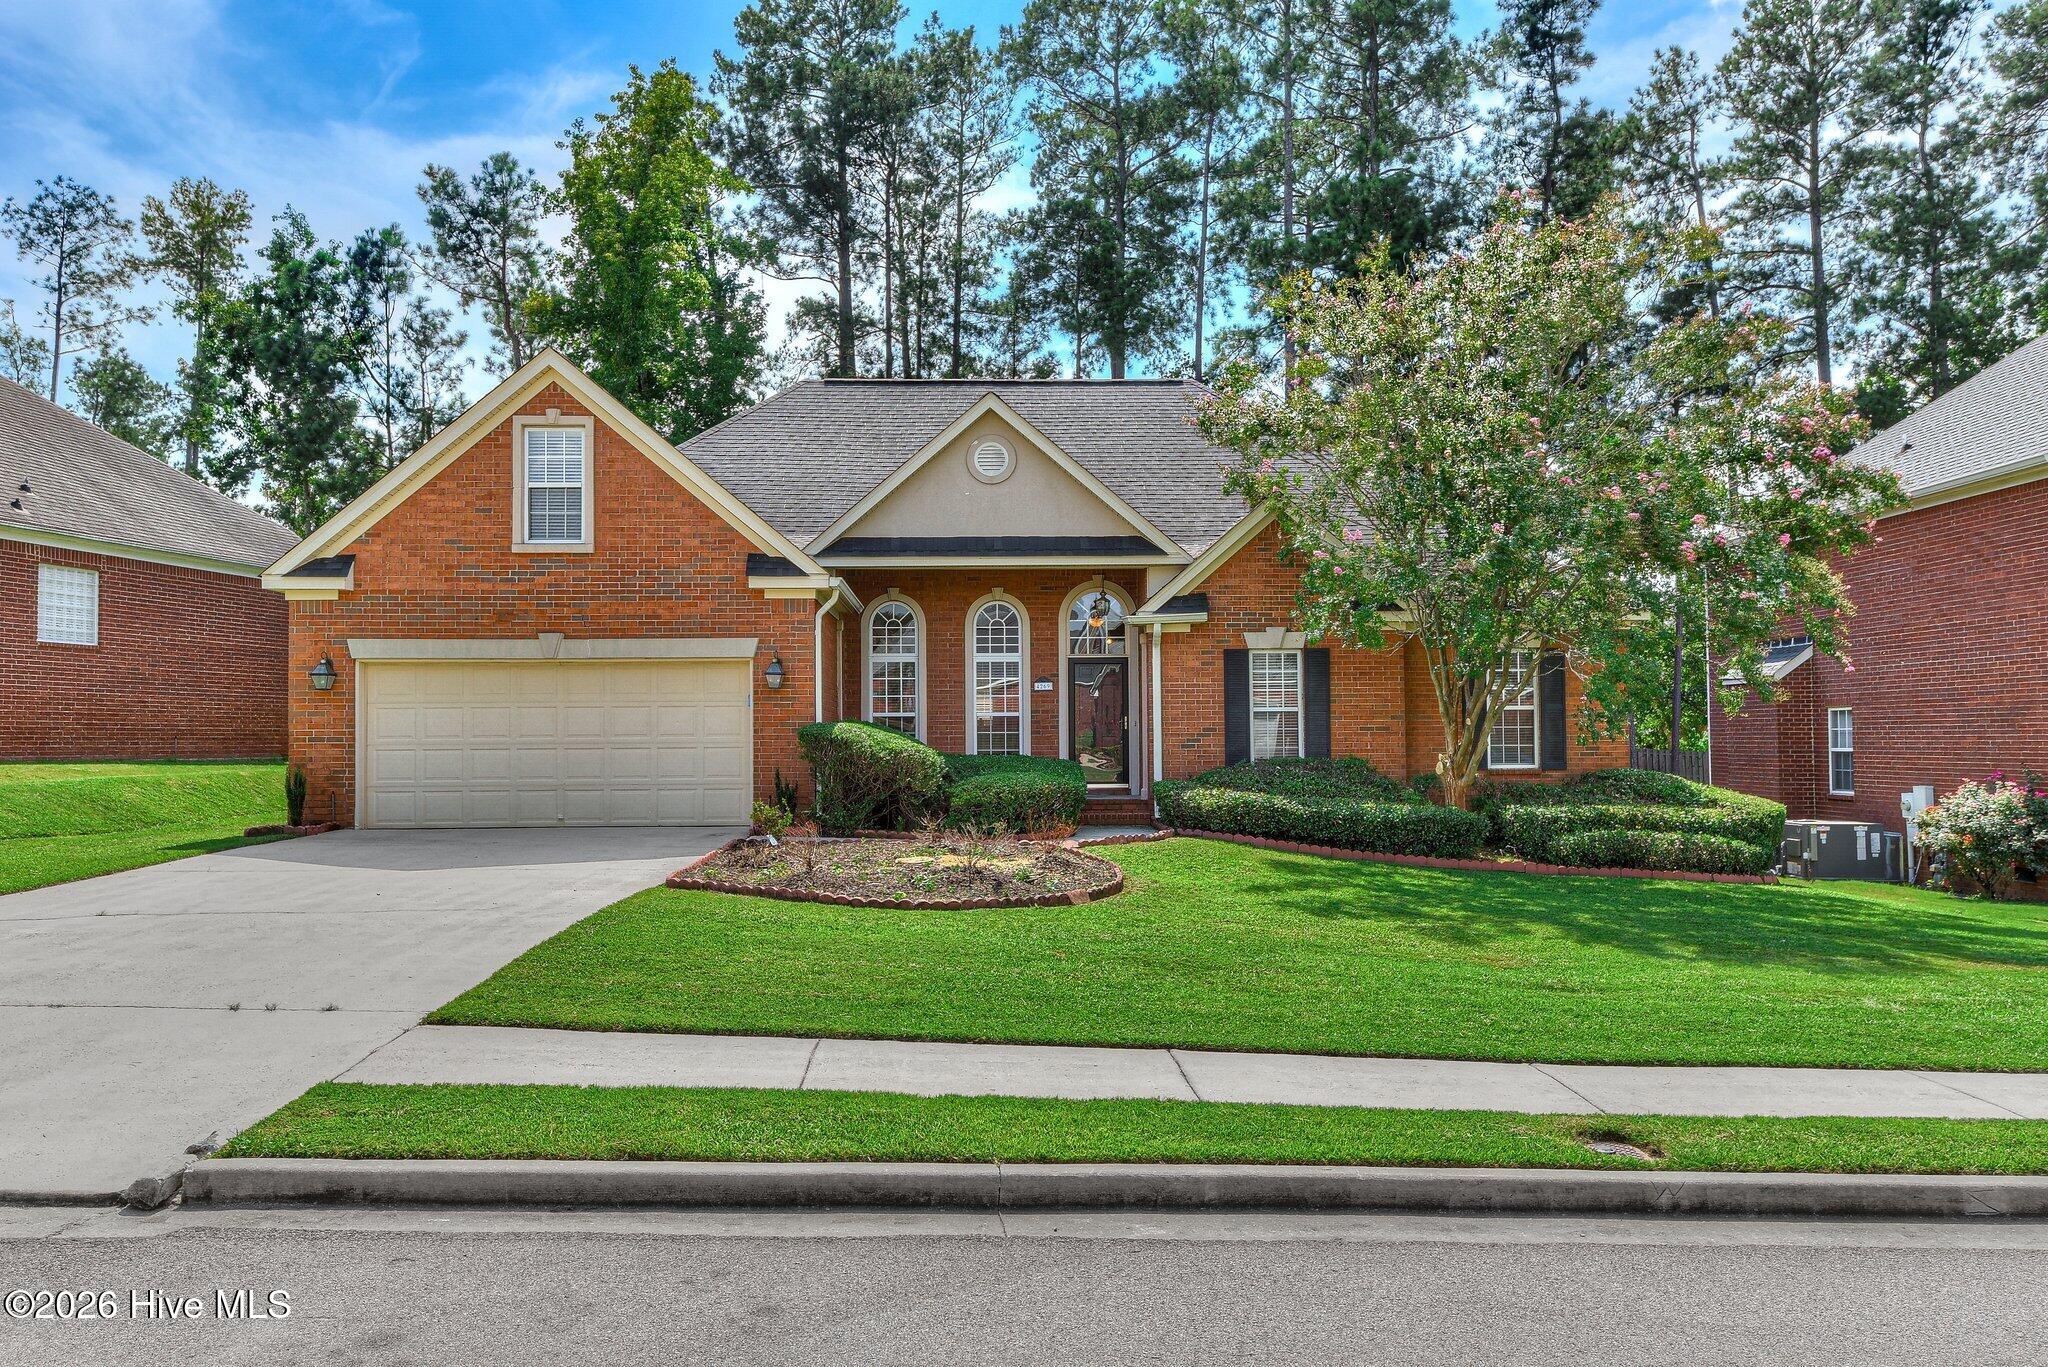
Red brick home with a double garage, arched entry, and broad concrete driveway.
Rear of a brick home with a screened porch, white French doors, and a fenced backyard.
Backyard lawn with a wooden privacy fence, blue bench, and mature red-leaf tree.
Furnished sunroom with wraparound windows, tiled floor, and views of a fenced yard.
Red-brick house entrance with a covered doorway, arched windows, and a concrete walkway.
Foyer with an arched front-door transom, carved antique console, patterned rug, and hardwood floors.
Home library with wall-to-wall bookshelves, a grand piano, and an arched window.
Furnished piano room with a grand piano, built-in bookshelves, and an arched window.
Dining room with a glass-top table, crystal chandelier, patterned rug, and built-in bookshelves.
Dining room with a crystal chandelier, glass-top table, patterned rug, and china display.
Dining room with a glass-top table, ornate chandelier, patterned rug, and hardwood floors.
Living room with a white fireplace, floral armchairs, French doors, and patterned rugs.
Living room with a white fireplace, French doors, patterned rugs, and a large wooden display cabinet.
Furnished living room with a white sofa, carved wood chairs, and a patterned rug.
Kitchen with white cabinets, pale green counters, a central island, and warm wood flooring.
Kitchen with white cabinetry, pale green countertops, a central island, and hardwood floors.
Dining room with a wooden table, patterned rug, and open French doors to a sunny patio.
Bedroom with a dark wood four-poster bed and an open door to the garden.
Bedroom with a dark wood canopy bed, floral curtains, and French doors to the yard.
Bedroom with a dark wood four-poster bed, hardwood floors, and adjoining bathroom and closet.
Walk-in closet with clothes on both sides and wire shelves holding shoes, folded garments, and bags.
Bathroom with a built-in soaking tub, glass-enclosed shower, and arched window.
Primary bathroom with a long double vanity, mirrored wall, and gold-trimmed glass shower.
Bedroom with a white bed, warm hardwood floors, and two shaded windows.
Furnished living room with a patterned sofa, wooden desk, and decorative rug.
Furnished living room with hardwood floors, patterned sofa, and television on a wooden stand.
Walk-in closet with built-in display shelves, hanging clothes, and hardwood floors.
Bathroom with a double-sink vanity and frosted-glass shower enclosure.
Laundry room with washer and dryer beneath white cabinets, beside a white door.
Enclosed sunroom with brick walls, large windows, tiled floor, and cushioned seating.
Patio beside a brick-and-glass sunroom, furnished with metal chairs and a glass table.
VIEW PHOTOS
$344,900

3208 CHILTON Lane

4 Beds 2 Baths 2,300 Sq.Ft. 10,018.8 Sq.Ft.

Description

This elegant brick ranch features hardwood floors, 9 foot ceilings with trey accents, and beautiful mouldings and millwork. Enter the foyer to view a bright bookshelf lined living room large enough for a grand piano ! The living room opens to the formal dining room crowned with a gorgeous chandelier and matching sconces. A comfortable family room with fireplace opens to the kitchen with an island and eat-in dining area. French Doors from both the kitchen and family room lead to the delightful sunroom that views the landscaped private fenced back yard with a concrete patio. Kitchen has Corian countertops with a large island providing abundant countertop and cabinet storage. The primary suite features a spacious bedroom and bath with dual vanities and garden tub, walk-in closet, and access to the outdoors through another set of French Doors. Three more bedrooms complete this split floor plan, one which is equipped with a shelved lined wall and additional closet space - can be used as a home office or remain storage space. Double garage. Hillcreek has neighborhood amenities that include clubhouse, pool, tennis courts, fitness room and pond. Beautiful home in a convenient location. Make this one yours !

Share Property

Location

3208 CHILTON Lane, Augusta, GA 30909

Status

Sold

Date Sold

May 30, 2023
Gardelle Lewis Jr.

Gardelle Lewis Jr.

TITLE

REALTOR®

LICENSE

115481

Property Amenities

Interior
Fireplace Family Room
Flooring Ceramic Tile, Hardwood
Total Bedrooms: 4
Full Bathrooms: 2
Other Interior Features Walk-In Closet(s), Washer Hookup, Built-in Features, Cable Available, Entrance Foyer, Garden Tub, Kitchen Island, Electric Dryer Hookup
Area & Lot
Lot Area 10,018.8 Sq.Ft.
Living area 2,300 Sq.Ft.
MLS® ID 513275
Year Built 1994
High School Richmond Academy
Middle School Langford
Elementary School Sue Reynolds
Architecture Styles Ranch
Type Residential
Status Sold
Exterior
Air conditioning Ceiling Fan(s), Central Air
Heat type Natural Gas
Water Source Public
Sewer Public Sewer
Other Exterior Features Garden
Parking Attached, Concrete, Garage, Garage Door Opener
Lot Features Landscaped, Sprinklers In Front, Sprinklers In Rear
Roof Composition
Finance
Sales Price $344,900
HOA Fees $870 yearly
Rear of a brick home with a screened porch, white French doors, and a fenced backyard.

360 Virtual Tour

Take a tour of this property

Work With Gardelle

Whether you are looking to buy or sell a house, town home, condo, land, farm, or commercial property in or around Augusta Georgia, or the surrounding areas then you have come to the right website. Here you will find a wide array of information about local real estate for sale.