Two-story brick home with a covered porch, multiple garages, and a landscaped lawn.
Aerial view of a brick home with a covered porch, landscaped grounds, and a pond behind it.
Rear of a two-story brick home with a covered porch, arched patio, and attached garage.
Two-story brick-and-white home with a broad driveway, manicured lawn, and flowering trees.
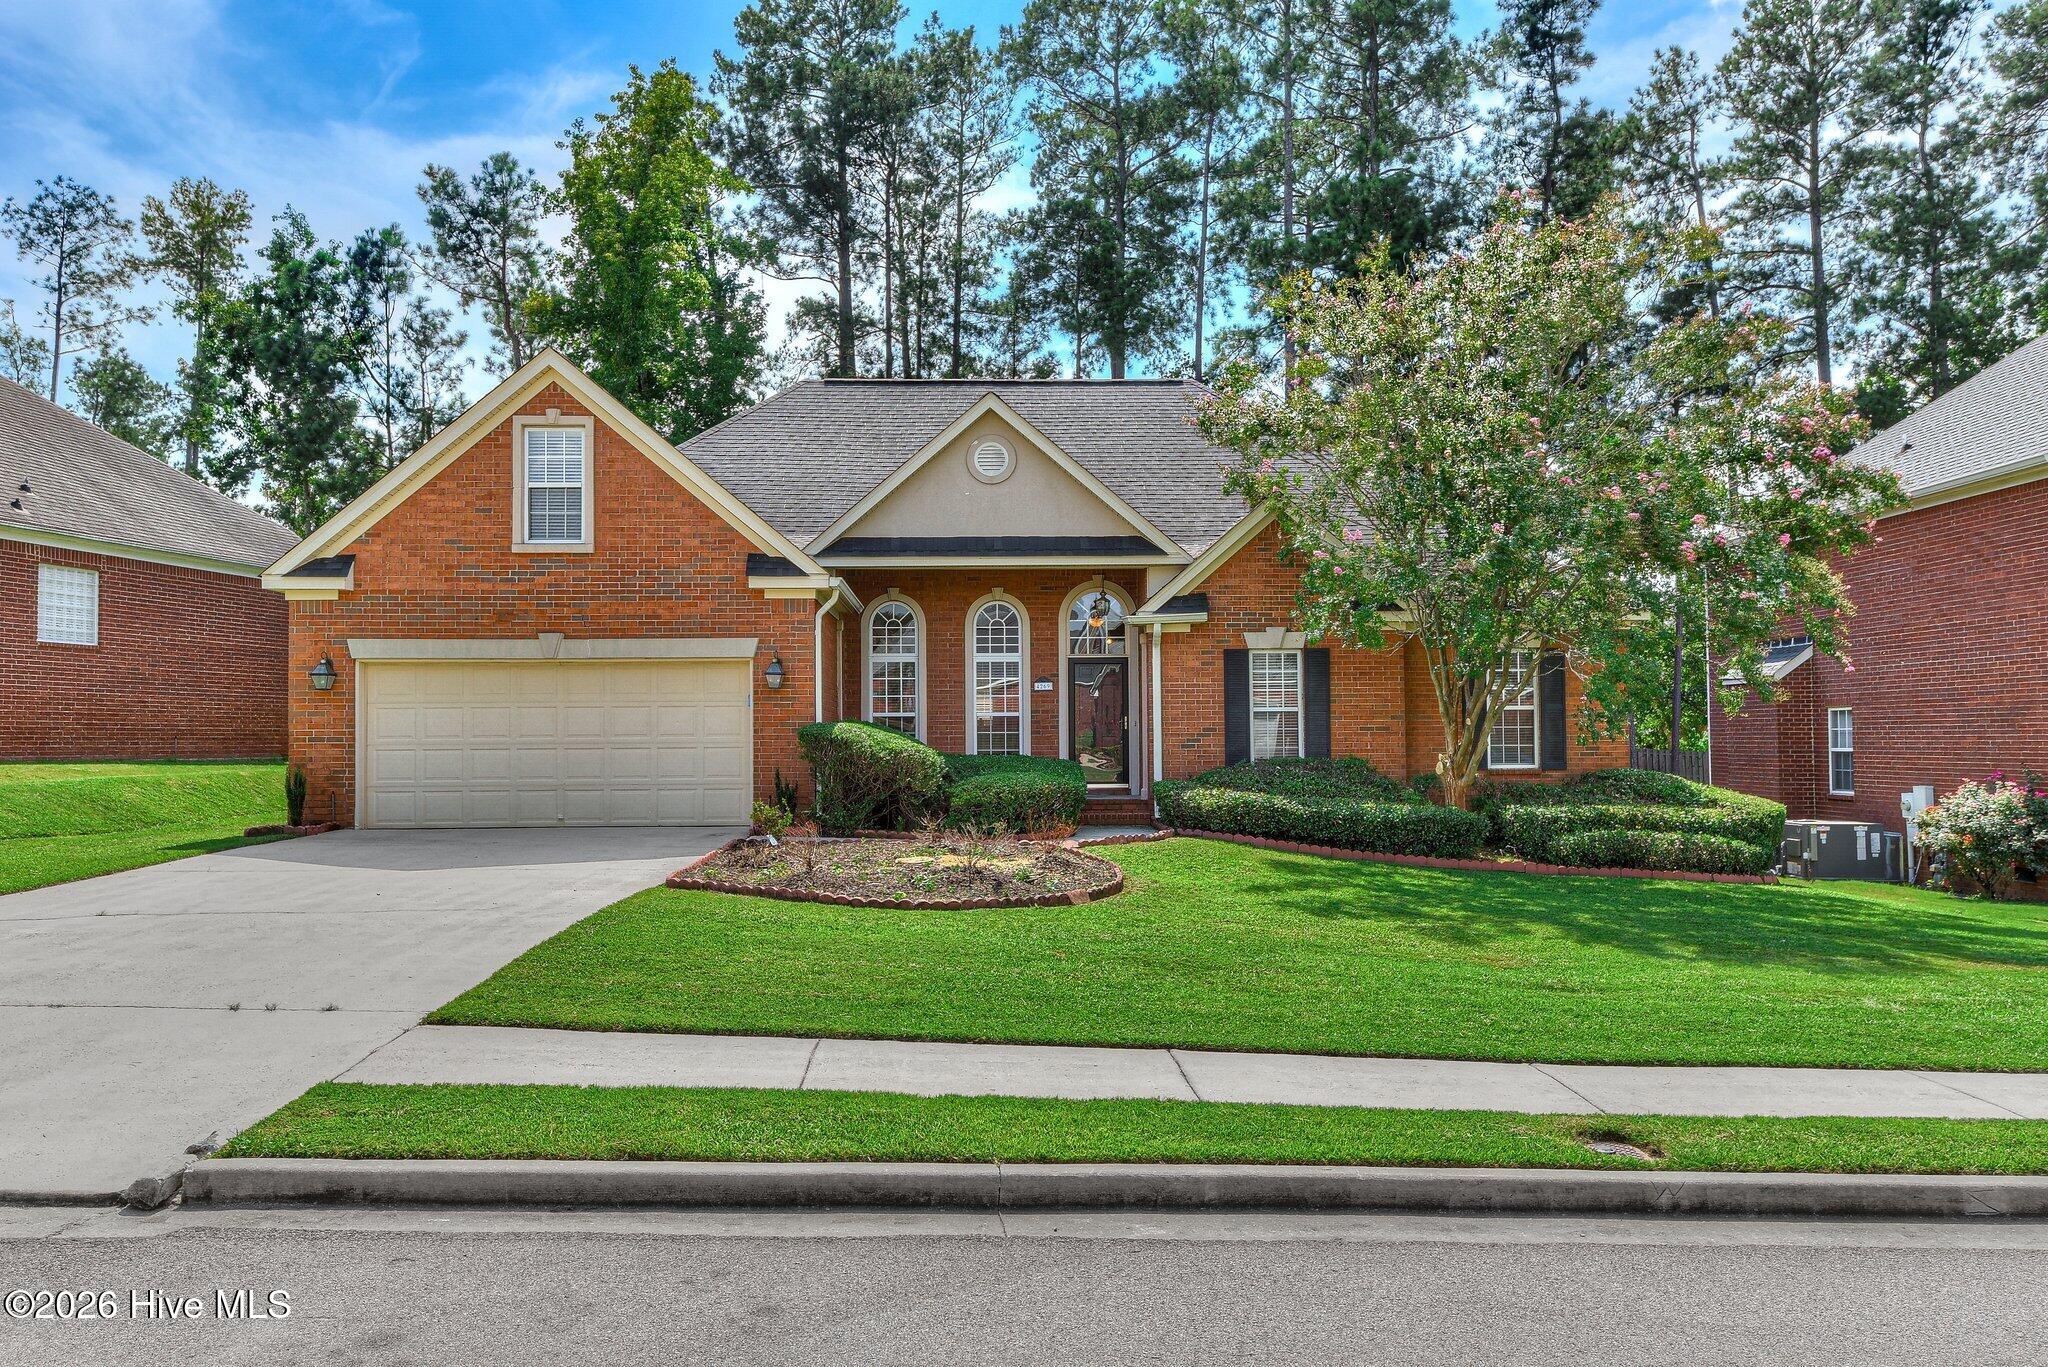
Two-story brick home with a white-columned porch and landscaped front lawn.
Brick home entrance with white columns, arched windows, and broad brick steps.
Entry foyer with a wood front door, arched windows, polished hardwood floors, and a piano.
Foyer with a brick archway, hardwood floors, and an adjoining dining area.
Living room with a brick archway, hardwood floors, and a brick fireplace.
Living room with a brick fireplace, black piano, hardwood floors, and a large arched window.
Living room with hardwood floors and wainscoting, opening into a dining room beside a brick column.
Dining room with a round wooden table, upholstered chairs, and a large arched window.
Dining room with a round wood table and upholstered chairs, opening to a living room with a fireplace.
Living room with a brick fireplace, built-in shelves, coffered ceiling, and staircase.
Living room with a brick fireplace, built-in shelves, and French doors to a deck.
Living room with brick arches, a coffered ceiling, and French doors opening to a porch.
Living room with a coffered ceiling, brick arches, hardwood floors, and an open kitchen.
Open-plan kitchen and living room with a marble island and brick arch framing the fireplace.
Open-plan kitchen with a marble-topped island, brick arches, and living room fireplace.
Kitchen with a large seating island, white cabinets, hardwood floors, and exposed brick arches.
Bright white kitchen with marble island, wooden stools, brass pendants, and patterned backsplash.
White kitchen with a marble island, gold fixtures, patterned backsplash, and stainless steel range.
Dining area with hardwood floors, built-in cabinetry, a brick column, and large windows.
Unfurnished dining room with hardwood floors, a metal chandelier, large windows, and a brick column.
Empty room with hardwood floors, a ceiling fan, and large windows with blinds.
Empty living room with hardwood floors, brick fireplace, and ceiling fan
Primary bathroom with a long double vanity, gold-framed mirrors, and glass-enclosed tile shower.
Bathroom with a freestanding soaking tub, glass-enclosed tiled shower, and three large windows.
Bathroom with a glass-enclosed tiled shower beside a doorway to a bright bedroom.
Walk-in closet with built-in white shelves, hanging rods, a bench, and wood flooring.
Bedroom with a white bed, shiplap walls, two curtained windows, and hardwood floors.
Bathroom with a tan tiled glass shower and white marble-topped vanity with brass fixtures.
Mudroom with white built-in cabinetry, gold backsplash, hardwood floors, and a wooden coat bench.
Built-in kitchen counter with white cabinets, patterned backsplash, and wooden wall decorations.
Entry hall with a built-in wood bench and coat hooks beside a navy patterned doorway
Foyer with a sweeping wood staircase, exposed-brick arch, hardwood floors, and a chandelier.
Upstairs landing with white paneled walls, a round window, and a wood-and-black stair railing.
Built-in desk nook with two chairs, patterned backsplash, open shelves, and white paneled walls.
Bedroom with an ornate dark wood bed, white bedding, and a large matching entertainment armoire.
Bedroom with a carved dark wood bed, white bedding, and navy curtains beside two windows.
Bathroom with a double vanity and corner soaking tub with a tiled surround.
Bathroom with a built-in soaking tub, tiled surround, and long white vanity.
Pink bedroom with a cream tufted bed, white bedding, and colorful window decorations.
Pink bedroom with an ornate white bed, matching wardrobe, and floral chandelier.
Pink bathroom with a long double-sink vanity, marble-look counters, brass faucets, and a wall-length mirror.
Attic bedroom with two plaid twin beds beneath a round window and vaulted ceilings.
Bedroom with two twin beds in plaid quilts and a white paneled closet.
Bathroom with a glass-enclosed tiled shower and distressed turquoise cabinet on hardwood flooring.
Spacious bonus room with sloped ceilings, hardwood floors, and an arched-top window.
Upstairs sitting room with a round window, blue loveseat, sloped ceiling, and hardwood floors.
Laundry room with dark front-loading washer and dryer beneath white cabinets.
Covered brick porch with white wicker seating, wood decking, and a television above a fireplace.
Covered brick porch with a cushioned wicker loveseat and ottoman overlooking leafy trees.
Covered porch overlooking a pond, landscaped lawns, and neighboring homes.
Covered wooden deck with wicker seating and flowering shrubs beyond the railing.
Covered porch with wicker seating, an outdoor fireplace and television, overlooking leafy trees.
Covered brick patio with wicker seating, a ceiling fan, and an arched opening to the garden.
Brick-and-siding home with a wide driveway, landscaped shrubs, and a pond in the distance.
Landscaped patio and lawn beside a brick house, overlooking a pond and neighboring homes.
Lakeside view across a pond toward landscaped homes and a wooded tree line.
Aerial view of a large home, broad lawn, wooded property, and water along the front edge.
Aerial view of a large home, broad lawn, and pond edged by dense trees.
Aerial view of a brick home with a covered balcony, lower patio, and curved driveway.
Two-story brick home with a covered porch, black shutters, and a broad manicured lawn.
Aerial view of a two-story house beside a wooded lot, open lawn, and pond.
Aerial view of a large home beside a pond, with wooded grounds and neighboring houses.
Aerial view of a brick house beside a pond, surrounded by lawns and mature trees.
Floor plans showing labeled bedrooms, living areas, kitchen, bathrooms, laundry and bonus room.
VIEW PHOTOS
$1,125,000

4321 SOUTHERN PINES Drive

6 Beds 5 Baths 5,629 Sq.Ft. 0.96 Acres

Description

Gorgeous all brick custom built home by Travis Newsome on almost an acre with pond view in gated Jones Creek Plantation. Interior brick accents, coffered ceilings, beautiful mouldings and millwork, and a great floor plan- and that's just the start.! Three fireplaces - Living room, great room, and downstairs primary suite ! Four garages! Covered porches up and down - all with a view! Kitchen has custom cabinets, all stainless appliances with a gas stove and double ovens. Open floor plan provides lots of family space, plus formal living and dining rooms. Two bedrooms down - guest and primary. Four upstairs, two with ensuite baths and two that share a Jack-and-Jill bath. Choose from an owners suite on either the main or second level. Huge bonus room. Expansive walk out unfinished basement adds endless possibilities. Beautiful yard, great neighborhood.

Share Property

Location

4321 SOUTHERN PINES Drive, Evans, GA 30809

Status

Sold

Date Sold

September 15, 2023
Gardelle Lewis Jr.

Gardelle Lewis Jr.

TITLE

REALTOR®

LICENSE

115481

Property Amenities

Interior
Fireplace Family Room, Gas Log, Great Room, Primary Bedroom
Flooring Ceramic Tile, Hardwood
Total Bedrooms: 6
Half Bathrooms: 1
Full Bathrooms: 4
Other Interior Features Walk-In Closet(s), Pantry, Washer Hookup, Eat-in Kitchen, Entrance Foyer, Garden Tub, Kitchen Island
Area & Lot
Lot Area 0.96 Acres
Living area 5,629 Sq.Ft.
MLS® ID 519402
Year Built 2006
High School Lakeside
Middle School Stallings Island
Elementary School Ridge Road Elementary
Architecture Styles See Remarks
Type Residential
Status Sold
Exterior
Stories 2
Air conditioning Ceiling Fan(s), Central Air, Multiple Systems
Heat type Forced Air, Natural Gas
Water Source Public
Garage Space 4.0
Sewer Public Sewer
Other Exterior Features See Remarks, Balcony
Parking Attached, Garage, Garage Door Opener
Lot Features Landscaped, Pond, Waterfront
Roof Composition
Finance
Sales Price $1,125,000
HOA Fees $785 yearly
Aerial view of a brick home with a covered porch, landscaped grounds, and a pond behind it.

360 Virtual Tour

Take a tour of this property

Work With Gardelle

Whether you are looking to buy or sell a house, town home, condo, land, farm, or commercial property in or around Augusta Georgia, or the surrounding areas then you have come to the right website. Here you will find a wide array of information about local real estate for sale.