Leave a Message

Thank you for your message. We will be in touch with you shortly.

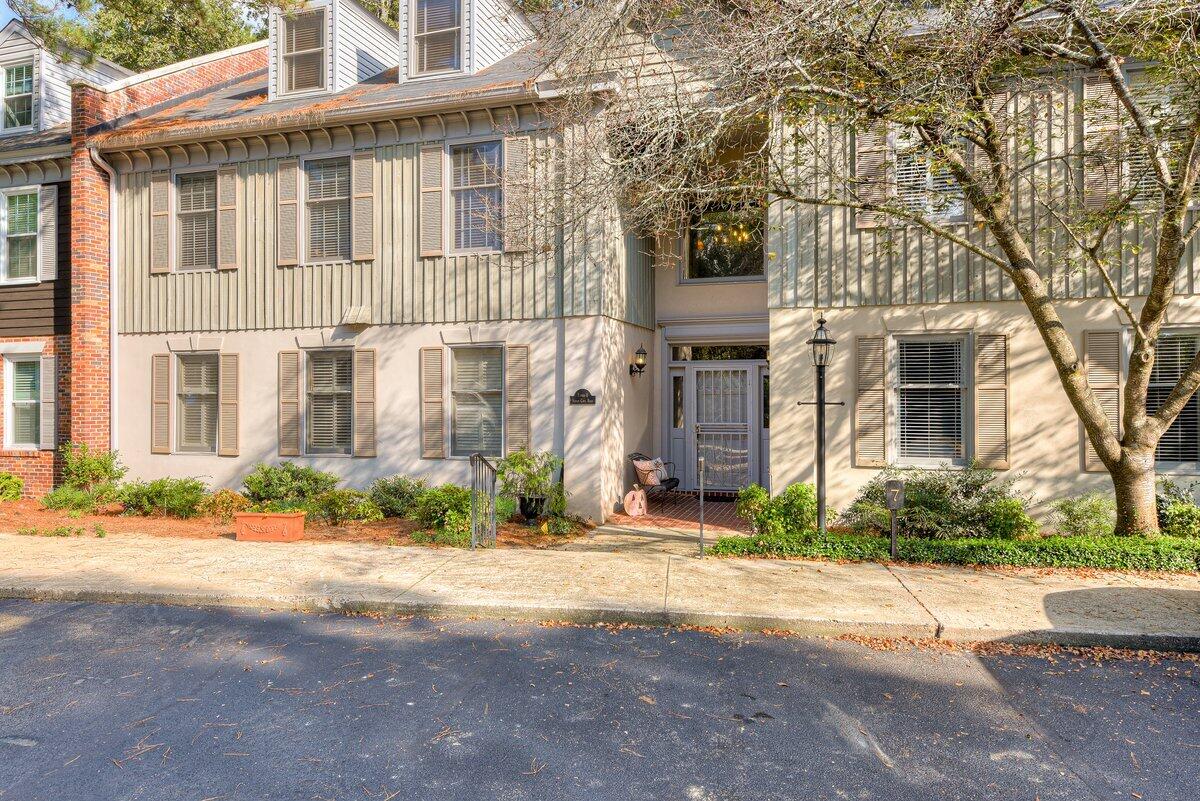
Two-story townhouse with brick accents, shuttered windows, and a tree shading the front entry.
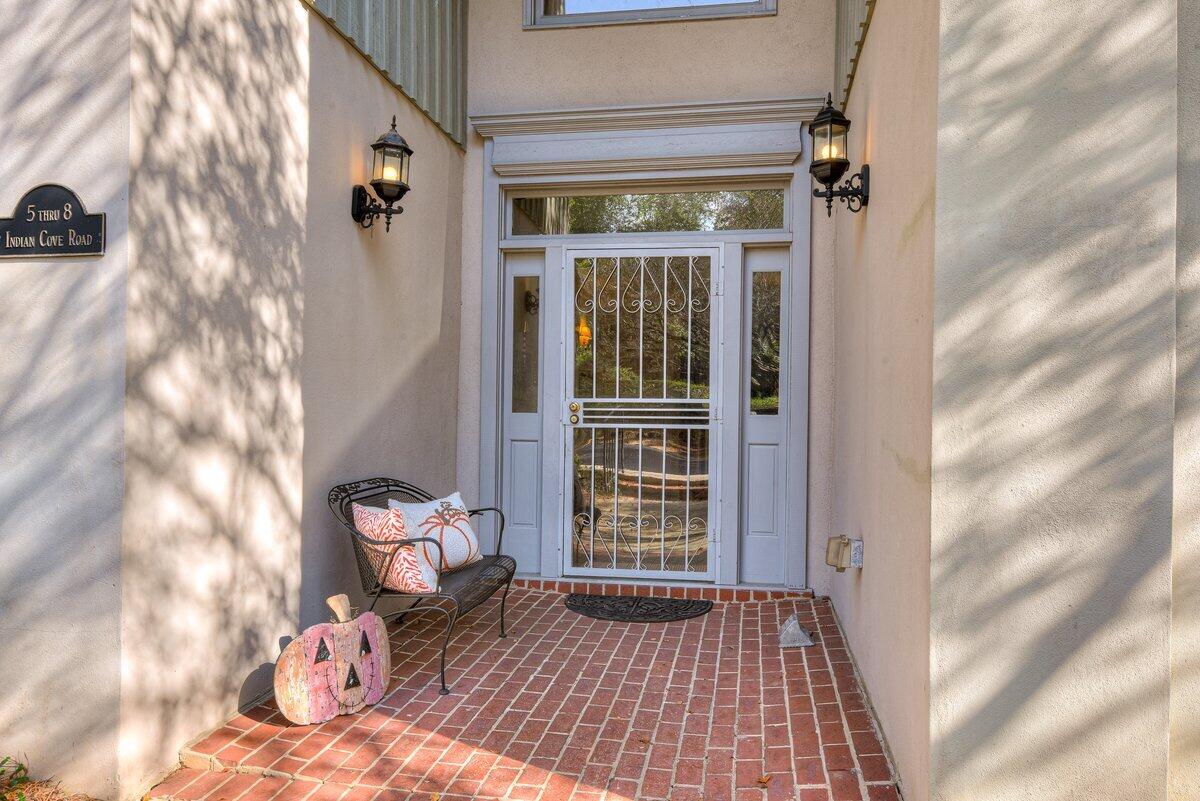
Covered front entry with a white security door, brick paving, and a black metal bench.
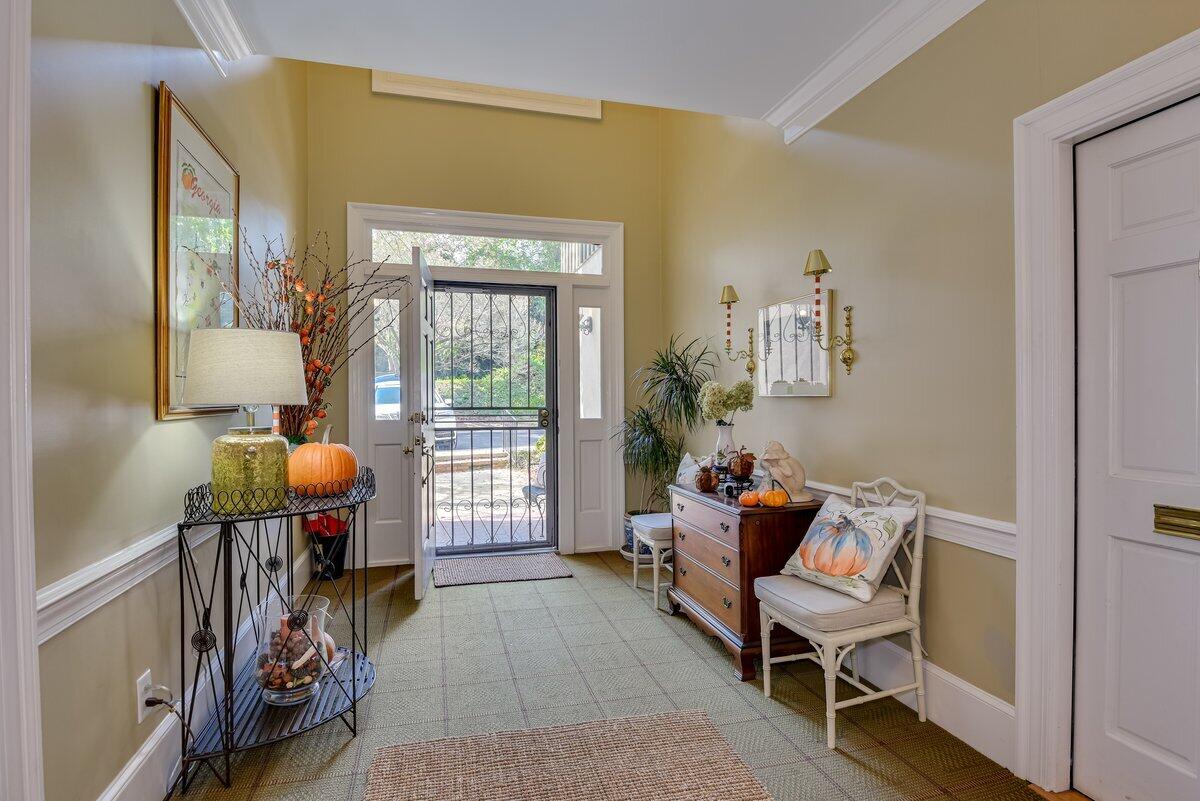
Entry foyer with a glass-paneled front door, decorative security gate, console table, and autumn decorations.
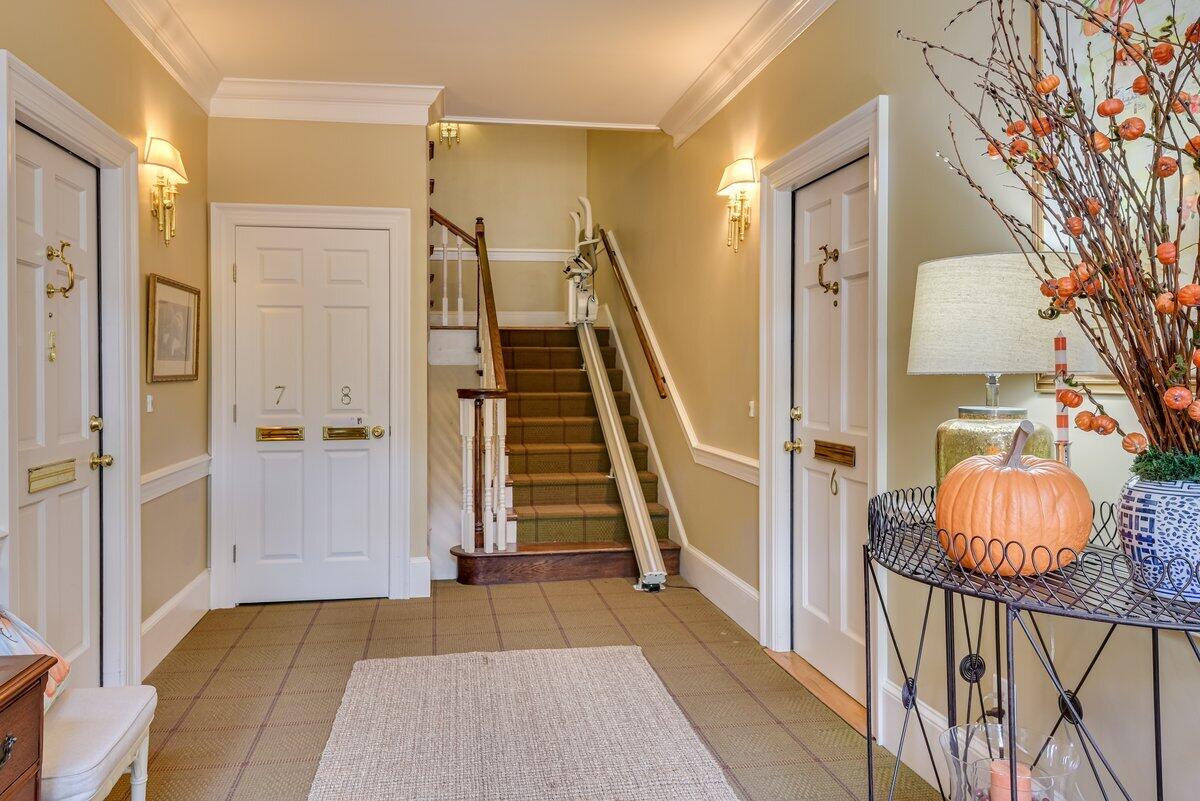
Entry foyer with a carpeted staircase, stair lift, white doors, and pumpkin decorations.
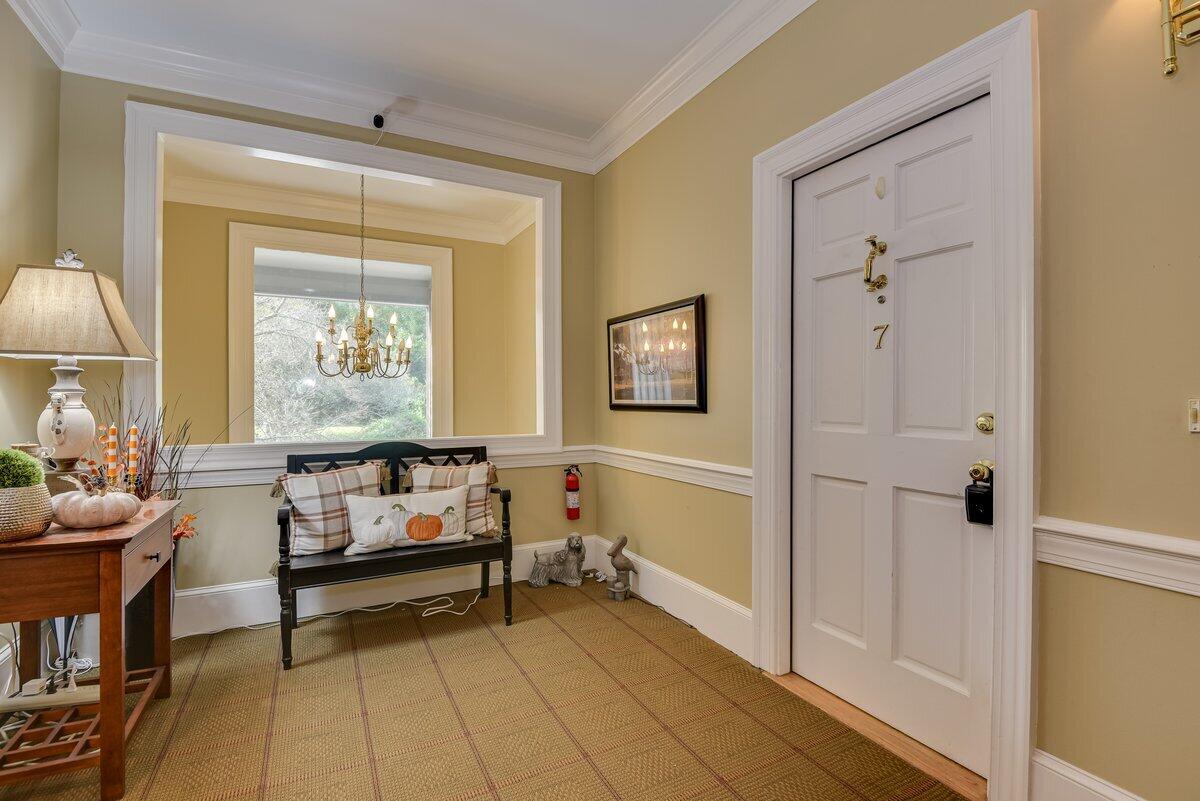
Entry hall with a bench, woven floor covering, and white front door marked 7.
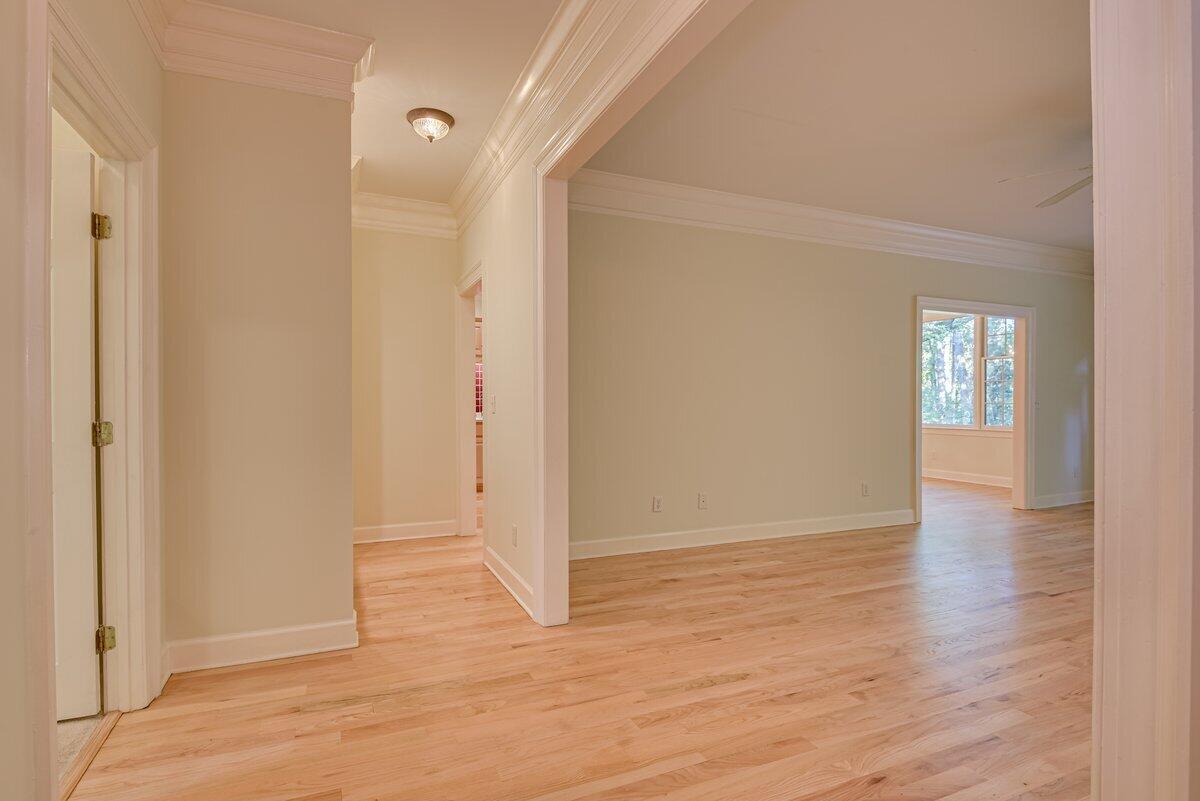
Empty room with light hardwood floors and crown molding, viewed through a wide doorway.
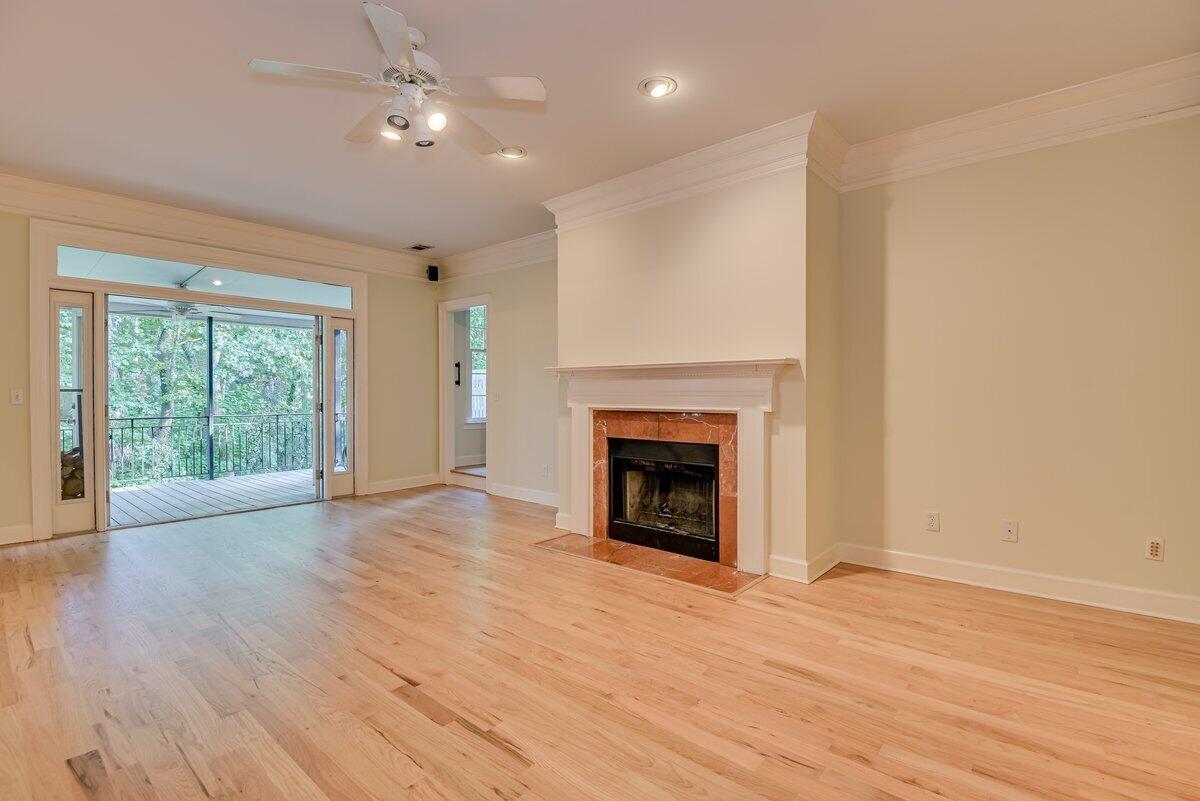
Empty living room with hardwood floors, tiled fireplace, and sliding doors opening to a wooded deck.
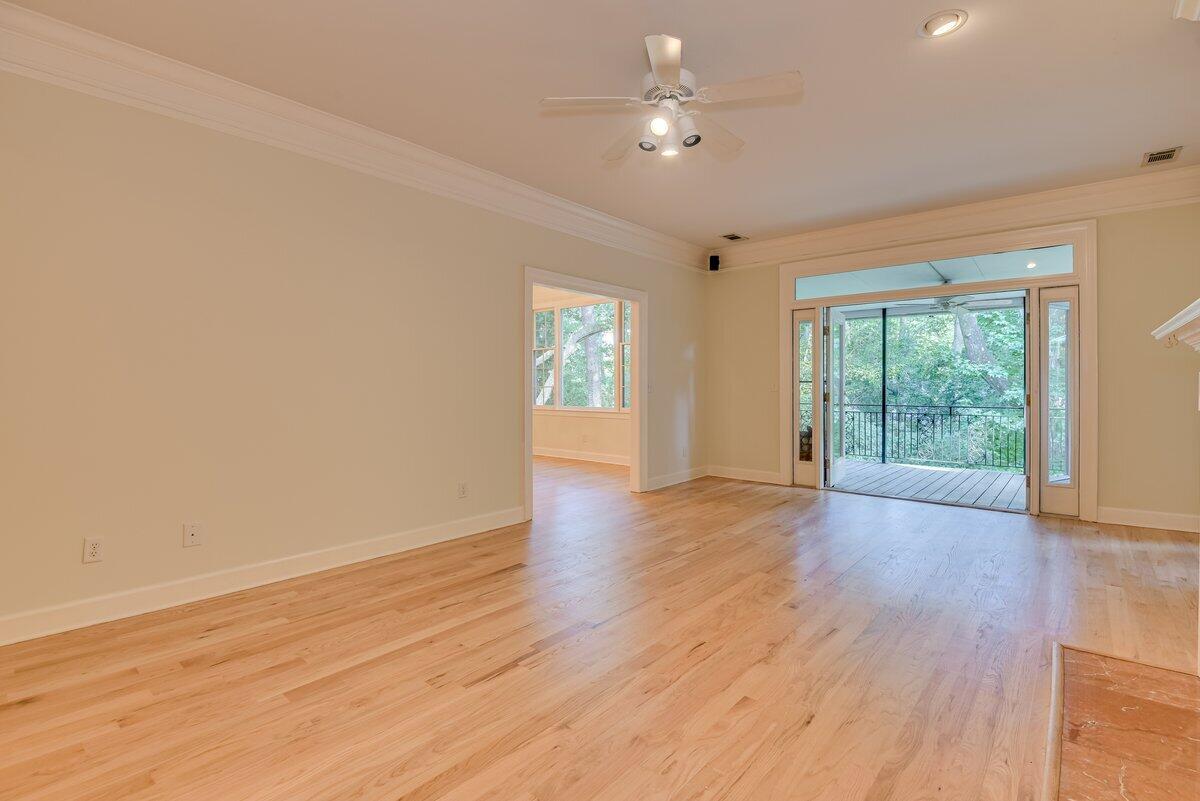
Empty room with hardwood floors and sliding doors opening to a tree-lined balcony.
Vacant living room with light hardwood floors and a fireplace with a white mantel and stone surround.
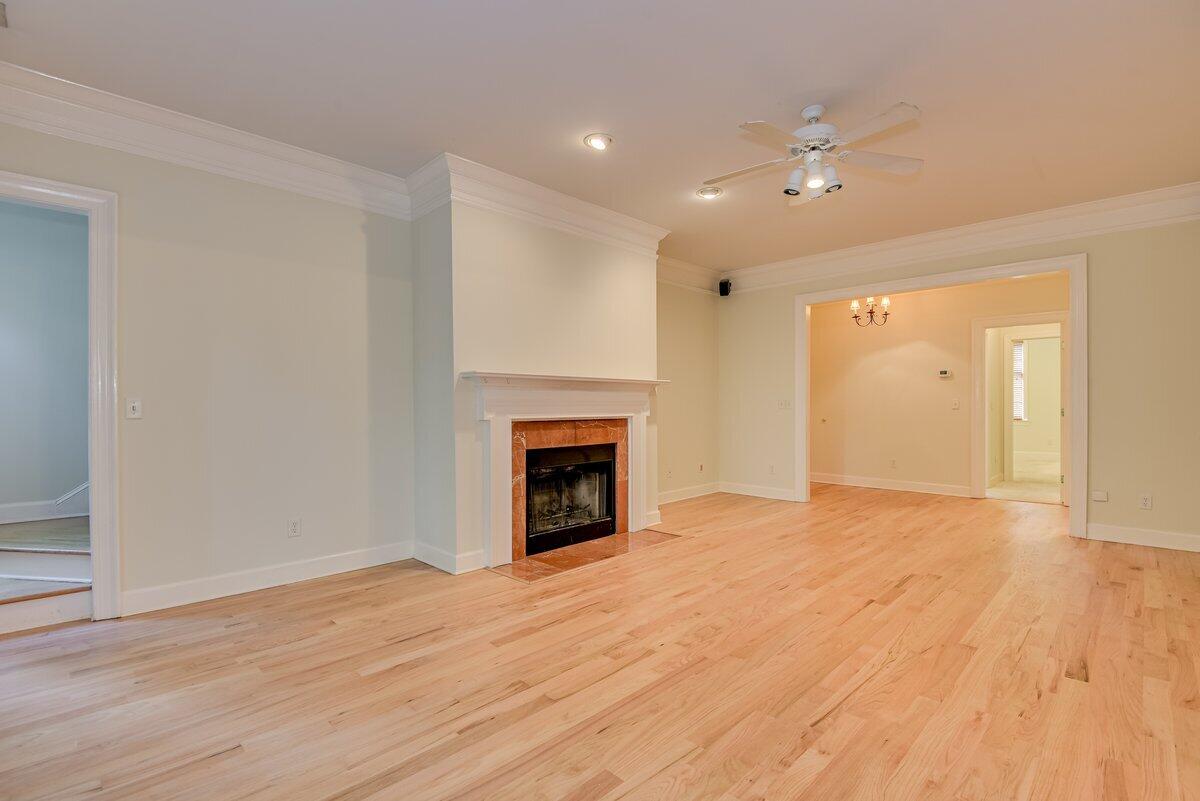
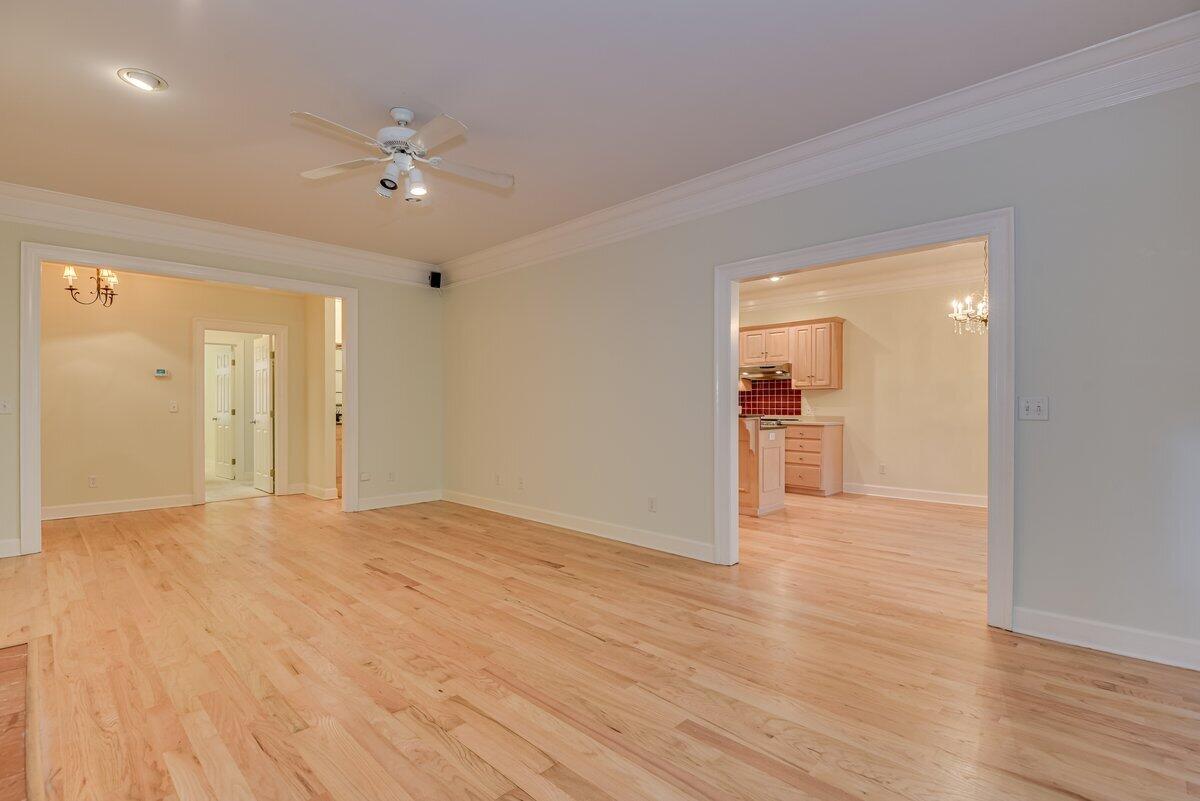
Empty living room with hardwood floors, ceiling fan, and doorway to a kitchen.
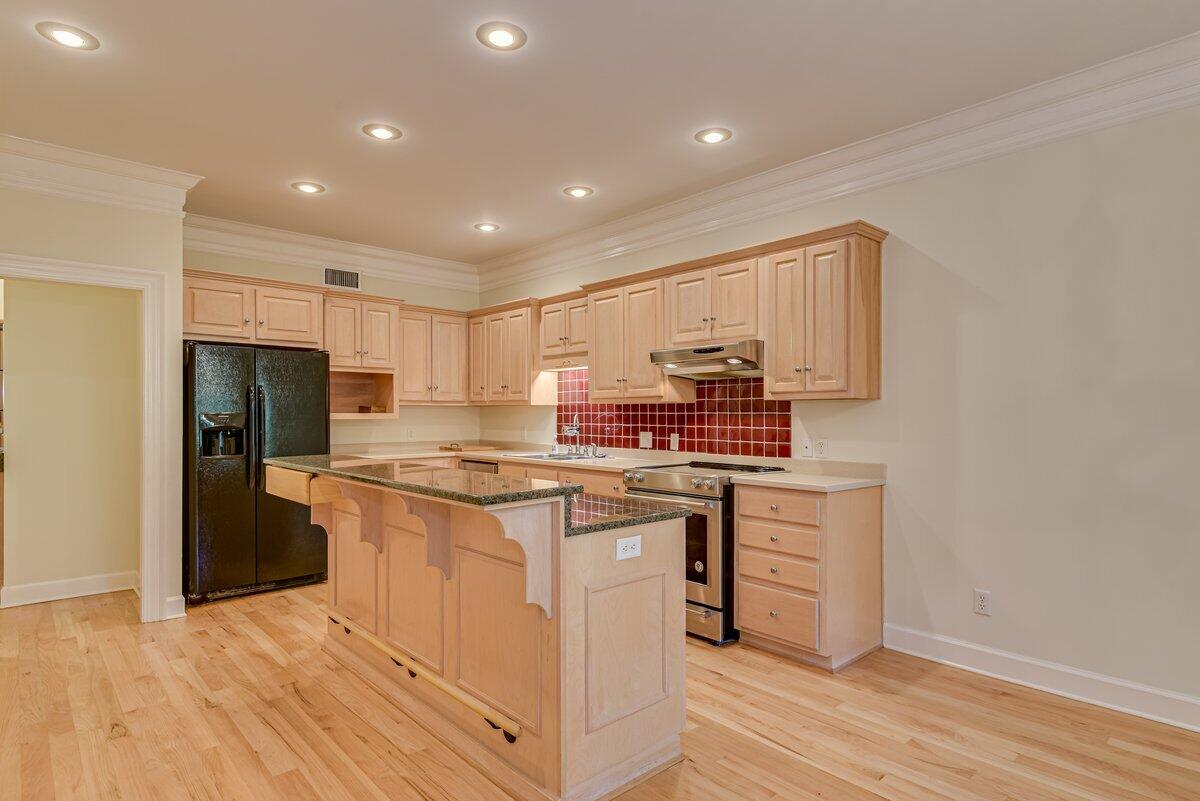
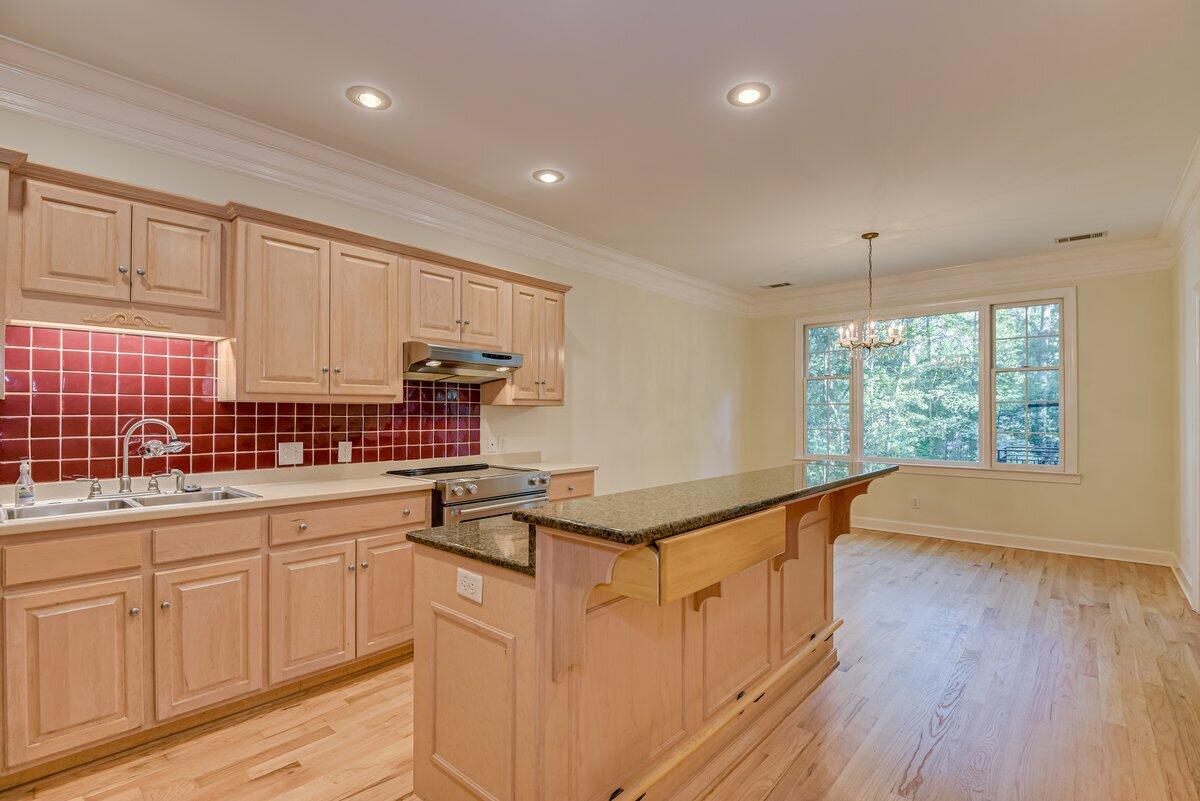
Kitchen with a granite-topped peninsula, light wood cabinets, and red tile backsplash.
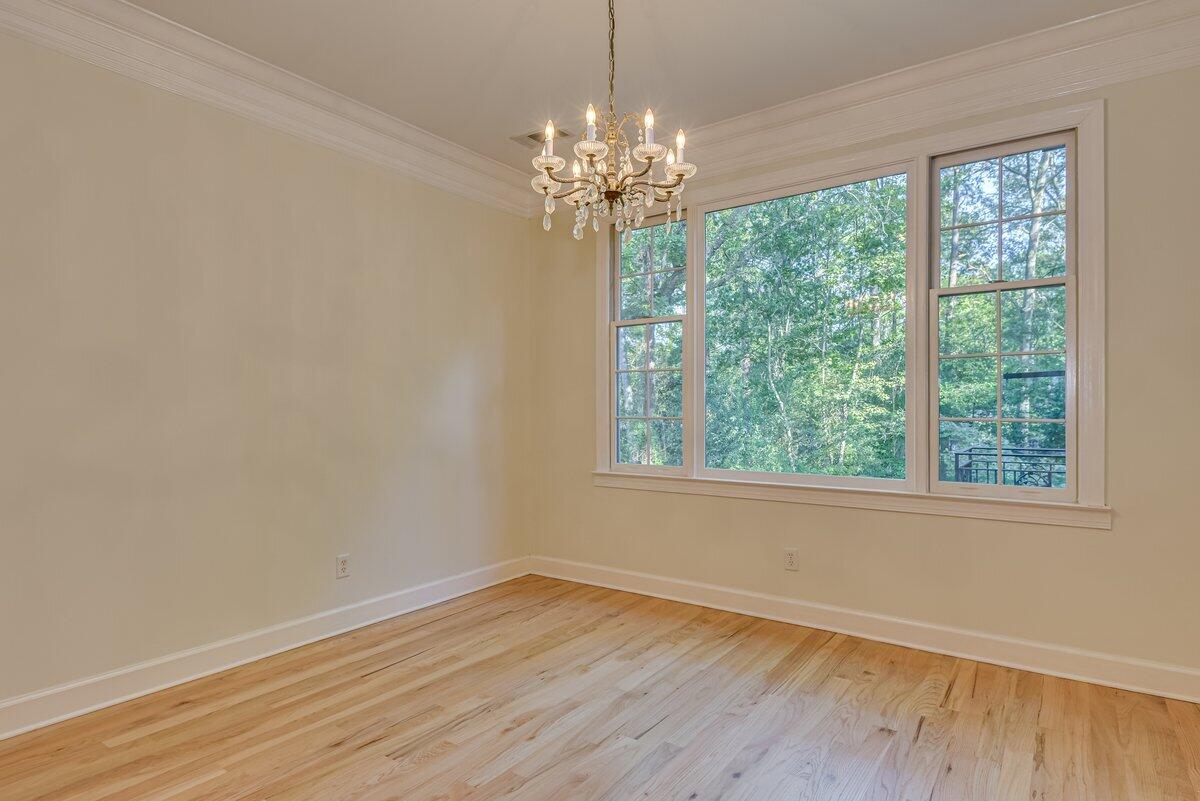
Empty room with hardwood floors, a crystal chandelier, and large windows overlooking trees.
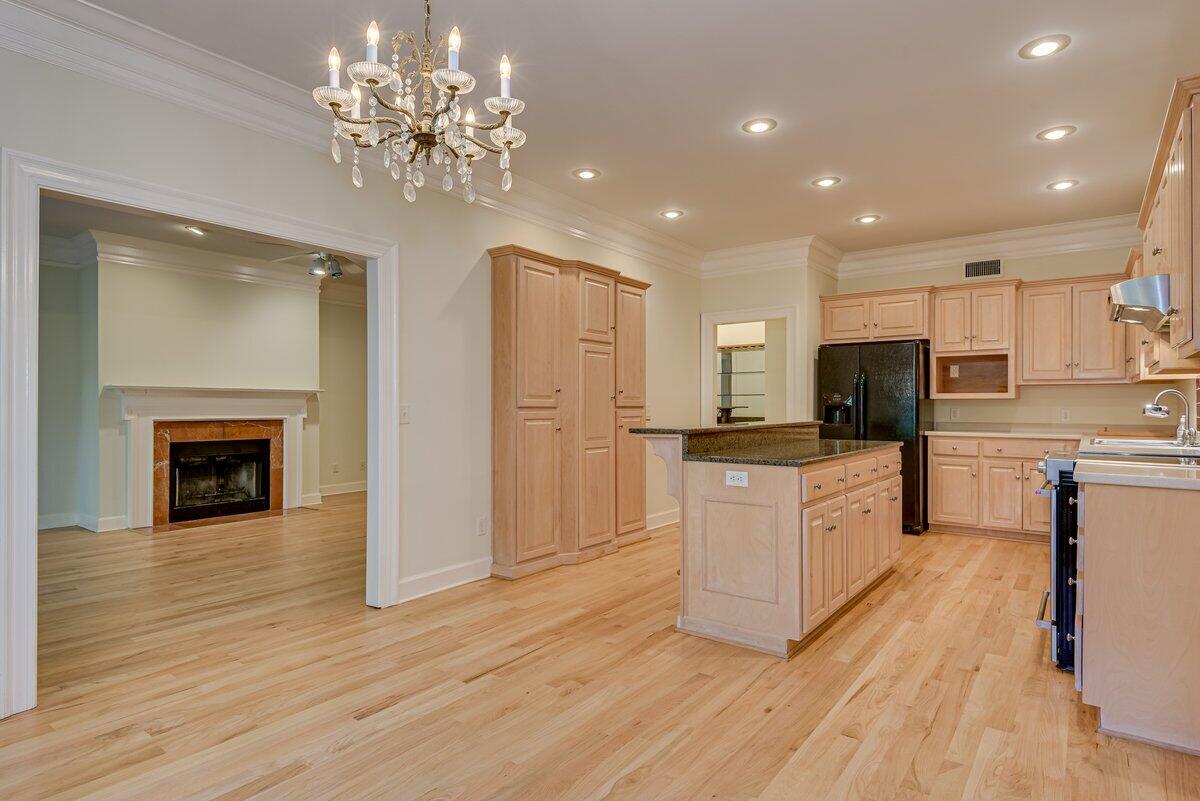
Kitchen with a granite island, light wood cabinetry, hardwood floors, and a view of an adjoining fireplace.
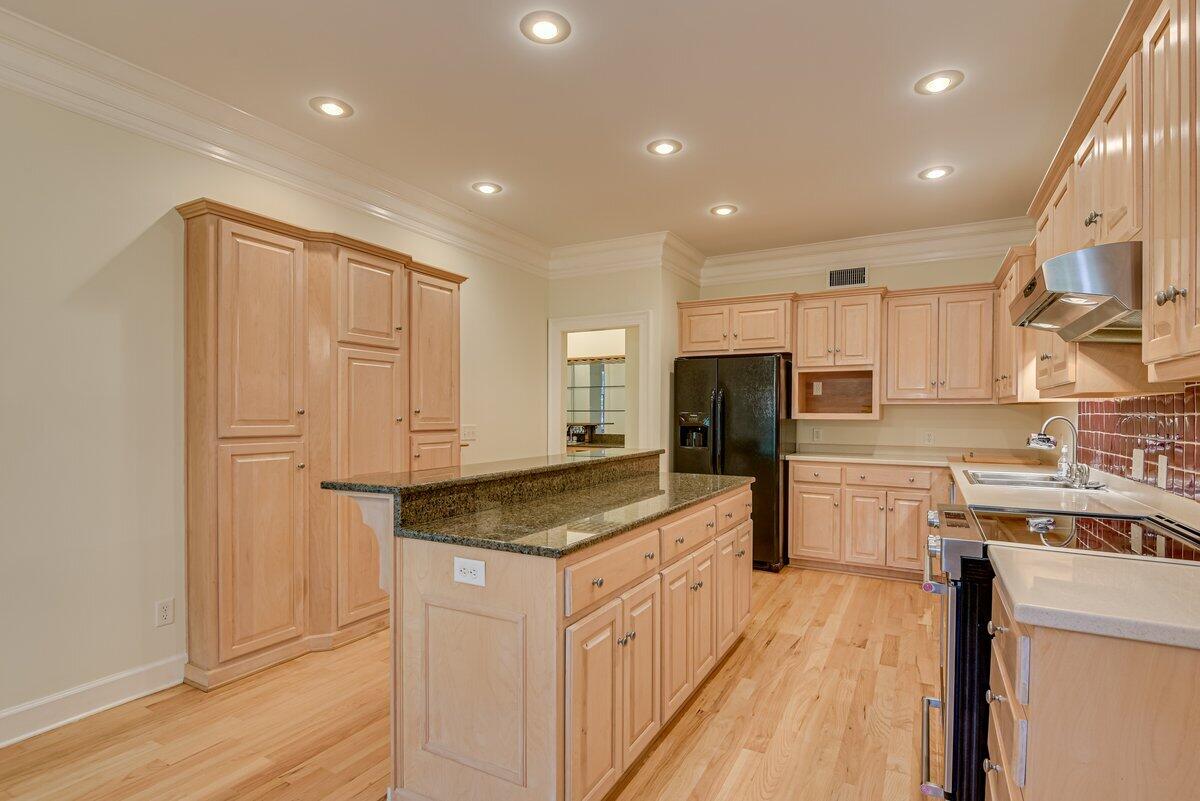
Kitchen with light wood cabinets, a dark granite island, black refrigerator, and hardwood floors.
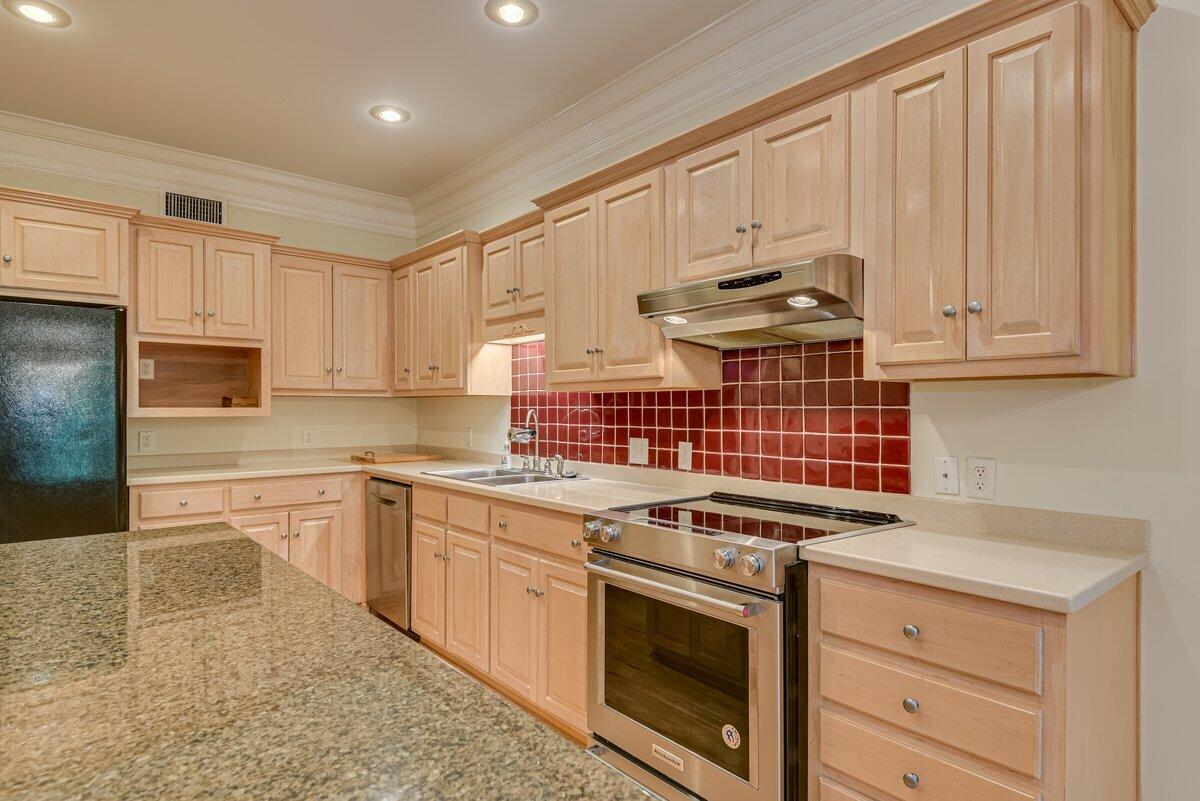
Kitchen with light wood cabinetry, a granite island, red tile backsplash, and stainless steel range.
Kitchen with a granite-topped island, red tile backsplash, and large windows overlooking trees.
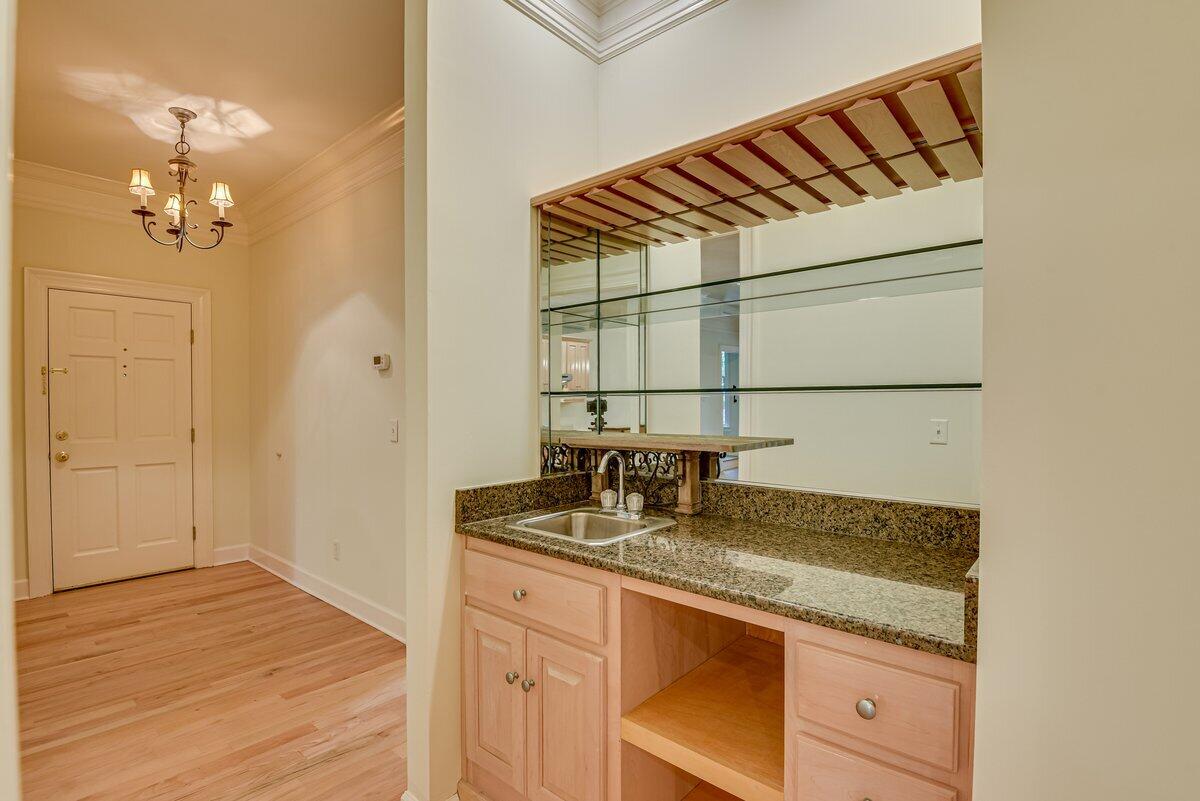
Bathroom vanity with granite counter, inset sink, pale wood cabinetry, and mirrored wall.
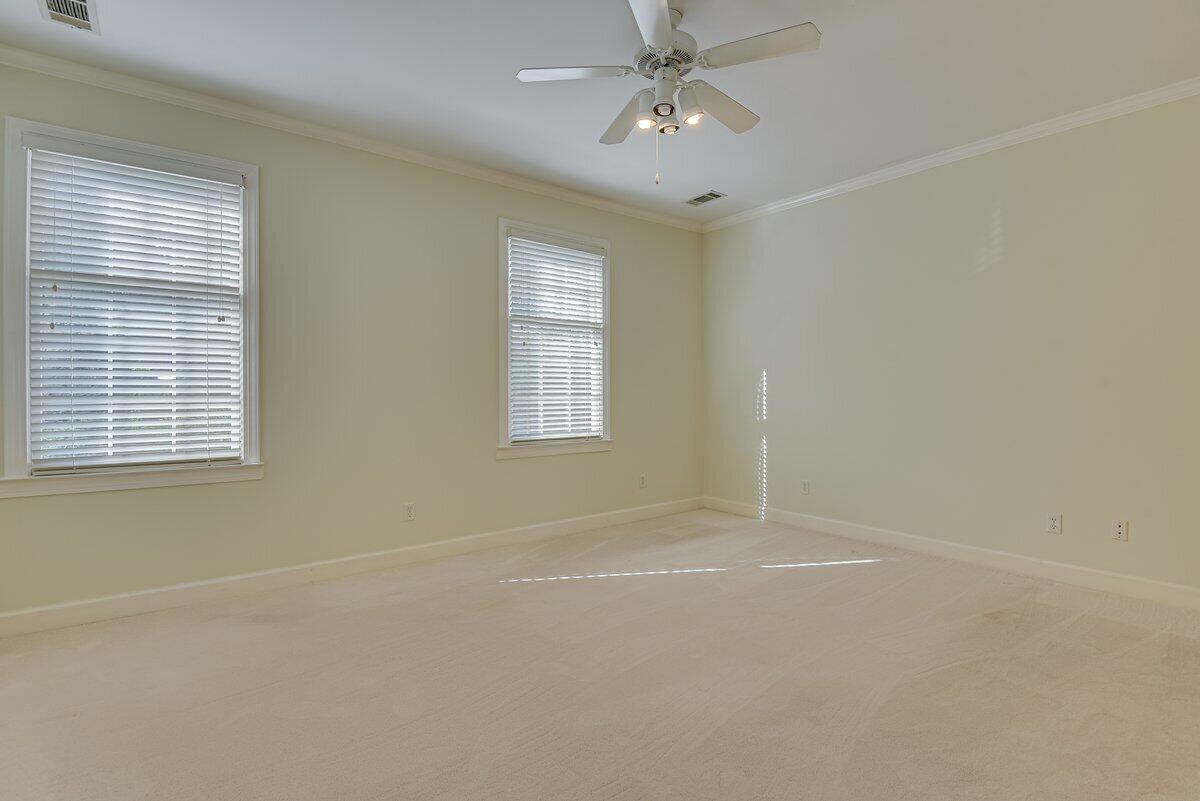
Empty bedroom with light carpet, two blinded windows, and a white ceiling fan.
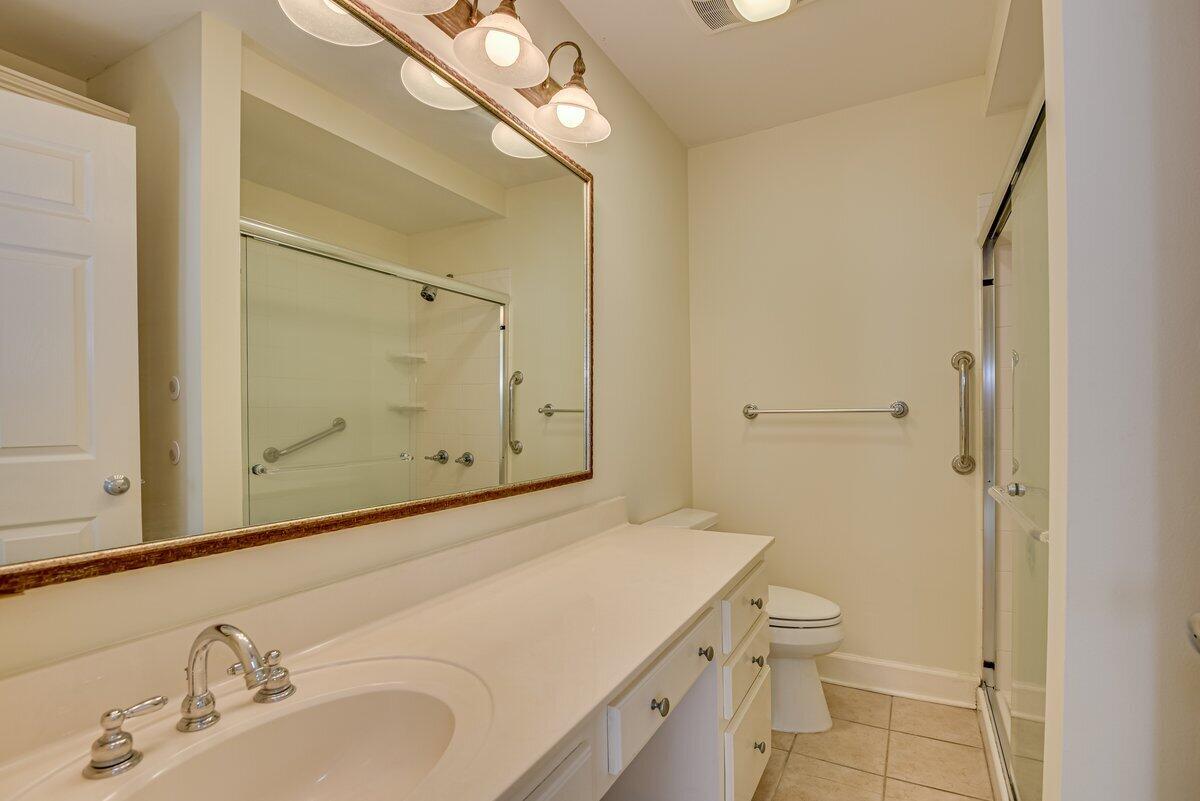
Bathroom with a long white vanity, large mirror, and glass-enclosed tiled shower.
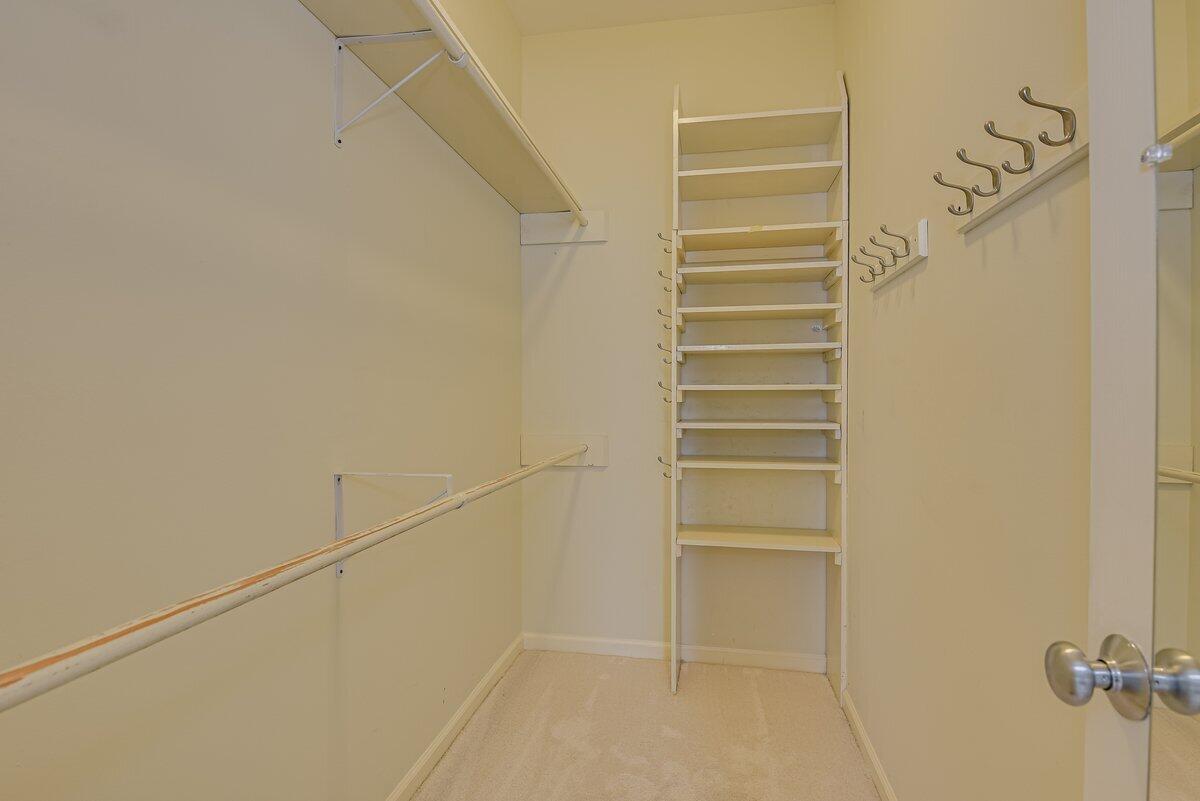
Empty walk-in closet with tall built-in shelves and rows of wall hooks.
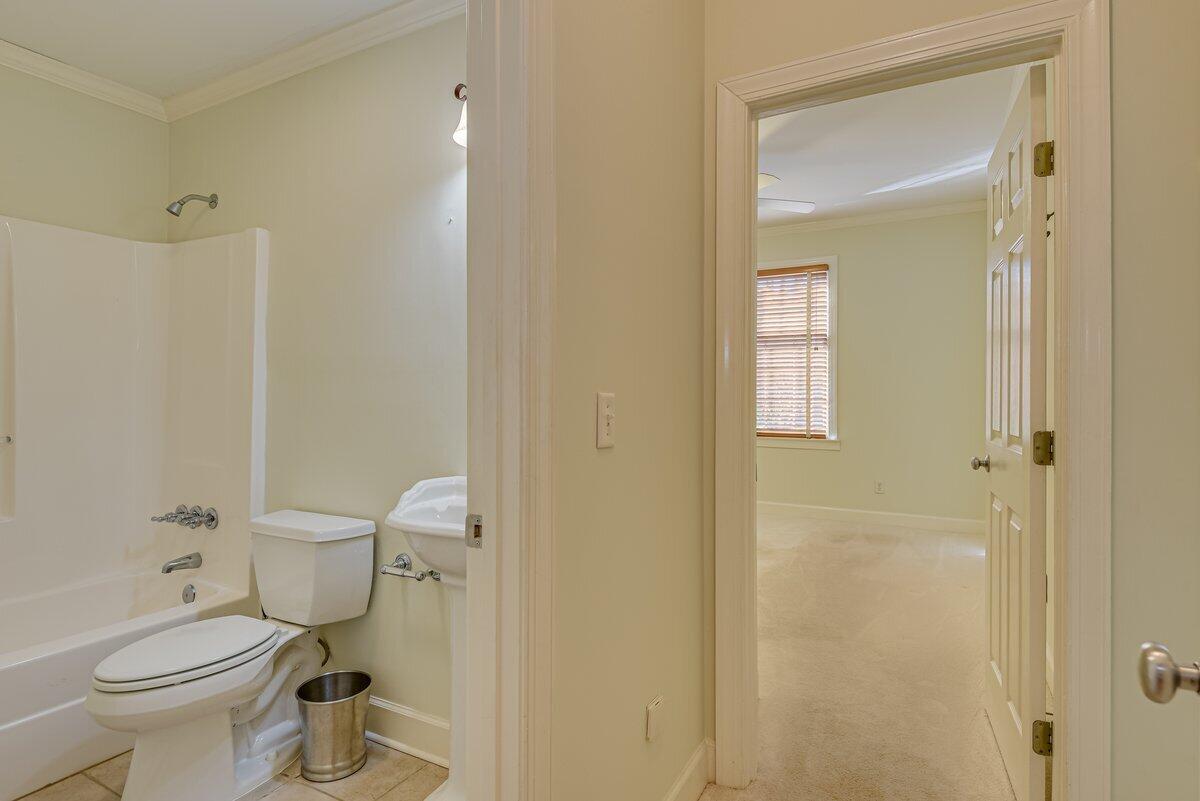
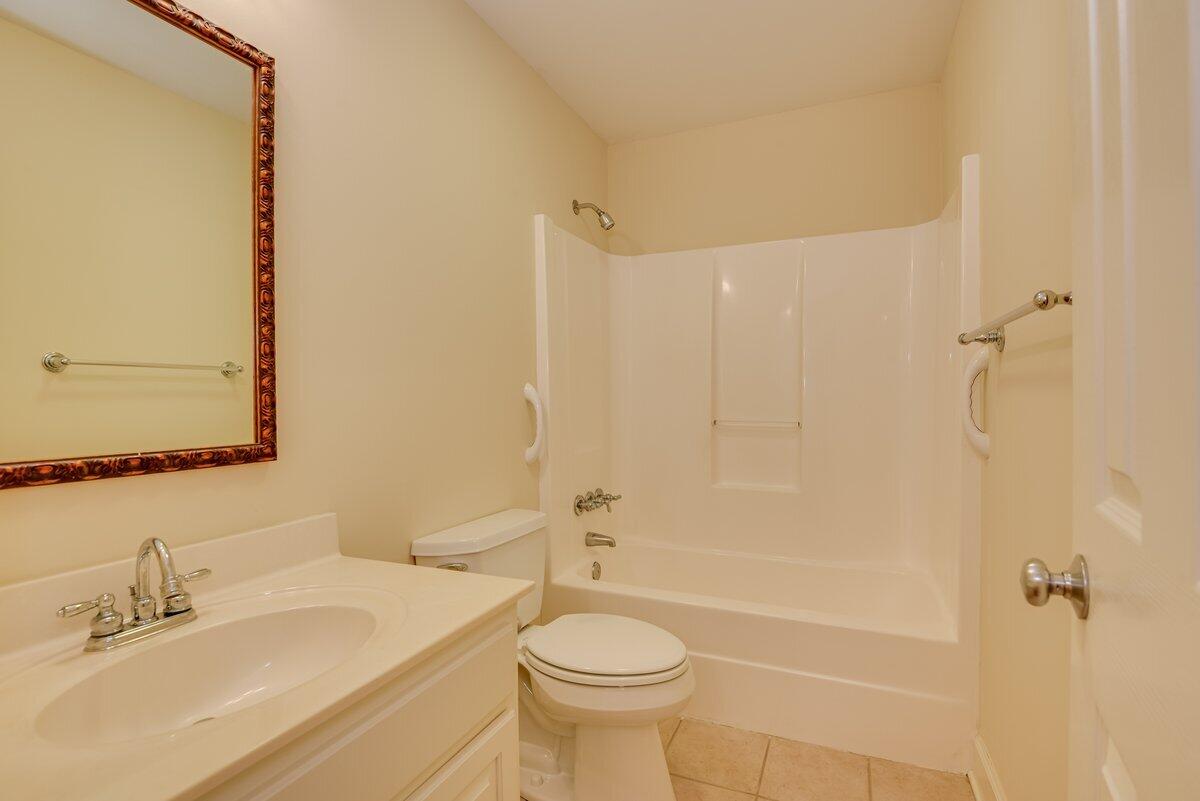
Bathroom with tub-shower and toilet, viewed through doorway toward an empty carpeted room.
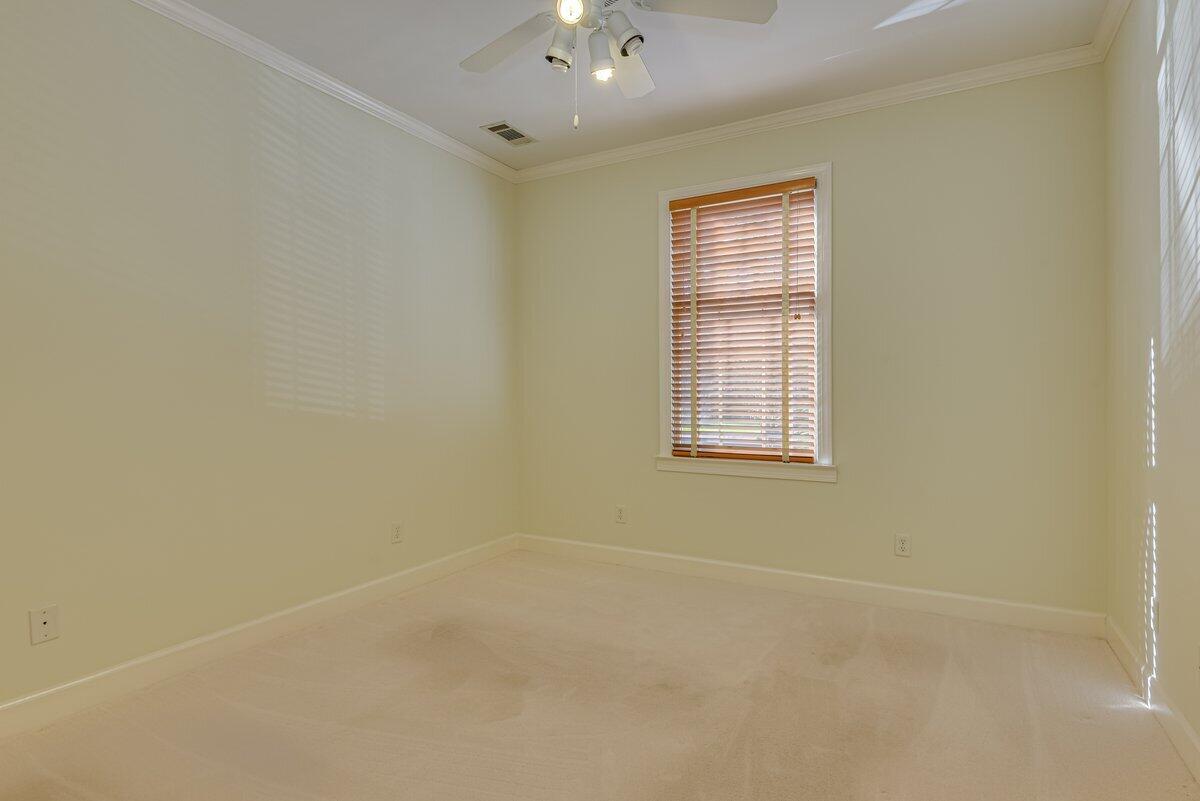
Empty bedroom with pale carpet, wooden window blinds, and a ceiling fan with lights.
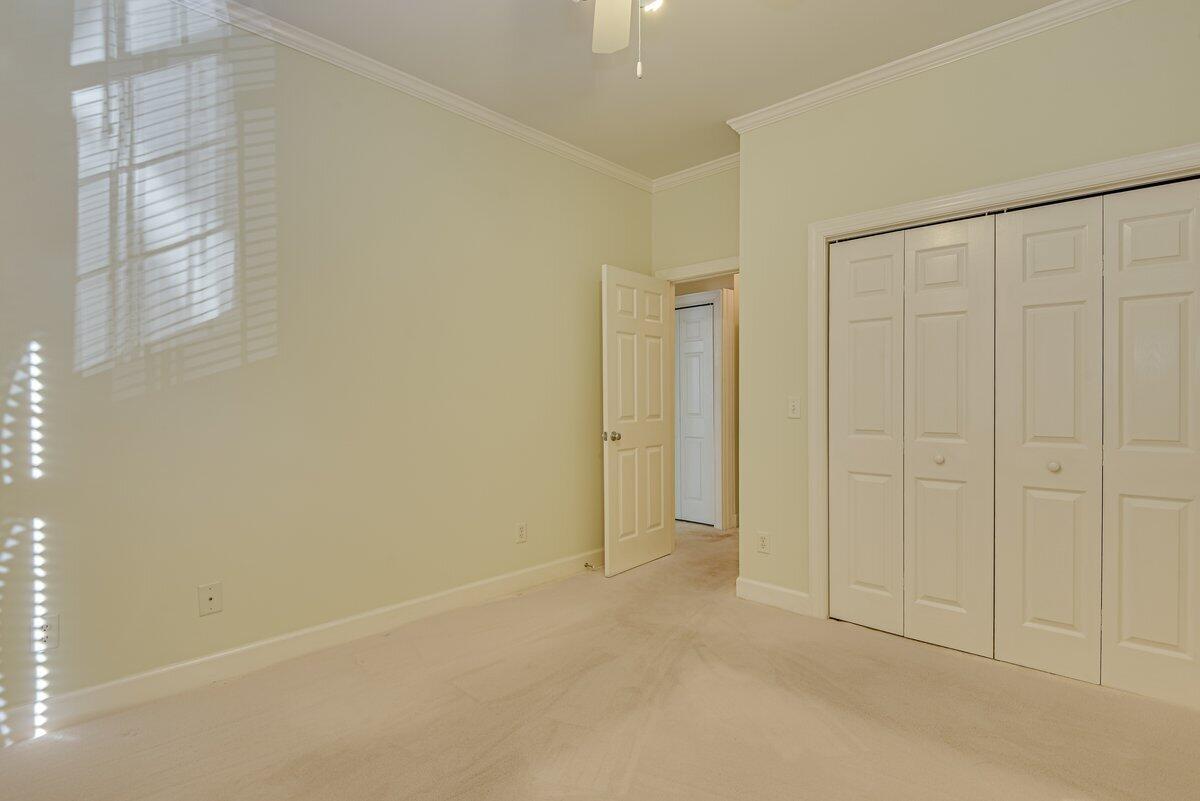
Empty bedroom with carpet, folding closet doors, and sunlight filtering through window blinds.
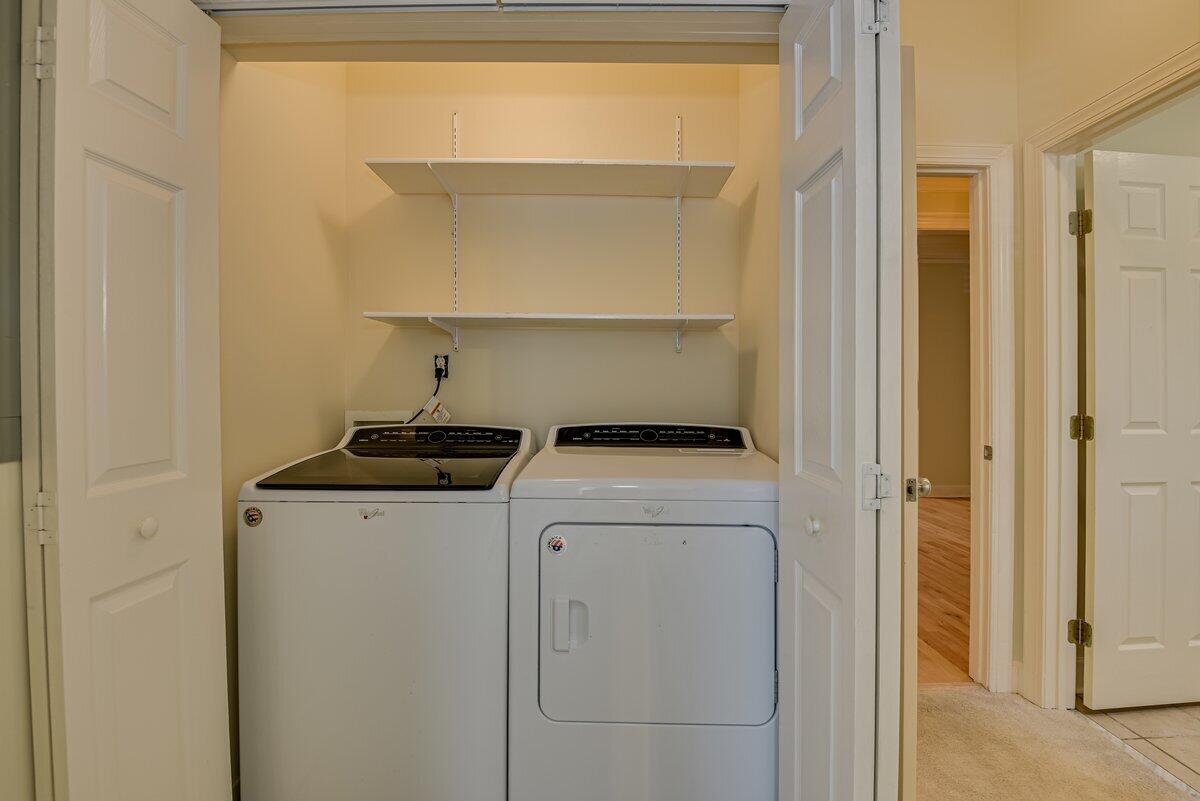
Laundry closet with a white washer, dryer, and two shelves.
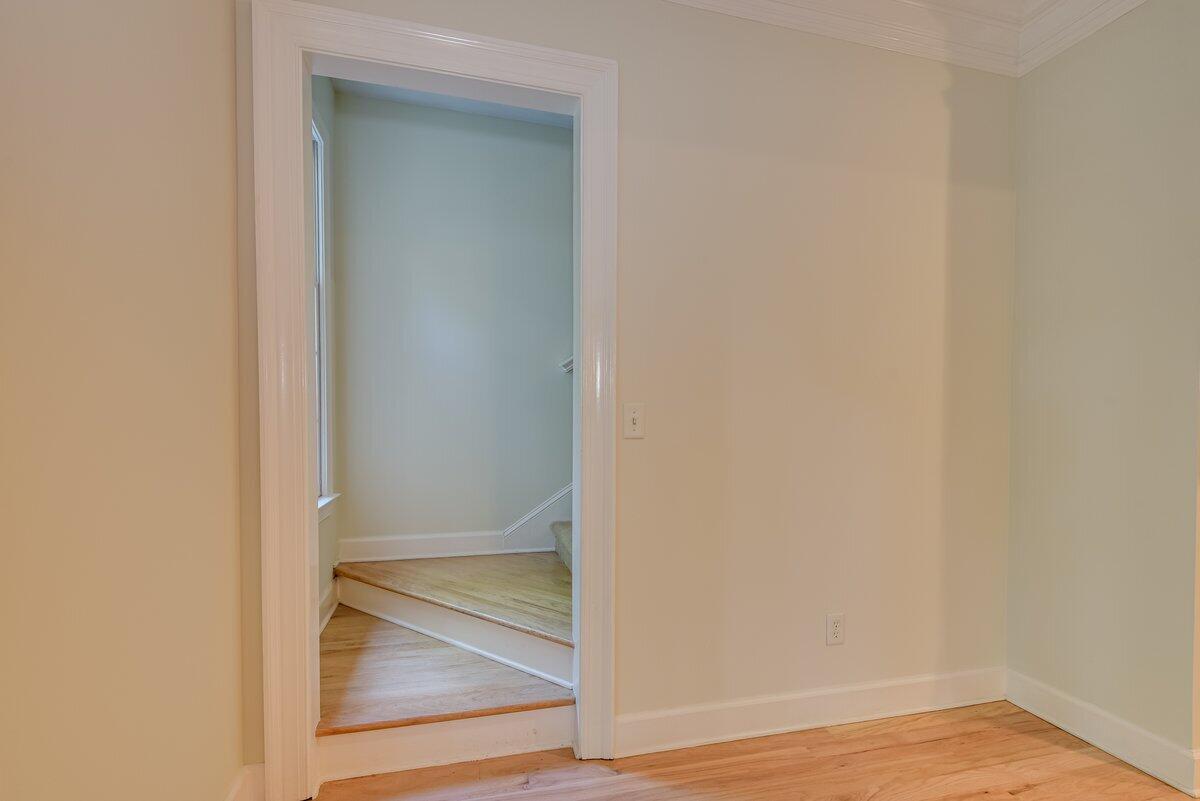
Empty room with hardwood floors and a doorway opening onto a small stair landing.
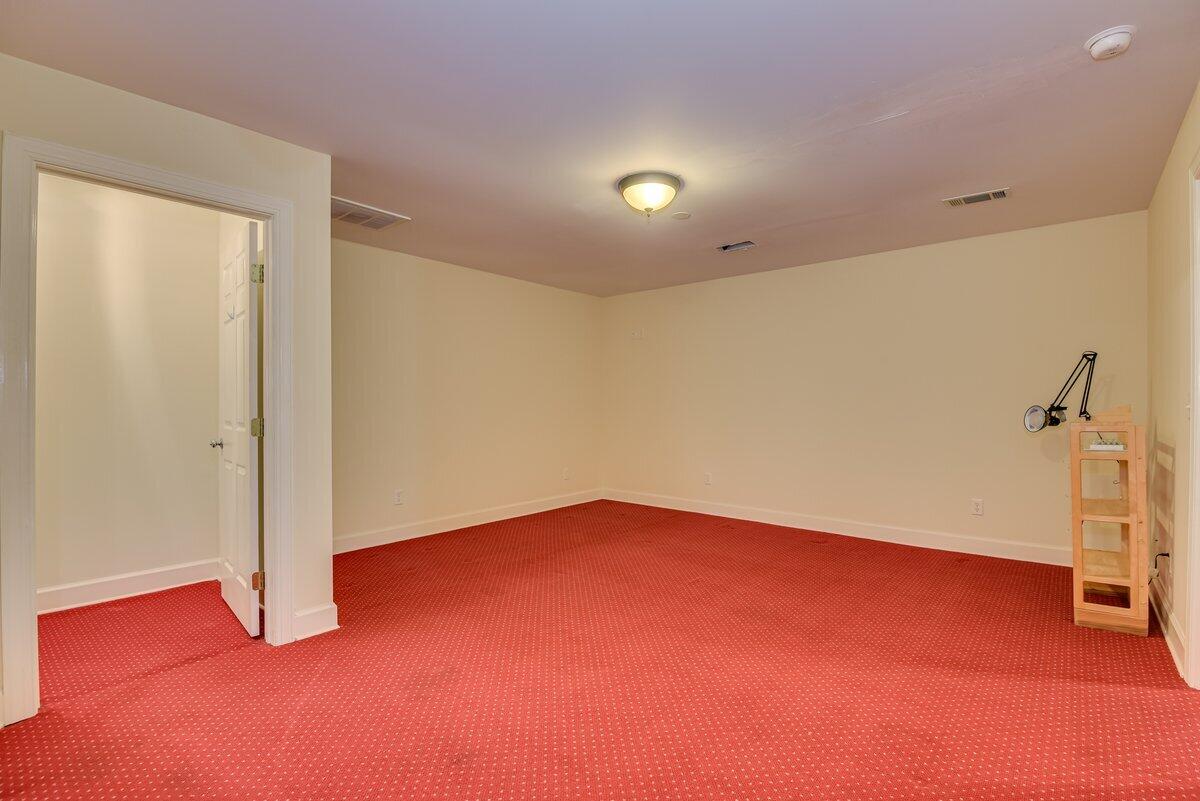
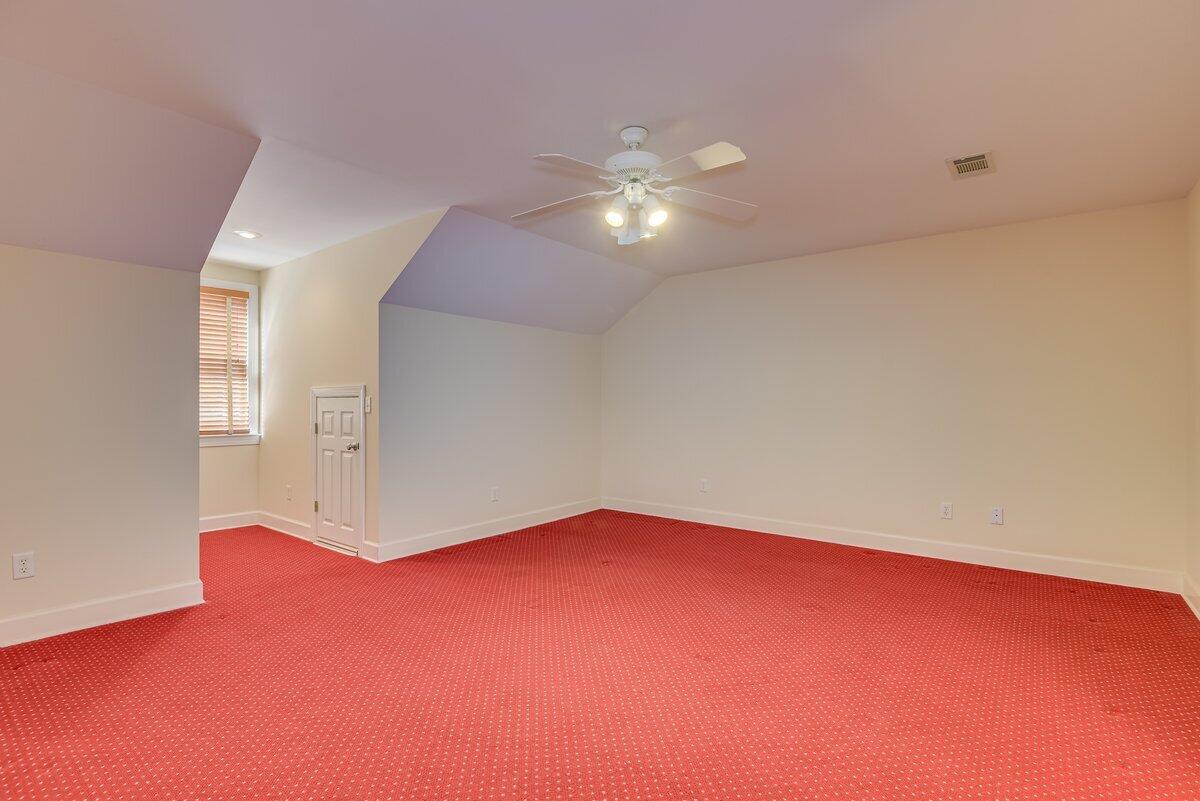
Nearly empty room with red patterned carpet, beige walls, and an open doorway.
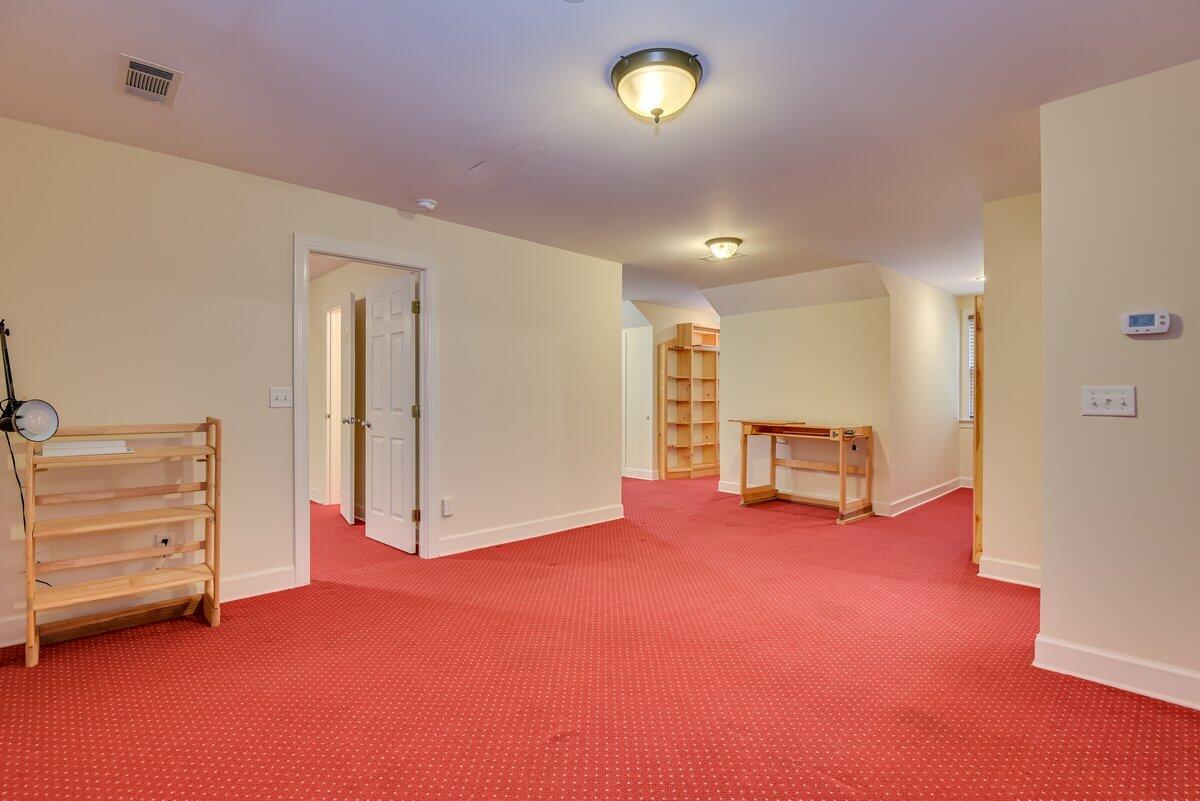
Spacious carpeted room with open shelving and a small wooden table.
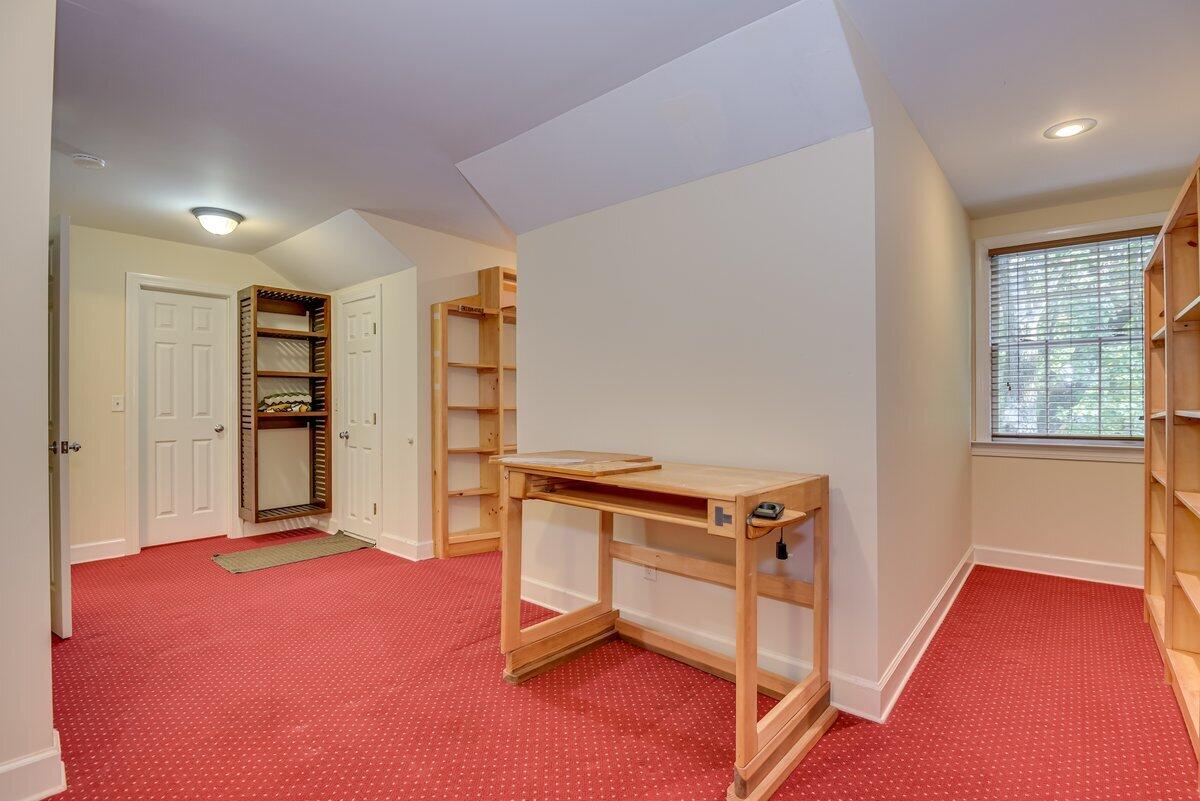
Empty room with red carpet, built-in wooden desk and shelving, and a window with blinds.
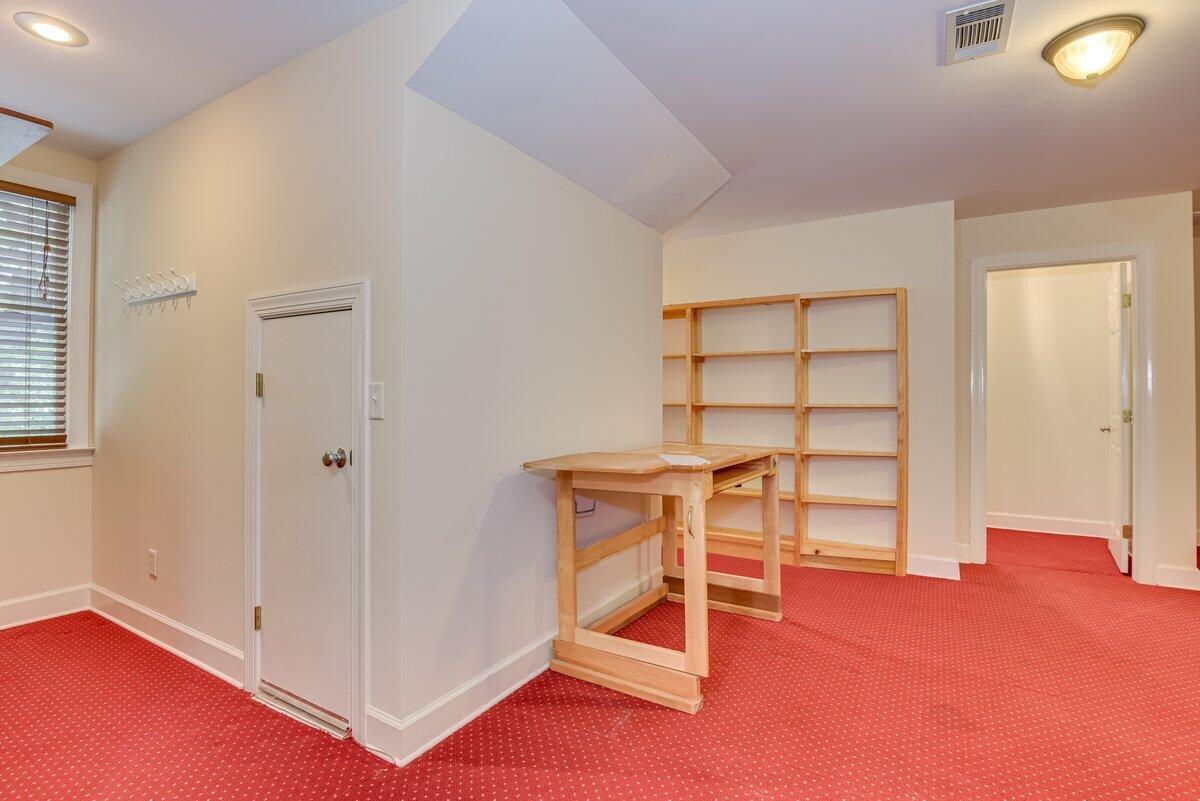
Workroom with red patterned carpet, wooden worktable, and open shelving.
Empty carpeted room with a ceiling fan, sloped ceiling, and small window.
Bathroom with a white vanity, toilet, and tub-shower combination beneath an ornate framed mirror.
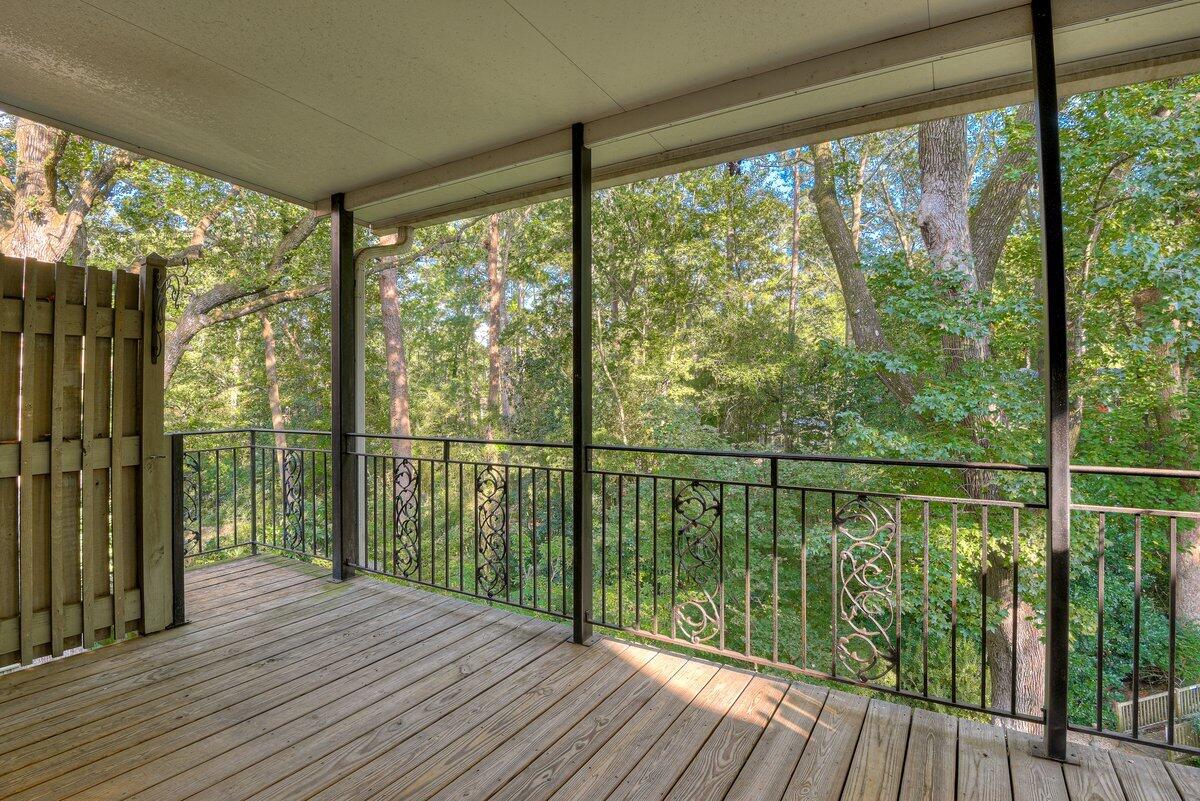
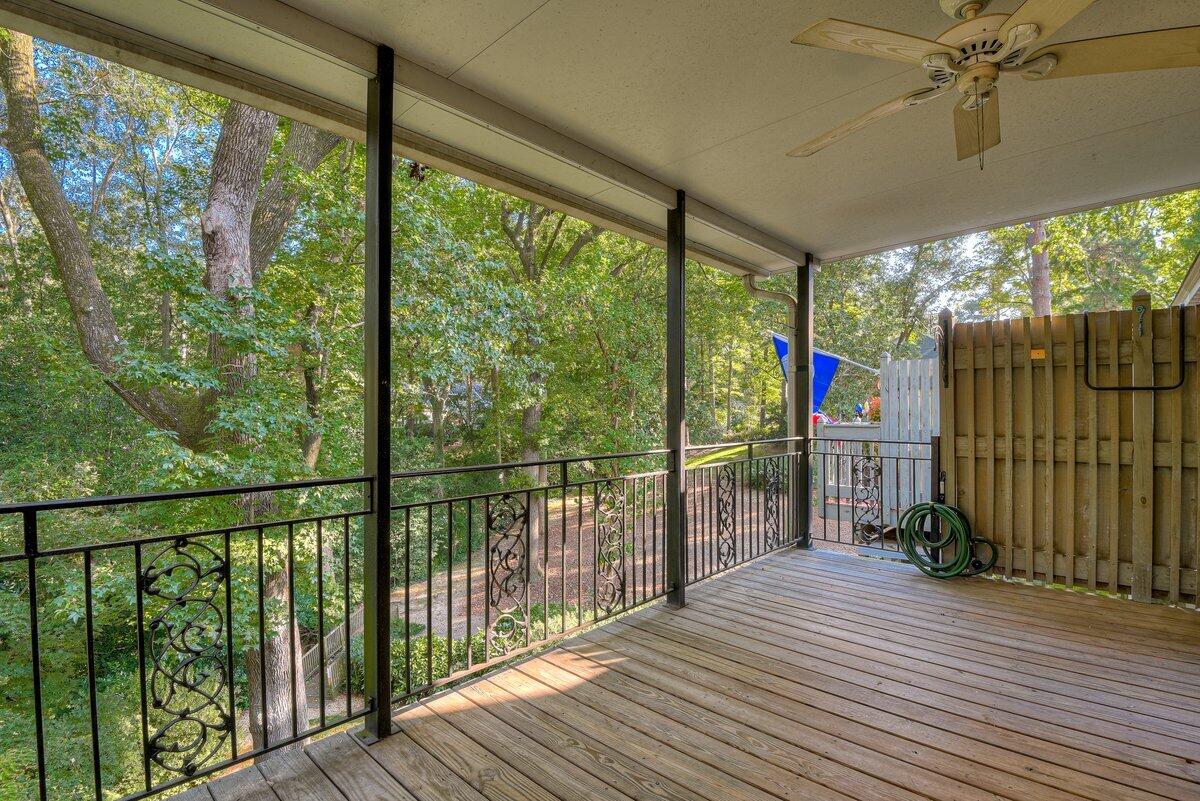
Covered wooden porch overlooking dense trees, with decorative black metal railings.
Covered wooden porch with decorative railings overlooking leafy trees.
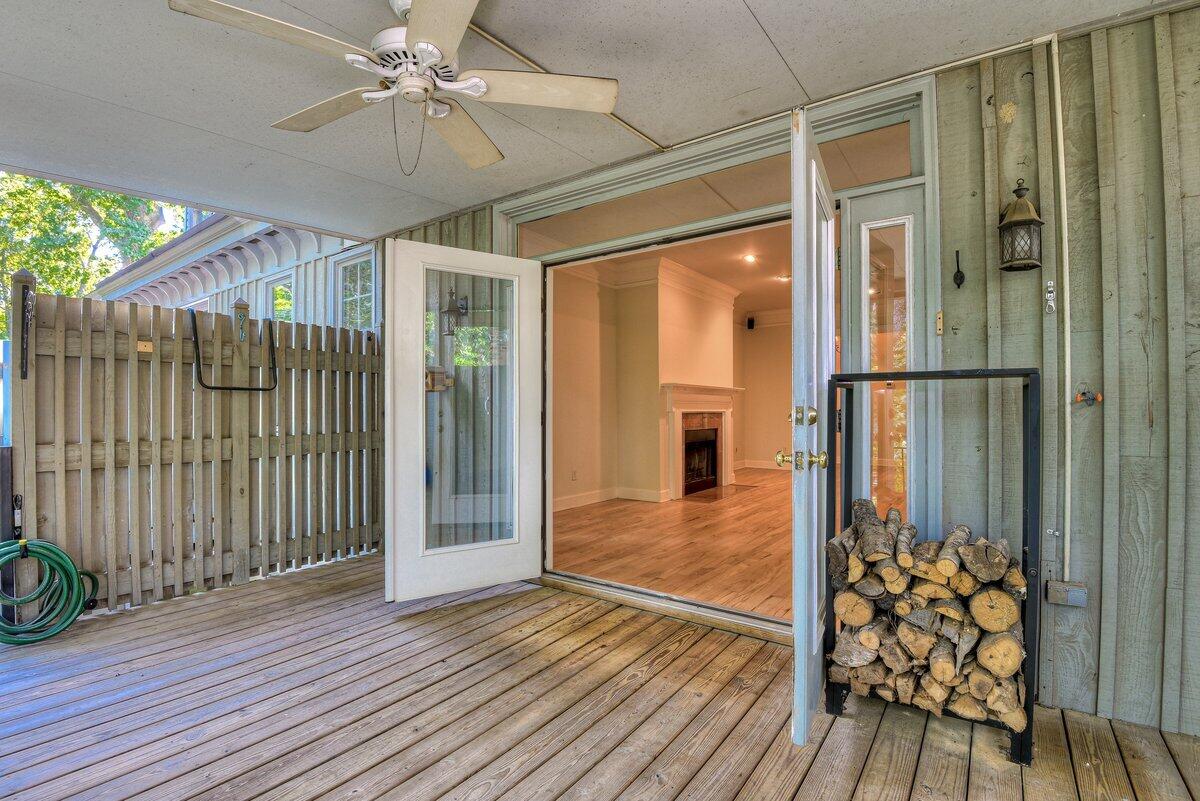
Covered wooden deck opens into an empty living room with a fireplace.
Second-floor plan with a large bedroom, two bathrooms, three closets, bonus room, and stairs down.
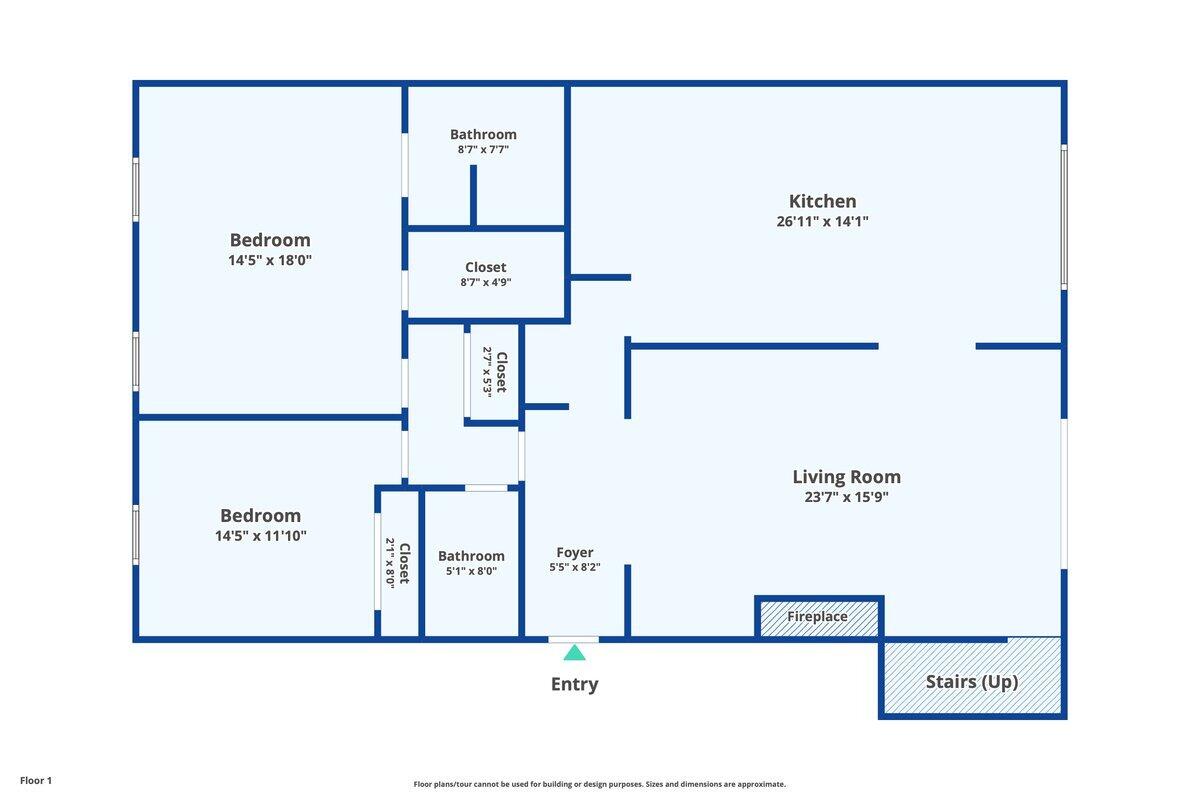
First-floor plan with two bedrooms, two bathrooms, a large kitchen and living room, fireplace, and stairs.
VIEW PHOTOS
$350,000

7 INDIAN COVE Road

3 Beds 3 Baths 2,961 Sq.Ft. 6,534 Sq.Ft.

Description

Rare opportunity to make a beautiful Rockbrook Condominium your home ! Almost 3000 sq ft, 3 bedroom/3 full bath with spacious rooms, large closets and ample storage space. Hardwood floors, wood-burning fireplace, and a wet bar in the Living Room which opens through double doors to a expansive covered porch with a secluded wooded view. Kitchen offers plenty of cabinet space, a granite island with bar height seating, and a large dining area. Upstairs find an oversize bonus room that has unlimited possibilities, and an equally oversize bedroom with full bath. Second level HVAC 5 years old. Freshly painted, bright interior with both overhead and natural lighting - move-in ready! Walk to the Rockbrook pool and tennis courts across the street. Convenient location near shopping, and just minutes from downtown and the medical district. Walking distance to the Augusta National - less than 2 miles, which makes it a great Masters rental or residence for tournament lovers! Beautifully landscaped, well established desirable neighborhood.

Share Property

Location

7 INDIAN COVE Road, Augusta, GA 30909

Status

Sold

Date Sold

December 13, 2023
Gardelle Lewis Jr.

Gardelle Lewis Jr.

TITLE

REALTOR®

LICENSE

115481

Property Amenities

Interior
Fireplace Brick, Living Room
Flooring Carpet, Ceramic Tile, Hardwood
Total Bedrooms: 3
Full Bathrooms: 3
Other Interior Features Wet Bar, Walk-In Closet(s), Washer Hookup, Cable Available, Eat-in Kitchen, Entrance Foyer, Kitchen Island, Electric Dryer Hookup
Area & Lot
Total area 2,961 Sq.Ft.
Lot Area 6,534 Sq.Ft.
Living area 2,961 Sq.Ft.
MLS® ID 521352
Year Built 2000
High School Westside
Middle School Tutt
Elementary School Merry
Architecture Styles See Remarks
Type Condo
Status Sold
Exterior
Stories 2
Air conditioning Ceiling Fan(s), Central Air
Heat type Electric
Water Source Public
Sewer Public Sewer
Other Exterior Features Balcony
Parking None, Asphalt
Lot Features Landscaped
Roof Composition
Finance
Sales Price $350,000
HOA Fees $3,600 yearly
Covered front entry with a white security door, brick paving, and a black metal bench.

360 Virtual Tour

Take a tour of this property

Work With Gardelle

Whether you are looking to buy or sell a house, town home, condo, land, farm, or commercial property in or around Augusta Georgia, or the surrounding areas then you have come to the right website. Here you will find a wide array of information about local real estate for sale.